Welcome to 7359 Parrish Ave, where fresh updates and natural lighting welcome you home. This beautifully remodeled Hammond home sits on a rare double lot and is ready for its next owner! The kitchen steals the show with quartz countertops, new cabinets, a peninsula, and new stainless steel appliances. Vinyl plank flooring, finished hardwood and recessed lighting flow through the living spaces, while tiled bathrooms and showers add a polished, spa-like touch. Laundry day gets easier with a new washer and dryer. The big-ticket items are done for you: new windows, a new furnace, and one of two A/C units is brand new. The 2-car garage includes attic storage and the double lot leaves plenty of yard to enjoy along with a concrete patio. The home is close to Purdue University, Purdue Sports Complex, Dowling Park, Jean Shepherd Community Center, and Ninja Kidz Action Park, with quick access to I-94 for easy commuting. Move-in ready and full of value. Schedule your showing today!
Active
$325,000
7359 Parrish Ave, Hammond, IN 46323
3beds
3,696sqft
Single Family Residence
Built in 1949
0.36 Acres Lot
$316,300 Zestimate®
$88/sqft
$-- HOA
What's special
Rare double lotQuartz countertopsSpa-like touchNew furnaceRecessed lightingNatural lightingTiled bathrooms and showers
- 2 days
- 335
- 50
Likely to sell faster than
Zillow last checked:
Listing updated:
Listed by:
Daniel del Real,
McColly Real Estate 219-322-5508,
Ed del Real,
McColly Real Estate
Source: NIRA as distributed by MLS GRID,MLS#: 846952
Facts & features
Interior
Bedrooms & bathrooms
- Bedrooms: 3
- Bathrooms: 2
- Full bathrooms: 1
- 3/4 bathrooms: 1
Rooms
- Room types: Bedroom 2, Primary Bedroom, Kitchen, Family Room, Dining Room, Bedroom 3
Primary bedroom
- Level: Upper
- Area: 18625
- Dimensions: 149.0 x 125.0
Bedroom 2
- Level: Upper
- Area: 23393
- Dimensions: 149.0 x 157.0
Bedroom 3
- Level: Upper
- Area: 142551
- Dimensions: 141.0 x 1011.0
Dining room
- Level: Main
- Area: 1123221
- Dimensions: 1011.0 x 1111.0
Family room
- Level: Main
- Area: 26950
- Dimensions: 175.0 x 154.0
Foyer
- Level: Main
- Area: 4800
- Dimensions: 75.0 x 64.0
Kitchen
- Level: Main
- Area: 2233110
- Dimensions: 2010.0 x 1111.0
Heating
- Forced Air
Appliances
- Included: Dryer, Washer, Stainless Steel Appliance(s), Microwave, Gas Water Heater, Dishwasher
- Laundry: Gas Dryer Hookup, Washer Hookup, Laundry Room, Lower Level
Features
- Ceiling Fan(s), Recessed Lighting, Open Floorplan, Kitchen Island, High Ceilings, Entrance Foyer
- Basement: Daylight,Storage Space,Finished
- Has fireplace: No
Interior area
- Total structure area: 3,696
- Total interior livable area: 3,696 sqft
- Finished area above ground: 1,848
Property
Parking
- Total spaces: 2
- Parking features: Detached, Paved, Driveway, Concrete, Additional Parking, Off Street, Garage Door Opener
- Garage spaces: 2
- Has uncovered spaces: Yes
Features
- Levels: Two
- Patio & porch: Patio
- Pool features: None
- Has view: Yes
- View description: Neighborhood, Park/Greenbelt
Lot
- Size: 0.36 Acres
- Features: Back Yard, Rectangular Lot, Other
Details
- Parcel number: 450715102005000023
- Special conditions: Agent Owned
Construction
Type & style
- Home type: SingleFamily
- Property subtype: Single Family Residence
Condition
- New construction: No
- Year built: 1949
Utilities & green energy
- Electric: 100 Amp Service
- Sewer: Public Sewer
- Water: Public
- Utilities for property: Electricity Connected, Water Connected, Sewer Connected, Natural Gas Connected
Community & HOA
Community
- Security: Carbon Monoxide Detector(s), Fire Alarm
HOA
- Has HOA: No
Location
- Region: Hammond
Financial & listing details
- Price per square foot: $88/sqft
- Tax assessed value: $184,500
- Annual tax amount: $1,690
- Date on market: 10/19/2026
- Listing agreement: Exclusive Right To Sell
- Listing terms: Cash,VA Loan,FHA,Conventional
Estimated market value
$316,300
$300,000 - $332,000
$1,923/mo
Price history
| Date | Event | Price |
|---|---|---|
| 10/19/2026 | Listed for sale | $325,000$88/sqft |
Source:  NIRA as distributed by MLS GRID #846952 Report a problem | ||
Public tax history
| Year | Property taxes | Tax assessment |
|---|---|---|
| 2025 | $1,759 -6.8% | $184,500 +12.8% |
| 2024 | $1,887 +2% | $163,600 +4.2% |
| 2023 | $1,850 +15.8% | $157,000 +5.6% |
| 2022 | $1,597 +7.7% | $148,700 +14.1% |
| 2021 | $1,483 +3.5% | $130,300 +6.8% |
| 2020 | $1,433 -6.9% | $122,000 +4.3% |
| 2019 | $1,539 -3% | $117,000 +3.4% |
| 2018 | $1,586 +24.9% | $113,200 +3.9% |
| 2017 | $1,270 | $109,000 +1.1% |
| 2016 | $1,270 -64.5% | $107,800 -5.6% |
| 2014 | $3,577 +0.9% | $114,200 -4.5% |
| 2013 | $3,546 +576.2% | $119,600 |
| 2012 | $524 -0.9% | $119,600 -2.3% |
| 2011 | $529 -50.8% | $122,400 +5.3% |
| 2010 | $1,076 | $116,200 -20.4% |
| 2009 | -- | $146,000 +4.3% |
| 2007 | -- | $140,000 +11.6% |
| 2006 | -- | $125,500 |
| 2005 | -- | $125,500 |
| 2004 | -- | $125,500 +343.5% |
| 2003 | -- | $28,300 |
| 2002 | -- | $28,300 +200.1% |
| 2001 | -- | $9,430 |
Find assessor info on the county website
Monthly payment
Est. payment
Payment breakdown
Explore the cost of this home by adjusting the details. Changes won't be saved.Climate risks
Neighborhood: Hessville
Similar homes
- $335,0003 bd2 ba2k sqft3324 Ridge Rd, Highland, IN 46322For Sale
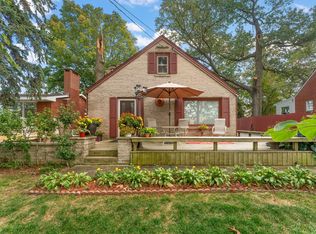
 MLS ID #846993, Carrie Adelman, Ginter Realty. NIRA as distributed by MLS GRID
- $299,9003 bd2 ba2.4k sqft3538 42nd Pl, Highland, IN 46322For Sale
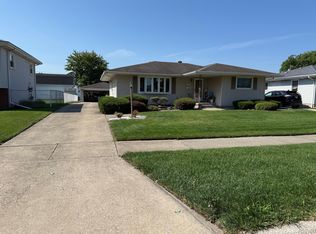 MLS ID #847138, Madison Jirtle, Evolution Real Estate Solution. NIRA as distributed by MLS GRID
- $259,0004 bd2 ba1.8k sqft7049 California Ave, Hammond, IN 46323For Sale
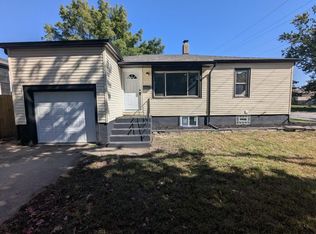 MLS ID #846751, Joshua Vida, Paradigm Realty Solutions, LLC. NIRA as distributed by MLS GRID
- $299,5003 bd2 ba1.8k sqft3204 Maple Dr, Highland, IN 46322For Sale
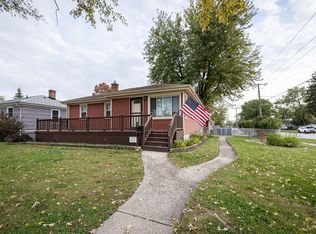 MLS ID #846889, Mark Groen, McColly Real Estate. NIRA as distributed by MLS GRID
- $310,0004 bd2 ba3.9k sqft1519 N Cline Ave, Griffith, IN 46319For SaleMLS ID #846908, Leslie Levy, @properties/Christie's Intl RE. NIRA as distributed by MLS GRID
- $244,9005 bd2 ba2.3k sqft6846 Illinois Ave, Hammond, IN 46323For SaleMLS ID #846978, Krystal Zamora, Listing Leaders Northwest. NIRA as distributed by MLS GRID
- $335,0003 bd2 ba2.6k sqft8112 Euclid Ave, Munster, IN 46321For SaleMLS ID #846959, Melissa Kingsbury, Redfin. NIRA as distributed by MLS GRID
- $264,9003 bd2 ba2.4k sqft3248 Highway Ave, Highland, IN 46322For SaleMLS ID #847093, Amanda Russell, New Chapter Real Estate. NIRA as distributed by MLS GRID
- $429,9003 bd3 ba3.2k sqft7027 Carolina Ct, Hammond, IN 46323For SaleMLS ID #846351, Laura Medwetz, @properties/Christie's Intl RE. NIRA as distributed by MLS GRID
- $349,9003 bd2 ba2.4k sqft7236 Northcote Ave, Hammond, IN 46324For SaleMLS ID #846626, Maria Vega, RE/MAX Realty Associates. NIRA as distributed by MLS GRID
- $339,0003 bd2 ba2.1k sqft3430 Norman Pl, Highland, IN 46322For SaleMLS ID #846257, Nancy Keeler, @properties/Christie's Intl RE. NIRA as distributed by MLS GRID
- $280,0005 bd3 ba2.7k sqft38 Condit St, Hammond, IN 46320For SaleMLS ID #847189, Kellie Burton, Listing Leaders. NIRA as distributed by MLS GRID
- $329,9003 bd2 ba1.9k sqft8504 Forest Ave, Munster, IN 46321For SaleMLS ID #846317, Renee Egnatz, McColly Real Estate. NIRA as distributed by MLS GRID
- $397,7005 bd3 ba2.6k sqft3931 Clough Ave, Highland, IN 46322For SaleMLS ID #847007, Justin Hanuscin, Listing Leaders. NIRA as distributed by MLS GRID
- $300,0004 bd3 ba2.8k sqft53 172nd St, Hammond, IN 46324For SaleMLS ID #846579, Traci Van Gundy, McColly Real Estate. NIRA as distributed by MLS GRID
- $329,9003 bd1 ba1.9k sqft8042 Tapper Ave, Munster, IN 46321For SaleMLS ID #846416, Deborah Sjoerdsma, Century 21 Circle. NIRA as distributed by MLS GRID
- $435,0003 bd2 ba2.2k sqft9107 Chestnut Ln, Munster, IN 46321For SaleMLS ID #846999, Nicole Milford, Compass Indiana, LLC. NIRA as distributed by MLS GRID
- $379,9004 bd5 ba2.8k sqft6818 Huron Ave, Hammond, IN 46323For SaleMLS ID #843274, Keri Hir, Keri Hir. NIRA as distributed by MLS GRID
- $288,0003 bd3 ba3.8k sqft834 Drackert St, Hammond, IN 46320For SaleMLS ID #846850, Kimberly McClinton, Keyed Realty Collective, LLC. NIRA as distributed by MLS GRID
- $311,0004 bd3 ba2k sqft3437 Strong Pl, Highland, IN 46322For SaleMLS ID #846035, Jason Moon, Trueblood Real Estate, LLC. NIRA as distributed by MLS GRID
