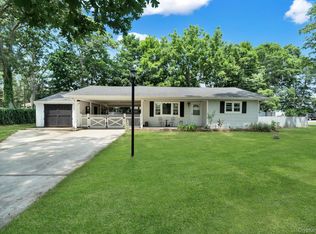
Why continue renting when you can make this charming home your own? Welcome to this meticulously cared-for two-bedroom, one-bath ranch. As you step through the front door, you'll be welcomed by stunning original hardwood floors, a vaulted ceiling, and an abundance of natural light that flows throughout the open layout. The spacious galley-style kitchen features double wall cabinets and ample countertop space, perfect for cooking and entertaining. With two generous bedrooms, you have the flexibility to grow or downsize as needed. Enjoy the convenience of first-floor laundry and a full bathroom complete with a bathtub. The expansive attic, accessible by a walk-down staircase, provides plenty of storage options, along with a partial basement equipped with Bilco doors for easy access to the mechanics. The yard is a gardener's paradise, featuring flower beds and privacy trees that enhance your outdoor space. Step out onto the patio right off the kitchen—ideal for relaxation or gatherings. Additional shed storage and a large detached garage complete the property, while the entire yard is securely fenced in, both front and back, with a spacious driveway for your convenience. With LOW TAXES and a young roof just a short drive from Smith Point Beach, you'll find an array of parks, shopping options, and easy access to highways, making your daily commute a breeze. Don’t miss out on this incredible opportunity!
Pending
$349,999
53 Alder Drive, Mastic Beach, NY 11951
2beds
1,053sqft
Single Family Residence, Residential
Built in 1935
10,019 Square Feet Lot
$-- Zestimate®
$332/sqft
$-- HOA
What's special
- 92 days |
- 55 |
- 1 |
Zillow last checked:
Listing updated:
Listed by:
Douglas Elliman Real Estate 631-422-7510,
Michelle Bechhoff 631-617-2973
Source: OneKey® MLS as distributed by MLS GRID,MLS#: 994646
Facts & features
Interior
Bedrooms & bathrooms
- Bedrooms: 2
- Bathrooms: 1
- Full bathrooms: 1
Bedroom 1
- Description: Carpeted
- Level: First
Bedroom 2
- Description: Vinyl flooring
- Level: First
Bathroom 1
- Description: With laundry and bathtub.
- Level: First
Other
- Description: Partial, unfinished basement for mechanics and storage.
- Level: Basement
Kitchen
- Description: Spacious eat in kitchen, with door to back yard.
- Level: First
Living room
- Description: Spacious living room with hard wood floors, vaulted ceilings, open concept- to large eat in kitchen.
- Level: First
Heating
- Forced Air, Oil
Cooling
- Wall/Window Unit(s)
Appliances
- Included: Dishwasher, Dryer, Electric Range, Refrigerator, Oil Water Heater
- Laundry: In Bathroom
Features
- First Floor Bedroom, First Floor Full Bath, Cathedral Ceiling(s), Eat-in Kitchen, Galley Type Kitchen, High Ceilings, Open Kitchen, Storage
- Flooring: Carpet, Hardwood
- Basement: Bilco Door(s),Partial,Unfinished
- Attic: Partial,Pull Stairs
- Has fireplace: No
Interior area
- Total structure area: 1,053
- Total interior livable area: 1,053 sqft
Video & virtual tour
Property
Parking
- Total spaces: 4
- Parking features: Detached
- Garage spaces: 1
Features
- Fencing: Chain Link,Full,Wood
Lot
- Size: 10,019 Square Feet
Details
- Parcel number: 0200979001900018000
- Special conditions: None
Construction
Type & style
- Home type: SingleFamily
- Architectural style: Ranch
- Property subtype: Single Family Residence, Residential
Materials
- Frame
Condition
- Actual
- Year built: 1935
Utilities & green energy
- Sewer: Cesspool
- Water: Public
- Utilities for property: Electricity Connected
Community & HOA
HOA
- Has HOA: No
Location
- Region: Mastic Beach
Financial & listing details
- Price per square foot: $332/sqft
- Tax assessed value: $1,400
- Annual tax amount: $5,358
- Date on market: 5/13/2026
- Cumulative days on market: 86 days
- Listing agreement: Exclusive Right To Sell
- Electric utility on property: Yes
Estimated market value
Not available
Estimated sales range
Not available
Not available
Price history
| Date | Event | Price |
|---|---|---|
| 6/2/2026 | Pending sale | $349,999$332/sqft |
Source:  OneKey® MLS as distributed by MLS GRID #994646 Report a problem OneKey® MLS as distributed by MLS GRID #994646 Report a problem | ||
| 6/2/2026 | Listing removed | $349,999$332/sqft |
Source:  Douglas Elliman #994646 Report a problem Douglas Elliman #994646 Report a problem | ||
| 5/13/2026 | Listed for sale | $349,999+297.7%$332/sqft |
Source: OneKey® MLS as distributed by MLS GRID #994646 Report a problem | ||
| 9/17/2013 | Sold | $87,999$84/sqft |
Source: OneKey® MLS as distributed by MLS GRID #L2552495 Report a problem | ||
Public tax history
| Year | Property taxes | Tax assessment |
|---|---|---|
| 2017 | $5,117 | $1,400 |
| 2016 | -- | $1,400 |
| 2015 | -- | $1,400 |
| 2014 | -- | $1,400 |
| 2013 | -- | $1,400 |
| 2012 | -- | $1,400 |
| 2011 | -- | $1,400 |
| 2010 | -- | $1,400 |
| 2009 | -- | $1,400 |
| 2008 | -- | $1,400 |
| 2007 | $4,574 +11.8% | $1,400 |
| 2005 | $4,092 +318% | $1,400 |
| 2004 | $979 +4% | $1,400 |
| 2003 | $941 +3.7% | $1,400 |
| 2002 | $908 -0.9% | $1,400 |
| 2001 | $916 +6.6% | $1,400 |
| 2000 | $860 | $1,400 |
Find assessor info on the county website
Monthly payment
Climate risks
Neighborhood: 11951
Nearby schools
GreatSchools rating
- 8/10Tangier Smith Elementary SchoolGrades: K-5Distance: 0.9 mi
- 5/10William Paca Middle SchoolGrades: 6-8Distance: 1 mi
- 3/10William Floyd High SchoolGrades: 9-12Distance: 1.2 mi
Schools provided by the listing agent
- Elementary: Tangier Smith Elementary School
- Middle: William Paca Middle School
- High: William Floyd High School
Source: OneKey® MLS as distributed by MLS GRID. This data may not be complete. We recommend contacting the local school district to confirm school assignments for this home.
- $460,200-- bd-- ba-- sqft53 Alder Dr, Mastic Beach, NY 11951Off Market
- $167,777-- bd-- ba-- sqft51 Alder Dr, Mastic Beach, NY 11951Off Market
- $199,999-- bd-- ba-- sqft55 Alder Dr, Mastic Beach, NY 11951Off Market
- $144,444-- bd-- ba-- sqft57 Alder Dr, Mastic Beach, NY 11951Off Market
- $460,100-- bd-- ba-- sqft51 Alder Dr, Mastic Beach, NY 11951Off Market
- $463,300-- bd-- ba-- sqft184 Beaver Dr, Mastic Beach, NY 11951Off Market
- $155,555-- bd-- ba-- sqft52 Alder Dr, Mastic Beach, NY 11951Off Market
- $139,999-- bd-- ba-- sqft49 Alder Dr, Mastic Beach, NY 11951Off Market
A local agent can set up tours, give advice and negotiate with sellers.
Similar homes
- $379,9993 bd1 ba772 sqft109 Pine Road, Mastic Beach, NY 11951For Sale
 MLS ID #1029735, Eileen C. Flores, Listing by: Best American Homes Inc. OneKey® MLS as distributed by MLS GRID
 - $425,0003 bd2 ba1.3k sqft83 Elm Road E, Mastic Beach, NY 11951For Sale
 MLS ID #1031055, William Tarantola, Listing by: Howard Hanna Coach. OneKey® MLS as distributed by MLS GRID
 - $399,9993 bd3 ba1.1k sqft3 Laurel Road W, Mastic Beach, NY 11951For Sale
 MLS ID #1016464, Katelyn A. Montrony, Listing by: EXP Realty. OneKey® MLS as distributed by MLS GRID
 - $399,9993 bd3 ba1.1k sqft3 Laurel Road W, Brookhaven, NY 11951For SaleMLS ID #1016464, Katelyn A. Montrony, Listing by: EXP Realty. eXp Realty
- $449,0003 bd1 ba858 sqft96 Washington Drive, Mastic Beach, NY 11951For SaleMLS ID #1016500, Dianne Klink, Listing by: Corcoran. OneKey® MLS as distributed by MLS GRID
- $479,9994 bd2 ba1.4k sqft115 Dahlia Drive, Mastic Beach, NY 11951For SaleMLS ID #1017368, Zachary Scher CBR, Listing by: Signature Premier Properties. OneKey® MLS as distributed by MLS GRID
- $489,0002 bd1 ba1k sqft122 Church Drive, Mastic Beach, NY 11951For SaleMLS ID #1009152, John Demaria, Listing by: Alexander Madison Realty Inc. OneKey® MLS as distributed by MLS GRID
- $449,0003 bd1 ba968 sqft20 Cedar Road E, Mastic Beach, NY 11951For SaleMLS ID #1026566, Enzo Caronna, Listing by: Signature Premier Properties. OneKey® MLS as distributed by MLS GRID
- $429,0003 bd1 ba1.4k sqft49 Wavecrest Drive, Mastic Beach, NY 11951For SaleMLS ID #1011090, John W. Liberti Jr CRB CRS, Listing by: John Liberti Real Estate. OneKey® MLS as distributed by MLS GRID
- $379,0002 bd1 ba651 sqft54 Pinelawn Avenue, Farmingville, NY 11738For SaleMLS ID #1034417, Karen Orrach, Listing by: Signature Premier Properties. OneKey® MLS as distributed by MLS GRID
- $499,9004 bd2 ba1.5k sqft2 Pinetop Drive, Shirley, NY 11967For SaleMLS ID #1034963, Nicholas J. Sekela, Listing by: Oasis Realty Group LLC. OneKey® MLS as distributed by MLS GRID
- $459,9993 bd2 ba1k sqft24 Peters Drive, Shirley, NY 11967For SaleMLS ID #1034887, Travis Shea, Listing by: OverSouth LLC. OneKey® MLS as distributed by MLS GRID
- $449,0003 bd2 ba1.5k sqft62 Lombardy Drive, Shirley, NY 11967For SaleMLS ID #1020948, Eric Boorum, Listing by: Douglas Elliman Real Estate. OneKey® MLS as distributed by MLS GRID
- $449,0003 bd1 ba1k sqft117 main Avenue, Mastic, NY 11950For SaleMLS ID #1032310, Sarika Gera CBR, Listing by: Charles Rutenberg Realty Inc. OneKey® MLS as distributed by MLS GRID
- $420,0003 bd1 ba1k sqft88 Pinewood Drive, Shirley, NY 11967For SaleMLS ID #1012599, William R. Krumm, Listing by: Pinpoint Realty LI. OneKey® MLS as distributed by MLS GRID
- $399,9993 bd1 ba800 sqft710 Bourdois Avenue, Bellport, NY 11713For SaleMLS ID #1032046, Megan Morillo Torres, Listing by: Keller Williams Realty Greater. OneKey® MLS as distributed by MLS GRID
- $500,0003 bd2 ba1.3k sqft119 Chanel Drive E, Shirley, NY 11967For SaleMLS ID #1018809, Peter C. Grosso CBR, Listing by: RE/MAX Integrity Leaders. OneKey® MLS as distributed by MLS GRID
- $399,0003 bd1 ba800 sqft903 Provost Avenue, Bellport, NY 11713For SaleMLS ID #1016370, Mary Binder RSPS, Listing by: Corcoran. OneKey® MLS as distributed by MLS GRID
- $329,0001 bd1 ba808 sqft452 Birchwood Road, Medford, NY 11763For SaleMLS ID #1034641, Jamie M. Weinberg, Listing by: Realty Connect USA L I Inc. OneKey® MLS as distributed by MLS GRID
- $475,0003 bd1 ba1.4k sqft23 Lambert Avenue, Mastic, NY 11950For SaleMLS ID #1018215, Susan Giglio ABR CBR SRES, Listing by: Douglas Elliman Real Estate. OneKey® MLS as distributed by MLS GRID
