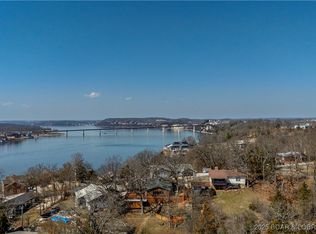
Ideal location by land and lake, this 3 bedroom/2 bath home is nestled in the heart of Lake Ozark in a deep water cove that gives your dock protection from the main channel. Easy access to the best restaurants and entertainment only minutes away by car and boat in the heart of all the action, this lakefront cottage is seconds off of business 54 in Lake Ozark. Golf, wineries, a movie theater, pool bars, the lake's favorite restaurants are minutes from your front door. An oversized deck on the lakeside that is private while offering a serene sanctuary tucked into the trees extend your living space to the outdoors for the moments you want to unplug and have your coffee in the morning in your robe. Two separate and spacious living areas boast of ample space for sleeping a crowd and entertaining. City water and sewer are an added bonus of this home. The concrete dock and the flat yard adjoining the seawall are an extension of your entertaining space adding the perfect space for a fire pit at the water's edge. Garden shed and extra storage under the house.
For sale
$525,000
53 Arrowhead Beach Rd, Lake Ozark, MO 65049
3beds
1,535sqft
Single Family Residence
Built in ----
-- sqft lot
$504,100 Zestimate®
$342/sqft
$-- HOA
What's special
Lakefront cottageGarden shed
- 27 days
- 942
- 42
Zillow last checked:
Listing updated:
Listed by:
Stacy Shore Shore to Shore LOZ 866-224-1761,
eXp Realty LLC (LOBR)
Source: LOBR,MLS#: 3590790 Originating MLS: Lake of the Ozarks Board of Realtors
Facts & features
Interior
Bedrooms & bathrooms
- Bedrooms: 3
- Bathrooms: 2
- Full bathrooms: 2
Bedroom
- Level: Upper
Bedroom
- Level: Upper
Bedroom
- Level: Upper
Bathroom
- Level: Upper
Dining room
- Level: Lower
Family room
- Level: Lower
Kitchen
- Level: Lower
Living room
- Level: Upper
Heating
- Electric, Forced Air
Cooling
- Central Air
Appliances
- Included: Dishwasher, Range, Refrigerator, Stove
Features
- Ceiling Fan(s), Unfurnished
- Flooring: Tile
- Basement: Finished,Walk-Out Access,Partial
- Has fireplace: No
- Fireplace features: None
Interior area
- Total structure area: 1,535
- Total interior livable area: 1,535 sqft
Video & virtual tour
Property
Parking
- Parking features: No Garage
Features
- Levels: Two
- Stories: 2
- Exterior features: Gravel Driveway
- On waterfront: Yes
- Waterfront features: Channel, Cove, Lake Front
Lot
- Dimensions: 50 x 134 x 50 x 140
- Features: Lake Front
Details
- Additional parcels included: Parcel across the road can be purchased for extra $$$ (129031004003002001)
- Parcel number: 129031004002011003
- Zoning description: Residential
Construction
Type & style
- Home type: SingleFamily
- Architectural style: Two Story
- Property subtype: Single Family Residence
Materials
- Wood Siding
- Foundation: Basement
- Roof: Composition
Condition
- Updated/Remodeled
- Major remodel year: 2006
Utilities & green energy
- Sewer: Community/Coop Sewer
- Water: Public
Community & HOA
Community
- Features: None
- Subdivision: Arrowhead Beach Club
HOA
- Services included: None
Location
- Region: Lake Ozark
Financial & listing details
- Price per square foot: $342/sqft
- Tax assessed value: $199,780
- Annual tax amount: $1,984
- Date on market: 10/13/2026
- Inclusions: Dock, lifts, Kitchen appliances.
- Ownership: Fee Simple,
- Road surface type: Asphalt, Paved
Estimated market value
$504,100
$479,000 - $529,000
$1,450/mo
Price history
| Date | Event | Price |
|---|---|---|
| 10/14/2026 | Listed for sale | $525,000$342/sqft |
Source:  LOBR #3590790 Report a problem | ||
| 9/10/2015 | Sold | -- |
Source: Bagnell Dam AOR #3106893 Report a problem | ||
Public tax history
| Year | Property taxes | Tax assessment |
|---|---|---|
| 2025 | $1,984 +8.7% | $37,960 +13.6% |
| 2024 | $1,825 +2.9% | $33,420 |
| 2023 | $1,773 +8.3% | $33,420 +8.4% |
| 2022 | $1,637 | $30,840 |
| 2021 | -- | $30,840 +8.1% |
| 2020 | -- | $28,520 -0.2% |
| 2019 | -- | $28,580 +7.8% |
| 2018 | $1,376 +10.6% | $26,500 +3.8% |
| 2017 | $1,245 +23.9% | $25,530 +22.3% |
| 2016 | $1,005 | $20,880 |
| 2015 | -- | $20,880 +1.1% |
| 2012 | -- | $20,650 |
| 2011 | -- | $20,650 |
Find assessor info on the county website
Monthly payment
Est. payment
Payment breakdown
Explore the cost of this home by adjusting the details. Changes won't be saved.Climate risks
Neighborhood: 65049
Nearby schools
Schools provided by the listing agent
- District: School Of The Osage
Source: LOBR. This data may not be complete. We recommend contacting the local school district to confirm school assignments for this home.


Similar homes
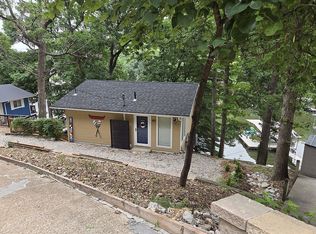
- $499,0003 bd2 ba1.2k sqft401 Four Winds Dr, Lake Ozark, MO 65049For Sale By Owner
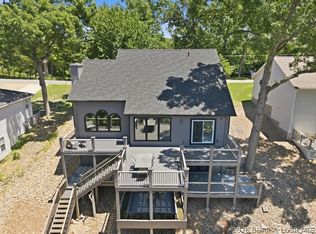
- $685,0005 bd3 ba2.2k sqft71 Arrowhead Beach Rd, Lake Ozark, MO 65049For Sale
 MLS ID #3590971, KERI MICHELLE PAULSEN, Nettwork Global, LLC. Bagnell Dam AOR
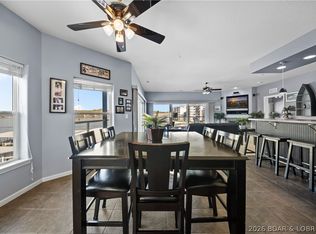
- $550,0003 bd3 ba1.6k sqft183 Upper Monarch Cove Dr #2A, Lake Ozark, MO 65049For Sale
 MLS ID #3591255, MICHAEL JAMES SWIFT, EXP Realty, LLC. Bagnell Dam AOR
- $399,9993 bd2 ba1.9k sqft850 Duckhead Rd, Lake Ozark, MO 65049For Sale
 MLS ID #3591051, MITCHELL WAYNE VANDERSLICE, Keller Williams L.O. Realty. Bagnell Dam AOR
