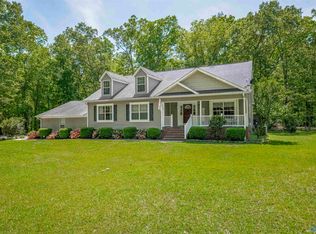
Country Living or Peaceful Getaway Discover the charm of Northwest Georgia with this distinctive property in Cave Spring. Blending rustic character, comfortable living spaces, and inviting outdoor areas, this property offers the flexibility to enjoy as a full-time primary residence, a weekend getaway, or a potential vacation rental for additional income. Warm wood interiors, a spacious kitchen with granite countertops, comfortable living areas, and a covered porch overlooking the surrounding landscape create an inviting atmosphere for everyday living and entertaining. Enjoy peaceful water views, relax among the mature trees, and embrace the slower pace of country living. Additional features include a workshop or storage building, and additional covered outbuildings offering space for hobbies, equipment, and recreational pursuits. Located near the historic town of Cave Spring, this property offers access to the area's natural beauty and small-town charm. Cave Spring is known for its natural limestone cave and spring, historic downtown, antique shops, local dining, and Rolater Park. The surrounding Northwest Georgia region also offers opportunities for outdoor recreation and exploring the area's scenic countryside. Whether you're looking for a comfortable place to call home, a second property for weekend escapes, or an opportunity to explore vacation-rental income, this property presents multiple possibilities to fit your vision. Enjoy the freedom to make it your own while taking advantage of a setting that combines rustic appeal, outdoor enjoyment, and proximity to a beloved historic Georgia community. Come explore the possibilities and schedule your private showing today!
Active
$495,000
53 Charles Arthur Ave, Cave Spring, GA 30124
4beds
2,400sqft
Single Family Residence, Cabin
Built in 2016
4.3 Acres Lot
$477,200 Zestimate®
$206/sqft
$-- HOA
What's special
Warm wood interiorsPeaceful water viewsWorkshop or storage buildingMature trees
- 18 days
- 744
- 72
Zillow last checked:
Listing updated:
Listed by:
Angie Gregory 4045978724,
The Realty Group
Source: GAMLS,MLS#: 10874301
Facts & features
Interior
Bedrooms & bathrooms
- Bedrooms: 4
- Bathrooms: 3
- Full bathrooms: 2
- 1/2 bathrooms: 1
- Main level bathrooms: 1
- Main level bedrooms: 1
Rooms
- Room types: Other
Heating
- Central, Electric, Forced Air
Cooling
- Central Air, Electric
Appliances
- Included: Dishwasher, Electric Water Heater, Oven/Range (Combo)
- Laundry: Laundry Closet
Features
- Master On Main Level
- Flooring: Hardwood
- Basement: Bath Finished
- Number of fireplaces: 1
- Fireplace features: Wood Burning Stove
Interior area
- Total structure area: 2,400
- Total interior livable area: 2,400 sqft
- Finished area above ground: 1,500
- Finished area below ground: 900
Property
Parking
- Parking features: Detached, Garage, Kitchen Level
- Has garage: Yes
Features
- Levels: One and One Half
- Stories: 1
- Has view: Yes
- View description: River
- Has water view: Yes
- Water view: River
- Waterfront features: Corps of Engineers Control, Creek, Private
Lot
- Size: 4.3 Acres
- Features: Level, Other, Private
Details
- Additional structures: Barn(s), Other, Outbuilding, Shed(s), Workshop
- Parcel number: C17 104
Construction
Type & style
- Home type: SingleFamily
- Architectural style: Country/Rustic,Other,Ranch
- Property subtype: Single Family Residence, Cabin
Materials
- Log, Other
- Roof: Metal
Condition
- Resale
- New construction: No
- Year built: 2016
Utilities & green energy
- Sewer: Septic Tank
- Water: Public
- Utilities for property: Electricity Available, High Speed Internet, Water Available
Community & HOA
Community
- Features: None
- Subdivision: none
HOA
- Has HOA: No
- Services included: None
Location
- Region: Cave Spring
Financial & listing details
- Price per square foot: $206/sqft
- Tax assessed value: $404,394
- Annual tax amount: $4,632
- Date on market: 10/16/2026
- Cumulative days on market: 18 days
- Listing agreement: Exclusive Right To Sell
- Listing terms: Cash,Conventional,USDA Loan,VA Loan
- Electric utility on property: Yes
Estimated market value
$477,200
$453,000 - $501,000
$2,390/mo
Price history
| Date | Event | Price |
|---|---|---|
| 10/16/2026 | Listed for sale | $495,000+47.8%$206/sqft |
Source:  GAMLS #10874301 Report a problem | ||
| 9/10/2025 | Sold | $335,000-39.1%$140/sqft |
Source: Public Record Report a problem | ||
| 11/1/2022 | Listing removed | $550,000$229/sqft |
Source: GAMLS #20062834 Report a problem | ||
| 8/2/2022 | Listed for sale | $550,000+10%$229/sqft |
Source: GAMLS #20062834 Report a problem | ||
| 7/2/2022 | Listing removed | $500,000$208/sqft |
Source:  FMLS GA #7037318 Report a problem | ||
| 6/21/2022 | Price change | $500,000-9.1%$208/sqft |
Source: GAMLS #10041470 Report a problem | ||
| 6/2/2022 | Price change | $550,000-8.3%$229/sqft |
Source: FMLS GA #7037318 Report a problem | ||
| 5/20/2022 | Price change | $600,000-14.3%$250/sqft |
Source: GAMLS #10041470 Report a problem | ||
| 4/28/2022 | Listed for sale | $700,000+1490.9%$292/sqft |
Source: GAMLS #10041470 Report a problem | ||
| 6/9/2015 | Sold | $44,000$18/sqft |
Source: Public Record Report a problem | ||
Public tax history
| Year | Property taxes | Tax assessment |
|---|---|---|
| 2025 | $4,633 +8.2% | $161,758 +8.1% |
| 2024 | $4,282 +101.2% | $149,654 +15.9% |
| 2023 | $2,128 +36.3% | $129,095 +37.1% |
| 2022 | $1,561 +59.7% | $94,149 +53.4% |
| 2021 | $978 +4.8% | $61,380 +5.3% |
| 2020 | $933 +5.9% | $58,271 +3.1% |
| 2019 | $881 -41.6% | $56,512 +12.6% |
| 2018 | $1,510 | $50,188 +6.4% |
| 2017 | $1,510 +6.2% | $47,162 +492.5% |
| 2016 | $1,422 +710.4% | $7,960 +35.4% |
| 2015 | $175 | $5,880 |
| 2014 | $175 | $5,880 |
| 2013 | -- | -- |
| 2012 | -- | -- |
| 2011 | -- | -- |
| 2010 | -- | -- |
| 2009 | -- | -- |
| 2008 | -- | -- |
| 2007 | -- | -- |
| 2006 | -- | -- |
| 2005 | -- | -- |
| 2003 | -- | -- |
Find assessor info on the county website
Monthly payment
Est. payment
Payment breakdown
Explore the cost of this home by adjusting the details. Changes won't be saved.Climate risks
Neighborhood: 30124
Nearby schools
Schools provided by the listing agent
- Elementary: Alto Park
- Middle: Coosa
- High: Coosa
Source: GAMLS. This data may not be complete. We recommend contacting the local school district to confirm school assignments for this home.
- $23,760-- bd-- ba-- sqft53 Charles Arthur Ave, Cave Spring, GA 30124Off Market
- $38,610-- bd-- ba-- sqftCharles Arthur Ave, Cave Spring, GA 30124Off Market
- $23,415-- bd-- ba-- sqftCharles Arthur Ave, Cave Spring, GA 30124Off Market
- $34,058-- bd-- ba-- sqftCharles Arthur Ave, Cave Spring, GA 30124Off Market
Similar homes
- $525,0004 bd2 ba2.2k sqft7517 Blacks Bluff Rd SW, Cave Spring, GA 30124Active

 MLS ID #10762359, Jason McGee, Whitetail Properties Real Estate. GAMLS
- $439,9003 bd4 ba2.4k sqft206 Henson Rd SW, Cave Spring, GA 30124Active
 MLS ID #10815934, Amber Taylor, Keller Williams Northwest. GAMLS
- $509,9004 bd3 ba3k sqft75 County Road 1009, Cedar Bluff, AL 35959For Sale
 MLS ID #21915825, Melissa Freeman. ValleyMLS
- $488,9002 bd1 ba1.7k sqft8 Perry Farm Rd SW, Cave Spring, GA 30124Active
 MLS ID #10838023, Paula Caruthers, BHHS Georgia Properties. GAMLS
- $499,9003 bd3 ba3.2k sqft1020 Cave Springs Rd, Cedartown, GA 30125ActiveMLS ID #10870874, Sandi Smith, Drake Realty, Inc.. GAMLS
- $477,0003 bd3 ba2.3k sqft938 Marion Dairy Rd SE, Lindale, GA 30147ActiveMLS ID #10848142, Jenna Shaw, Integrity Realty Group. GAMLS
- $369,9004 bd3 ba2.5k sqft139 Mount Zion Rd SW, Rome, GA 30165ActiveMLS ID #10853582, Richard Rodriguez, BHHS Georgia Properties. GAMLS
- $555,0004 bd3 ba2.3k sqft1005 County Road 544, Centre, AL 35960ActiveMLS ID #10780540, Megan Johnson, Magnolia Realty Co.. GAMLS
- $499,9004 bd3 ba2.8k sqft1658 Horseleg Creek Rd SW, Rome, GA 30165ActiveMLS ID #10796516, Jeb Arp, Toles, Temple & Wright, Inc.. GAMLS
- $259,9002 bd2 ba1.8k sqft30 Rome Rd SW, Cave Spring, GA 30124ActiveMLS ID #10835840, Sandi Smith, Drake Realty, Inc.. GAMLS
- $449,0003 bd2 ba2.9k sqft90 Striker Rd, Cedartown, GA 30125ActiveMLS ID #10830135, Geri M Redden, Maximum One Community Realty. GAMLS
- $298,0004 bd3 ba2.3k sqft19 Dove Ct SE, Lindale, GA 30147ActiveMLS ID #10875948, Lauren Calfee, Keller Williams Northwest. GAMLS
