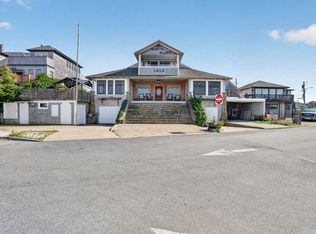
This exceptional mixed-use property occupies a premier location in the heart of Oak Bluffs thriving Circuit Avenue business district. Meticulously renovated and designed by architect Chuck Sullivan, the building offers a distinctive combination of commercial and residential spaces in one of Martha's Vineyard's most sought-after high-foot-traffic downtown locations. The Union Chapel, across the street, and the Tabernacle, behind the property, host major Island events. Every aspect of the property reflects an outstanding level of craftsmanship and attention to detail. The street level features an expansive commercial space with considerable flexibility for restaurant-bar and/or retail use (for a restauranteur, the kitchen and bar infrastructure are intact and virtually turnkey). The commercial floor includes three handicap-accessible half baths and a convenient and thoughtfully designed rear exterior loading area. The very large newly excavated basement is dry and temperate year-round, providing valuable, clean, safe storage and operational space, an uncommon amenity for downtown Island properties. The second floor includes two beautifully appointed residential apartments, totaling 6 bedrooms and 3 full bathrooms, ideal for creating additional income potential and operational flexibility. The property has a distinctive commercial history, having served in the 1930's as an A&P grocery store (The Great Atlantic & Pacific Tea Company) and, in recent decades, 99-occupancy restaurants and an upscale retail store. Combining outstanding craftsmanship, state-of-the-art building systems, and a highly desirable high-traffic in-town location, this is a premier mixed-use investment offering with broad appeal to investors, business owners, and developers alike.
For sale
$5,500,000
53 Circuit Ave, Oak Bluffs, MA 02557
6beds
5,706sqft
Multi Family
Built in 1900
-- sqft lot
$2,883,600 Zestimate®
$964/sqft
$-- HOA
What's special
Three handicap-accessible half bathsExpansive commercial space
- 61 days
- 353
- 9
Zillow last checked:
Listing updated:
Listed by:
Stephanie Roache,
Donnelly + Co
Source: LINK,MLS#: 44869
Facts & features
Interior
Bedrooms & bathrooms
- Bedrooms: 6
- Bathrooms: 6
- Full bathrooms: 3
- 1/2 bathrooms: 3
Heating
- Propane
Appliances
- Included: Stove: 1 gas stove and 1 electric stove, Washer: Commercial Washer
Features
- A, AC, Ins, MiniSplit, Floor 1: The 2, 320-square-foot main level features soaring 14-foot tin ceilings, original refinished oak floors, distinctive silver shiplap paneling, and a custom handmade zinc curved bar accommodating 15 bar stools. Presently, the space houses an upscale retailer and includes three handicap-accessible bathrooms and a state-of-the-art sound and LED lighting system with numerous adjustable zones to change the ambiance based on time of day. An established commercial kitchen infrastructure occupies the rear of the space for future potential restaurant use., Floor 2: The 1, 669-square-foot second floor offers two distinct residential apartments plus an auxiliary bedroom/office with a full bath. One apartment features two bedrooms, a full kitchen, and full bath, while the second offers three bedrooms, a full kitchen, living room, and full bath. This versatile residential component provides meaningful income potential and flexibility for a variety of ownership and operational needs.
- Flooring: Hardwood/carpet
- Basement: The 1, 717-square-foot commercial basement provides an unusually extensive level of storage and operational support for a commercial property. Features include a walk-in refrigerator, walk-in freezer, commercial washer and dryer, three on-demand hot water heaters, and a secure liquor room. Additional basement loft storage further expands the utility of the space. The basement also includes a dedicated delivery door and ramp accessible from a covered ground-level exterior delivery area.
- Fireplace features: None
Interior area
- Total structure area: 5,706
- Total interior livable area: 5,706 sqft
Property
Parking
- Parking features: Street parking, loading zone parking steps from the building's back gate, covered delivery area
Accessibility
- Accessibility features: Handicap Accessible Interior
Features
- Exterior features: Deck, Garden
- Has view: Yes
- View description: None, Twn
- Frontage type: None
Lot
- Size: 2,613 Square Feet
- Features: Lease space from The Campgrounds - with garden + receiving dock
Details
- Parcel number: OAKBM0011B0018L000
- Zoning: B1
Construction
Type & style
- Home type: MultiFamily
- Property subtype: Multi Family
Materials
- Foundation: Poured
Condition
- Year built: 1900
- Major remodel year: 2014
Utilities & green energy
- Sewer: Town
- Water: Town
- Utilities for property: Cbl
Community & HOA
Location
- Region: Oak Bluffs
Financial & listing details
- Price per square foot: $964/sqft
- Tax assessed value: $2,451,600
- Annual tax amount: $12,233
- Date on market: 8/21/2026
- Listing agreement: E
Estimated market value
$2,883,600
$2.45M - $3.37M
Not available
Price history
| Date | Event | Price |
|---|---|---|
| 8/21/2026 | Listed for sale | $5,500,000+74.6%$964/sqft |
Source: LINK #44869 Report a problem | ||
| 6/3/2022 | Listing removed | -- |
Source: MLS PIN #72794375 Report a problem | ||
| 8/16/2021 | Listing removed | $3,150,000$552/sqft |
Source: MLS PIN #72794375 Report a problem | ||
| 3/6/2021 | Listed for sale | $3,150,000$552/sqft |
Source: MLS PIN #72794375 Report a problem | ||
| 2/7/2020 | Pending sale | $3,150,000$552/sqft |
Source: Compass #72455915 Report a problem | ||
| 3/12/2019 | Price change | $3,150,000-6%$552/sqft |
Source: Compass #72455915 Report a problem | ||
| 11/19/2018 | Listed for sale | $3,350,000+135.1%$587/sqft |
Source: Wallace & Co. Sotheby's International Realty #34445 Report a problem | ||
| 6/15/2012 | Sold | $1,425,000+5.6%$250/sqft |
Source: Public Record Report a problem | ||
| 12/15/2005 | Sold | $1,350,000$237/sqft |
Source: LINK #10714 Report a problem | ||
Public tax history
| Year | Property taxes | Tax assessment |
|---|---|---|
| 2025 | $14,467 | $2,373,100 +4% |
| 2024 | $14,467 | $2,281,700 +4% |
| 2023 | $14,467 | $2,193,500 +12.4% |
| 2022 | $14,467 | $1,951,400 -0.6% |
| 2021 | $14,467 +18.9% | $1,963,000 +20% |
| 2020 | $12,166 +24.1% | $1,635,200 +28.2% |
| 2019 | $9,806 +17.3% | $1,275,100 +19.4% |
| 2018 | $8,362 +1.8% | $1,067,900 +5.9% |
| 2017 | $8,216 +7.3% | $1,008,100 +6.7% |
| 2016 | $7,659 +2.4% | $944,400 +0.6% |
| 2015 | $7,476 -9.2% | $939,200 -19.8% |
| 2011 | $8,237 +11.6% | $1,171,700 |
| 2010 | $7,382 +4.3% | $1,171,700 |
| 2009 | $7,077 +11.8% | $1,171,700 +4.2% |
| 2008 | $6,329 +45% | $1,124,100 +44% |
| 2007 | $4,365 | $780,800 |
Find assessor info on the county website
Monthly payment
Est. payment
Payment breakdown
Explore the cost of this home by adjusting the details. Changes won't be saved.Climate risks
Neighborhood: 02557
Similar homes
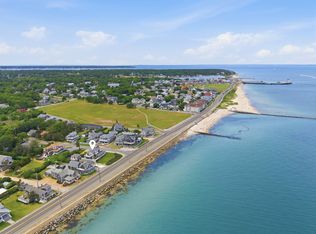
- $5,500,0004 bd6 ba4.9k sqft31 Circuit Ave, Oak Bluffs, MA 02557For Sale
 MLS ID #44996, Jarrett Hurwitz, Keller Williams Realty. LINK
 - $5,225,0006 bd4 ba2.8k sqft4 Canonicus Ave, Oak Bluffs, MA 02557For Sale
 MLS ID #43452, Katie Donahue and Rachel Serwa, Sandpiper Realty. LINK
 - $4,600,0006 bd6 ba3.9k sqft15 Tamarack Ln, Oak Bluffs, MA 02557For Sale
 MLS ID #44208, Stephanie Roache, Donnelly + Co. LINK
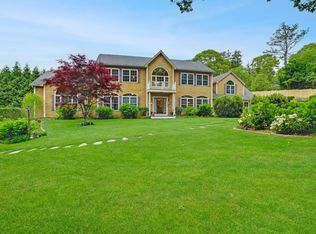
 - $4,695,0007 bd5 ba5.3k sqft8 Fresh Pond Rd, Oak Bluffs, MA 02557For Sale
 MLS ID #44237, Jarrett Hurwitz, Keller Williams Realty. LINK
 - $5,820,0004 bd3 ba4.3k sqft29 Llewellyn Way, Edgartown, MA 02539For Sale
 MLS ID #22605188, Alyssa M Halisky, Wallace & Co. Sotheby's International Realty. CCIMLS
 - $5,490,0004 bd5 ba5.4k sqft53 Triton Way, Mashpee, MA 02649For SaleMLS ID #22604424, Priscilla A Stolba, Priscilla Stolba R E. CCIMLS
- $4,995,0004 bd7 ba6.1k sqft41 Shore Drive W., Mashpee, MA 02649For SaleMLS ID #22605242, Deb J Kenney, Berkshire Hathaway HomeServices Robert Paul Properties. CCIMLS
- $4,100,0005 bd4 ba3.6k sqft148 Katama Road, Edgartown, MA 02539For SaleMLS ID #22604551, Chelsea S Brennan, Lamacchia Realty, Inc.. CCIMLS
- $5,995,0005 bd4 ba3.8k sqft46 Gardiner Road, Woods Hole, MA 02543For SaleMLS ID #22605058, Kerrie A Marzot, Sotheby's International Realty. CCIMLS
- $4,500,0005 bd8 ba5.5k sqft5 Coastline Drive, Mashpee, MA 02649For SaleMLS ID #22605292, Timothy Morgan, RE/MAX Innovative Properties. CCIMLS
