Welcome to 53 Delaware Avenue in Sicklerville, a 3-bedroom, 1-bath ranch-style home offering comfortable one-level living, updated interior finishes, and a functional layout. Step inside to a bright living area with large windows, neutral finishes, and an easy flow into the dining and kitchen areas. Recent updates include new wood-look vinyl flooring installed in July 2024 throughout the living room, dining room, and kitchen area, creating a clean and consistent look through the main living spaces. The kitchen features updated countertops installed in July 2024, ample cabinetry, a tile backsplash, and updated appliances. Seller-noted appliance improvements include a new stove, over-the-stove microwave, and dishwasher installed in July 2024, along with a new refrigerator installed in December 2025. The kitchen connects easily to the dining area and main living space, creating a practical setup for everyday use. The home offers three bedrooms with comfortable room sizes and closet storage. The full bathroom is conveniently located near the bedrooms and features a tub/shower combination. Additional functionality includes main-level laundry and a layout designed for easy one-floor living. The seller is also in the process of having the common areas, bathroom, kitchen, and living room freshly painted, adding another refresh to the interior. Outdoor features include driveway parking, a fenced rear yard, patio space, and a storage shed. The backyard provides usable outdoor space for dining, relaxing, gardening, or entertaining, while the shed adds convenient storage for tools, lawn equipment, or seasonal items. Conveniently located near shopping, dining, parks, major roadways, and everyday amenities, 53 Delaware Avenue offers a strong combination of recent updates, one-level living, outdoor space, and Sicklerville convenience. Don’t miss the opportunity to see everything this property has to offer.
Under contract
$280,000
53 Delaware Ave, Sicklerville, NJ 08081
3beds
938sqft
Single Family Residence
Built in 1978
6,098 Square Feet Lot
$-- Zestimate®
$299/sqft
$-- HOA
What's special
Driveway parkingNeutral finishesAmple cabinetryFenced rear yardPatio spaceMain-level laundryUpdated appliances
- 34 days
- 587
- 69
Likely to sell faster than
Zillow last checked:
Listing updated:
Listed by:
Chris Twardy 609-304-2314,
BHHS Fox & Roach-Mt Laurel,
Listing Team: Tri State Real Estate Group
Source: Bright MLS,MLS#: NJCD2125406
Facts & features
Interior
Bedrooms & bathrooms
- Bedrooms: 3
- Bathrooms: 1
- Full bathrooms: 1
- Main level bathrooms: 1
- Main level bedrooms: 3
Rooms
- Room types: Living Room, Primary Bedroom, Bedroom 2, Bedroom 3, Kitchen
Primary bedroom
- Level: Main
- Area: 143 Square Feet
- Dimensions: 11 X 13
Bedroom 2
- Level: Main
- Area: 144 Square Feet
- Dimensions: 12 X 12
Bedroom 3
- Level: Main
- Area: 100 Square Feet
- Dimensions: 10 X 10
Kitchen
- Level: Main
- Area: 144 Square Feet
- Dimensions: 12 X 12
Living room
- Level: Main
- Area: 170 Square Feet
- Dimensions: 10 X 17
Heating
- Forced Air, Natural Gas
Cooling
- Central Air, Natural Gas
Appliances
- Included: Microwave, Built-In Range, Dishwasher, Refrigerator, Stainless Steel Appliance(s), Washer, Dryer, Gas Water Heater
- Laundry: Main Level
Features
- Bathroom - Tub Shower, Ceiling Fan(s), Combination Kitchen/Living, Entry Level Bedroom, Upgraded Countertops, 9'+ Ceilings
- Flooring: Carpet, Luxury Vinyl
- Doors: Six Panel, Sliding Glass
- Windows: Replacement
- Has basement: No
- Has fireplace: No
Interior area
- Total structure area: 938
- Total interior livable area: 938 sqft
- Finished area above ground: 938
- Finished area below ground: 0
Property
Parking
- Total spaces: 2
- Parking features: Concrete, Driveway
- Uncovered spaces: 2
Accessibility
- Accessibility features: None
Features
- Levels: One
- Stories: 1
- Patio & porch: Patio
- Pool features: None
- Fencing: Full,Wood
Lot
- Size: 6,098 Square Feet
- Dimensions: 60.00 x 100.00
Details
- Additional structures: Above Grade, Below Grade
- Parcel number: 151611100003
- Zoning: RES
- Special conditions: Standard
Construction
Type & style
- Home type: SingleFamily
- Architectural style: Ranch/Rambler
- Property subtype: Single Family Residence
Materials
- Vinyl Siding, Copper Plumbing, CPVC/PVC
- Foundation: Slab
- Roof: Architectural Shingle,Pitched
Condition
- Very Good
- New construction: No
- Year built: 1978
Utilities & green energy
- Electric: 100 Amp Service
- Sewer: Public Sewer
- Water: Public
- Utilities for property: Cable Available, Electricity Available, Natural Gas Available, Phone Available, Sewer Available, Water Available, Cable
Community & HOA
Community
- Subdivision: Clementona
HOA
- Has HOA: No
Location
- Region: Sicklerville
- Municipality: GLOUCESTER TWP
Financial & listing details
- Price per square foot: $299/sqft
- Tax assessed value: $128,500
- Annual tax amount: $5,589
- Date on market: 9/11/2026
- Listing agreement: Exclusive Right To Sell
- Listing terms: Cash,Conventional,FHA,VA Loan
- Inclusions: Refrigerator, Range, Microwave, Dishwasher, Washer, Dryer
- Exclusions: Personal Belongings
- Ownership: Fee Simple
Estimated market value
Not available
Estimated sales range
Not available
Not available
Price history
| Date | Event | Price |
|---|---|---|
| 10/1/2026 | Contingent | $280,000$299/sqft |
Source:  Bright MLS #NJCD2125406 Report a problem Bright MLS #NJCD2125406 Report a problem | ||
| 9/11/2026 | Listed for sale | $280,000+75.1%$299/sqft |
Source: Bright MLS #NJCD2125406 Report a problem | ||
| 12/18/2020 | Sold | $159,900$170/sqft |
Source: Public Record Report a problem | ||
| 9/4/2020 | Sold | $159,900$170/sqft |
Source: Berkshire Hathaway HomeServices Fox & Roach #NJCD394916_08081 Report a problem | ||
| 7/1/2020 | Pending sale | $159,900$170/sqft |
Source: Keller Williams Realty - Washington Township #NJCD394916 Report a problem | ||
| 6/18/2020 | Listed for sale | $159,900$170/sqft |
Source: Keller Williams Realty - Washington Township #NJCD394916 Report a problem | ||
| 6/11/2020 | Pending sale | $159,900$170/sqft |
Source: Keller Williams Realty - Washington Township #NJCD394916 Report a problem | ||
| 6/4/2020 | Listed for sale | $159,900+27.9%$170/sqft |
Source: Keller Williams Realty - Washington Township #NJCD394916 Report a problem | ||
| 9/15/2017 | Sold | $125,000+0.1%$133/sqft |
Source: Public Record Report a problem | ||
| 7/14/2017 | Pending sale | $124,900$133/sqft |
Source: CENTURY 21 Hearst Realty, Inc. #6954511 Report a problem | ||
| 6/3/2017 | Price change | $124,900-3.8%$133/sqft |
Source: CENTURY 21 Hearst Realty, Inc. #6954511 Report a problem | ||
| 3/31/2017 | Listed for sale | $129,900+189.3%$138/sqft |
Source: Century 21 Hearst Realty #6954511 Report a problem | ||
| 10/25/2016 | Listing removed | $44,900$48/sqft |
Source: Long & Foster Omni - Moorestown #6877932 Report a problem | ||
| 10/19/2016 | Listed for sale | $44,900-56.8%$48/sqft |
Source: Long & Foster Omni - Moorestown #6877932 Report a problem | ||
| 1/31/2012 | Listing removed | $104,000$111/sqft |
Source: Please Contact Listing Office #5913571 Report a problem | ||
| 1/14/2012 | Price change | $104,000-0.9%$111/sqft |
Source: Please Contact Listing Office #5913571 Report a problem | ||
| 8/8/2011 | Price change | $104,900-4.5%$112/sqft |
Source: Please Contact Listing Office #5913571 Report a problem | ||
| 7/7/2011 | Listed for sale | $109,900+74.4%$117/sqft |
Source: Please Contact Listing Office #5913571 Report a problem | ||
| 10/13/1995 | Sold | $63,000$67/sqft |
Source: Public Record Report a problem | ||
Public tax history
| Year | Property taxes | Tax assessment |
|---|---|---|
| 2026 | $5,590 +4.1% | $128,500 |
| 2025 | $5,370 +1.8% | $128,500 |
| 2024 | $5,276 -1.1% | $128,500 |
| 2023 | $5,335 +0.6% | $128,500 |
| 2022 | $5,302 +2.3% | $128,500 |
| 2021 | $5,185 +2.2% | $128,500 |
| 2020 | $5,074 +0.4% | $128,500 |
| 2019 | $5,055 | $128,500 |
| 2018 | $5,055 +5.6% | $128,500 |
| 2017 | $4,787 +7.7% | $128,500 |
| 2016 | $4,445 +0.7% | $128,500 |
| 2015 | $4,415 +5.5% | $128,500 |
| 2014 | $4,184 +1.8% | $128,500 |
| 2013 | $4,112 +1.6% | $128,500 |
| 2012 | $4,046 +1.6% | $128,500 |
| 2011 | $3,982 +12.4% | $128,500 |
| 2010 | $3,541 +4.8% | $128,500 +97.4% |
| 2009 | $3,380 | $65,100 |
| 2008 | -- | $65,100 |
| 2007 | -- | $65,100 |
| 2006 | -- | $65,100 |
| 2005 | -- | $65,100 |
| 2004 | -- | $65,100 |
| 2003 | -- | $65,100 |
| 2002 | -- | $65,100 |
| 2001 | -- | $65,100 |
Find assessor info on the county website
Monthly payment
Est. payment
Payment breakdown
Explore the cost of this home by adjusting the details. Changes won't be saved.Climate risks
Neighborhood: 08081
Nearby schools
Schools provided by the listing agent
- District: Gloucester Township Public Schools
Source: Bright MLS. This data may not be complete. We recommend contacting the local school district to confirm school assignments for this home.
Similar homes
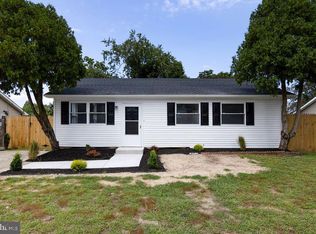
- $289,0003 bd1 ba1k sqft70 Highland Ave, Sicklerville, NJ 08081For Sale
 MLS ID #NJCD2120960, Jerry McManus, Keller Williams Realty - Washington Township. Bright MLS
 - $320,0004 bd2 ba1.3k sqft10 Prospect Ct, Sicklerville, NJ 08081For Sale
 MLS ID #NJCD2121382, Amy Reuter, BHHS Fox & Roach-Washington-Gloucester. Bright MLS
 - $265,0003 bd1 ba790 sqft319 Pine St, Williamstown, NJ 08094For Sale
 MLS ID #NJGL2079542, Brian Callahan, Sureway Realty. Bright MLS
 - $260,5001 bd1 ba808 sqft507 Church Rd, Sicklerville, NJ 08081For Sale
 MLS ID #NJCD2127320, Keith Ludwick, Commercial Transfer Group, LLC. Bright MLS
 - $314,9003 bd2 ba1.1k sqft3 Eagle Ct, Sicklerville, NJ 08081For SaleMLS ID #NJCD2124804, Tim Belko, BHHS Fox & Roach-Washington-Gloucester. Bright MLS
- $290,0003 bd1 ba988 sqft14 Grenlynne Dr, Grenloch, NJ 08032For SaleMLS ID #NJGL2077228, Christine Stucke, BHHS Fox & Roach-Washington-Gloucester. Bright MLS
- $255,0003 bd1 ba1.3k sqft5 Sicklerville Rd, Sicklerville, NJ 08081For SaleMLS ID #NJCD2114780, Kelli Ciancaglini, Opus Elite Real Estate of NJ, LLC. Bright MLS
- $269,0002 bd1 ba996 sqft452 9th Ave, Lindenwold, NJ 08021For SaleMLS ID #NJCD2125596, Kristina Zingler, RE/MAX Community-Williamstown. Bright MLS
- $319,9003 bd1 ba918 sqft42 E 6th Ave, Pine Hill, NJ 08021For SaleMLS ID #NJCD2115534, Dave Beach, Real Broker, LLC. Bright MLS
- $280,0003 bd1 ba912 sqft443 Flanders Rd, Bellmawr, NJ 08031For SaleMLS ID #NJCD2126126, Daniel Yasenchak, BHHS Fox & Roach-Cherry Hill. Bright MLS
- $299,0003 bd2 ba1k sqft704 W Evesham Rd, Glendora, NJ 08029For SaleMLS ID #NJCD2124892, Narine Wetzel, Weichert Realtors-Mullica Hill. Bright MLS
- $243,0003 bd1 ba1.1k sqft31 Victoria Manor Ct, Sicklerville, NJ 08081For SaleMLS ID #NJCD2121666, Maria Robles, Real Broker, LLC. Bright MLS
- $349,9003 bd2 ba1.4k sqft14 Village Green Ln, Sicklerville, NJ 08081For SaleMLS ID #NJCD2123862, Tim Belko, BHHS Fox & Roach-Washington-Gloucester. Bright MLS
- $280,0003 bd2 ba1.3k sqft817 Union Landing Rd, Cinnaminson, NJ 08077For SaleMLS ID #NJBL2121418, Chris Twardy, BHHS Fox & Roach-Mt Laurel. Bright MLS
- $289,9003 bd1 ba876 sqft528 S Maple Ave, Maple Shade, NJ 08052For SaleMLS ID #NJBL2119658, Jim Large, RE/MAX at Home. Bright MLS
- $312,5003 bd2 ba1.3k sqft347 Marion Ave, Westville, NJ 08093For SaleMLS ID #NJGL2078140, Mehdi Raza, Smires & Associates. Bright MLS
- $359,0003 bd1 ba1.3k sqft131 Holly Ave, Berlin, NJ 08009For SaleMLS ID #NJCD2127564, Lori Dodson, OCF Realty LLC - Margate. Bright MLS
- $335,0002 bd1 ba1.1k sqft222 Zimmerman Ave, Chesilhurst, NJ 08089For SaleMLS ID #NJCD2127764, Linda O'Connell, Elfant Wissahickon-Rittenhouse Square. Bright MLS
- $279,9994 bd1 ba1.4k sqft406 Memorial Ave, Gloucester City, NJ 08030For SaleMLS ID #NJCD2126402, Ryan Sullivan, Penn-Jersey Realty, LLC. Bright MLS
- $285,0003 bd2 ba1.1k sqft1205 Hessian Ave, National Park, NJ 08063For SaleMLS ID #NJGL2077514, Richard Lamantia, RE/MAX Preferred - Cherry Hill. Bright MLS
