Skip main navigation
Off market
  • Price Unknown

    53 Emmett Cres, Red Deer, AB T4P 3G8

    3beds
    1,904sqft
    Single Family Residence
    Built in 2024
    4,356 Square Feet Lot
    $-- Zestimate®
    C$--/sqft
    C$2,649 Estimated rent

    Home value

    Not available

    Estimated sales range

    Not available

    Not available

    Loading
    Loading...

    Owner options

    List your home for rent

    C$2,649/mo

    Rent Zestimate®

    Find your next renter with Zillow Rental Manager. Plus, with online applications, you can quickly screen prospective tenants – for free.

    Learn more

    C$2,649/mo

    Rent Zestimate®

    Refinance and save

    Refinancing to a lower rate could help reduce your monthly payments and save thousands over the life of the loan.

    See today's rates

    Explore your selling options

    Work with a Zillow partner agent

    Leverage their expertise and Zillow's premium Showcase listings to get your home seen by more buyers.

    Get started

    List with your own agent

    Get your home in front of millions of buyers by listing it on Zillow.

    Learn how to do it

    Sell it yourself

    Take full control of how buyers see your home on Zillow by listing For Sale by Owner (FSBO).

    List your home

    What's special

    Quiet streetWater featureLuxury vinyl plank flooringWhite cabinetrySoft close drawersQuartz countertopsGood sized dining area

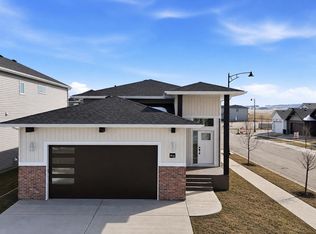
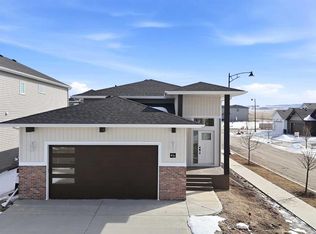
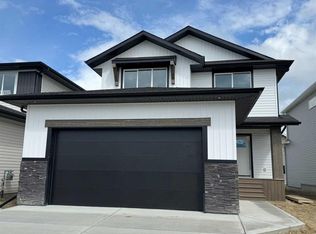
    THIS MAGNIFICENT NEW BUILD TWO STOREY WITH AN UPPER LEVEL BONUS ROOM IS SITUATED ON A QUIET STREET IN THE MUCH SOUGHT AFTER AREA OF EVERGREEN, a subdivision that is designed for peace and tranquility with a water feature and extensive green space for trails, biking and walking! Enter this stunning home to 9 ft Main Floor Ceilings with Luxury Vinyl Plank Flooring flowing through to the EAST FACING OPEN PLAN LIVING/DINING/KITCHEN revealing a gorgeous Living Room Fireplace with a Floor to Ceiling Dark Grey Stone Surround! A Chef's Dream Kitchen with White Cabinetry/Soft Close Drawers/Quartz Countertops/Center Island with Extended Breakfast Bar/Pantry and All Stainless Steel Appliances included (Fridge with Water)! The Kitchen overlooks the good sized Dining Area with garden door access to a 14' x 10' East Facing Deck with metal railing surround! Completing the Main Level we have the Laundry Room with garage access and a convenient 2 Pce Washroom. Proceeding to the Upper Level there is the BONUS ROOM, a spacious Primary Bedroom with an Oversized Walk in Closet (12'11" x 5'1") and a 3 Pce Ensuite with Dual Sinks, Quartz Countertops, Tile Floor and 5 Ft Shower with Full Tile Surround! Next the Two Secondary Bedrooms and the Main 4 Pce Bath with Quartz Countertop and Tile Floor! The basement is open for development with "roughed in" infloor heat! POSSESSION IS IMMEDIATE!

    This property is off market, which means it's not currently listed for sale or rent on Zillow. This may be different from what's available on other websites or public sources.

    Zillow last checked:

    Source: Century 21 Canada,MLS®#: A2274833MLS Logo

    Facts & features

    Interior

    Bedrooms & bathrooms
    • Bedrooms: 3
    • Bathrooms: 3
    • Full bathrooms: 2
    • 1/2 bathrooms: 1
    Heating
    • Has Heating (Unspecified Type)
    Features
    • Basement: yes
    • Has fireplace: Yes
    Interior area
    • Total structure area: 1,904
    • Total interior livable area: 1,904 sqft

    Property

    Parking
    • Parking features: DOUBLE GARAGE ATTACHED
    • Has garage: Yes
    Lot
    • Size: 4,356 Square Feet

    Construction

    Type & style
    • Home type: SingleFamily
    • Property subtype: Single Family Residence
    Condition
    • Year built: 2024

    Community & HOA

    Location
    • Region: Red Deer

    Financial & listing details

    • Date on market: 12/17/2025
    • Lease term: Contact For Details

    Price history

    Price history is unavailable.

    Public tax history

    Tax history is unavailable.

    Neighborhood: T4P

    Nearby schools

    GreatSchools rating

    No schools nearby

    We couldn't find any schools near this home.