Step into refined elegance with the Everest III floor plan on Homesite 53, nestled in the prestigious Chapel Hill community of Newnan-affectionately known as "The City of Homes." This exquisite 5-bedroom, 3-bathroom estate seamlessly blends timeless design with modern sophistication across a spacious layout complemented by a 2-car garage. The heart of the home is the chef-inspired kitchen, where sleek quartz countertops, an oversized island, and designer cabinetry create a statement of both function and beauty. The open-concept design flows effortlessly into the sunlit breakfast area and expansive family room-ideal for both intimate evenings and grand entertaining. Formal dining becomes an occasion in the stunning coffered-ceiling dining room, while the first-floor guest suite offers flexible space perfect for a private home office, guest retreat, or elegant study. Upstairs, the luxurious primary suite serves as a true sanctuary, complete with a serene sitting area, an expansive walk-in closet, and a spa-like en-suite bath featuring dual vanities, a soaking tub, and an oversized glass-enclosed shower. Located in the highly desirable Chapel Hill neighborhood, residents enjoy resort-style amenities including scenic parks, tranquil walking trails, and convenient proximity to upscale shopping and dining. With a warm, welcoming atmosphere and access to top-rated schools, this home presents an unparalleled opportunity to live with distinction. Please note: If the buyer is represented by a broker/agent, DRB REQUIRES the buyer's broker/agent to be present during the initial meeting with DRB's sales personnel to ensure proper representation.
Active
Price cut: $30K (9/29)
$424,993
53 Homesite Armour Pass, Newnan, GA 30263
5beds
3,171sqft
Single Family Residence
Built in 2025
-- sqft lot
$424,900 Zestimate®
$134/sqft
$50/mo HOA
What's special
Luxurious primary suiteOversized islandOpen-concept designScenic parksSunlit breakfast areaExpansive family roomExpansive walk-in closet
- 62 days
- 266
- 44
Zillow last checked:
Listing updated:
Listed by:
DRB Team Listings 770-647-8483,
DRB Group Georgia LLC
Source: GAMLS,MLS#: 10840238
Facts & features
Interior
Bedrooms & bathrooms
- Bedrooms: 5
- Bathrooms: 3
- Full bathrooms: 3
- Main level bathrooms: 1
- Main level bedrooms: 1
Rooms
- Room types: Family Room, Laundry
Kitchen
- Features: Breakfast Area, Breakfast Room, Kitchen Island, Pantry, Solid Surface Counters
Heating
- Central, Electric
Cooling
- Ceiling Fan(s), Central Air, Electric
Appliances
- Included: Dishwasher, Disposal, Electric Water Heater, Microwave
- Laundry: Common Area, Mud Room
Features
- High Ceilings, Vaulted Ceiling(s), Walk-In Closet(s)
- Flooring: Carpet, Other, Vinyl
- Windows: Double Pane Windows
- Basement: None
- Number of fireplaces: 1
- Fireplace features: Factory Built, Family Room
- Common walls with other units/homes: No Common Walls
Interior area
- Total structure area: 3,171
- Total interior livable area: 3,171 sqft
- Finished area above ground: 3,171
- Finished area below ground: 0
Property
Parking
- Total spaces: 2
- Parking features: Garage
- Has garage: Yes
Features
- Levels: Two
- Stories: 2
- Patio & porch: Patio
- Has view: Yes
- View description: Lake
- Has water view: Yes
- Water view: Lake
- Waterfront features: Pond
- Body of water: None
Lot
- Features: Other
Details
- Parcel number: 0.0
Construction
Type & style
- Home type: SingleFamily
- Architectural style: Craftsman
- Property subtype: Single Family Residence
Materials
- Concrete
- Foundation: Slab
- Roof: Composition
Condition
- New Construction
- New construction: Yes
- Year built: 2025
Details
- Warranty included: Yes
Utilities & green energy
- Sewer: Public Sewer
- Water: Public
- Utilities for property: Cable Available, Electricity Available, High Speed Internet, Phone Available, Sewer Available, Underground Utilities, Water Available
Green energy
- Energy efficient items: Insulation
Community & HOA
Community
- Features: Clubhouse
- Security: Carbon Monoxide Detector(s), Smoke Detector(s)
- Subdivision: Chapel Hill
HOA
- Has HOA: Yes
- Services included: Sewer, Swimming
- HOA fee: $600 annually
Location
- Region: Newnan
Financial & listing details
- Price per square foot: $134/sqft
- Annual tax amount: $100
- Date on market: 9/4/2026
- Cumulative days on market: 62 days
- Listing agreement: Exclusive Right To Sell
- Electric utility on property: Yes
Estimated market value
$424,900
$404,000 - $446,000
$3,332/mo
Price history
| Date | Event | Price |
|---|---|---|
| 10/13/2026 | Pending sale | $424,993$134/sqft |
Source:  FMLS GA #7832967 Report a problem | ||
| 9/29/2026 | Price change | $424,993-6.6%$134/sqft |
Source:  DRB Homes Report a problem | ||
| 9/4/2026 | Listed for sale | $455,000$143/sqft |
Source:  GAMLS #10840238 Report a problem | ||
Public tax history
Tax history is unavailable.
Monthly payment
Est. payment
Payment breakdown
Explore the cost of this home by adjusting the details. Changes won't be saved.Climate risks
Neighborhood: 30263
Nearby schools
Schools provided by the listing agent
- Elementary: Western
- Middle: Smokey Road
- High: Newnan
Source: GAMLS. This data may not be complete. We recommend contacting the local school district to confirm school assignments for this home.

Similar homes
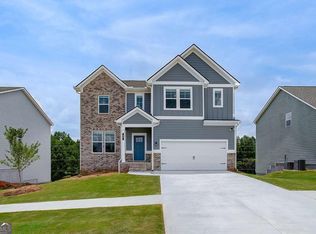
- $429,9006 bd4 ba3k sqft351 The Blvd, Newnan, GA 30263For Sale
 MLS ID #7842174, Melanie Darden, Epique Realty. FMLS GA
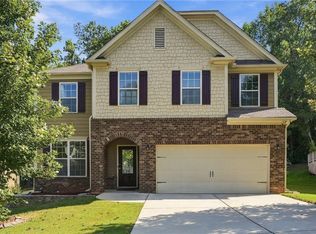
- $499,9004 bd3 ba2.7k sqft153 Carlow Ct, Newnan, GA 30263Active
 MLS ID #10790117, Gloria Cann Schrepfer, Keller Williams Realty Atl. Partners. GAMLS
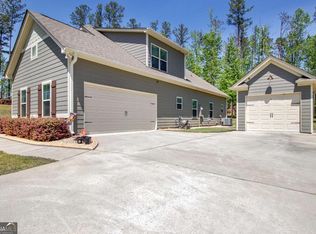
- from $397,4994 bd3 ba2k sqftReagan Plan, Chapel Hill, Newnan, GA 30263New Construction
 DRB Homes
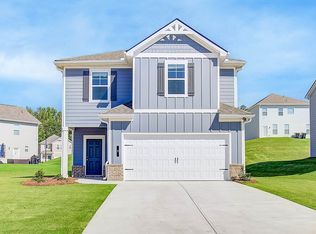
- $438,9004 bd4 ba2.6k sqft31 Vaux Way, Newnan, GA 30263Active
 MLS ID #10846406, Jessica Simpson, Clover Realty. GAMLS
- $427,1005 bd3 ba2.5k sqft0 White Spruce Way, Newnan, GA 30265New ConstructionMLS ID #7835556, James Chancellor, D.R.. Horton Realty of Georgia, Inc. FMLS GA
- $399,9994 bd4 ba2.2k sqft67 Seabiscuit Ct, Newnan, GA 30263ActiveMLS ID #10822935, Edward Harper, Bush Real Estate Group. GAMLS
- $499,9004 bd4 ba3.7k sqft15 Braemore Ln, Newnan, GA 30263ActiveMLS ID #10873964, The Glennie Group Inc, Keller Williams Realty Atl. Partners. GAMLS
- $412,5004 bd3 ba2.3k sqft131 White Spruce Way, Newnan, GA 30265ActiveMLS ID #10882135, Jim W Chancellor, D.R. Horton Realty of Georgia, Inc.. GAMLS
- $378,0004 bd3 ba2.3k sqft19 White Spruce Way, Newnan, GA 30265ActiveMLS ID #10840437, Dana Millians, Keller Williams Realty Atl. Partners. GAMLS
- $389,9003 bd3 ba1.7k sqft5560 N Highway 29 N #200, Newnan, GA 30265ActiveMLS ID #10738588, Colton Burks, Hughston Homes Marketing. GAMLS
- $409,9005 bd3 ba2.5k sqft166 Woodbrook Trl, Newnan, GA 30265ActiveMLS ID #10853832, Jung M Ko, America's Realty, Inc.. GAMLS
- $315,0004 bd3 ba2.3k sqft4 Barcelona St, Newnan, GA 30263ActiveMLS ID #10868201, Simone Sinyan, ERA Foster & Bond. GAMLS
- $442,0004 bd3 ba2.7k sqft92 Old Bailey Farms Dr, Senoia, GA 30276ActiveMLS ID #10871469, Mark Spain, Mark Spain Real Estate. GAMLS
- $339,9933 bd3 ba1.7k sqft64 Homesite Fayme Ct, Newnan, GA 30263ActiveMLS ID #10840180, DRB Team Listings, DRB Group Georgia LLC. GAMLS
- $307,9003 bd3 ba1.8k sqft160 Paxton Pl, Newnan, GA 30263ActiveMLS ID #10802677, Katrina Johnson, Brandywine Homes USA, LLC. GAMLS
- $529,9904 bd4 ba2.7k sqft17 Cloverhurst Dr Lot 14, Newnan, GA 30263ActiveMLS ID #10796854, Jessica Mottola, Evergreen Turnkey Solutions. GAMLS
- $394,0003 bd3 ba3.1k sqft128 Hood Park Dr, Newnan, GA 30265ActiveMLS ID #10683842, Eric Baham, Sovereign Real Estate Group. GAMLS
