The Springs has long been one of the buildings buyers ask for by name, and it's easy to see why. Located just a short walk from the River Run Gondola, this spacious one-bedroom, two-bath residence offers the kind of convenience that makes every Keystone trip easier. With one of the larger one-bedroom floor plans in River Run Village, the layout comfortably sleeps six and provides plenty of room to spread out after a day on the mountain. The private deck overlooks the surrounding mountains from the 4th floor, while the unit's location on the quieter side of the building offers a more peaceful setting than many village properties. What truly sets The Springs apart are the amenities. The recently remodeled lobby creates a welcoming first impression, while the outdoor pool area feels more like a private resort, complete with a heated pool, waterslide, kids' pool, multiple hot tubs, and a fire pit that's perfect for unwinding after a day outside. Inside, owners and guests enjoy a fitness room, steam room, theater room, game area with pool table, kids play room, bike storage, heated underground parking, and convenient ski storage. Step outside to restaurants, shops, hiking and biking trails, seasonal events, and all the energy of River Run Village, then return to one of Keystone's most sought-after buildings. Whether you're looking for a mountain getaway, a strong vacation rental opportunity, or both, this property combines a highly desirable floor plan, peaceful location within the building, and the exceptional amenities that have made The Springs one of Keystone's perennial favorites.
For sale
$785,000
53 Hunki Dori Court UNIT 8886, Keystone, CO 80435
1beds
735sqft
:
Get pre-qualified$5,976/mo
Condominium
Built in 2000
-- sqft lot
$752,000 Zestimate®
$1,068/sqft
$1,079/mo HOA
What's special
- 61 days |
- 75 |
- 3 |
Zillow last checked:
Listing updated:
Listed by:
Barbara Rankin (970)406-1809,
Cornerstone RE Rocky Mountains
Source: Altitude Realtors,MLS#: S1069374 Originating MLS: Summit Association of Realtors
Originating MLS: Summit Association of RealtorsFacts & features
Interior
Bedrooms & bathrooms
- Bedrooms: 1
- Bathrooms: 2
- Full bathrooms: 2
Bedroom
- Level: Main
Other
- Level: Main
Other
- Level: Main
Heating
- Baseboard, Common, Natural Gas
Appliances
- Included: Dishwasher, Electric Range, Disposal, Microwave Hood Fan, Microwave, Refrigerator
- Laundry: Common Area, Coin-operated
Features
- Fireplace
- Flooring: Carpet, Tile
- Has fireplace: Yes
- Fireplace features: Gas
- Furnished: Yes
Interior area
- Total interior livable area: 735 sqft
Property
Parking
- Parking features: Underground, Unassigned
Features
- Levels: One
- Pool features: Community
- Has view: Yes
- View description: Mountain(s), Trees/Woods
Lot
- Features: Near Ski Area
Details
- Parcel number: 6509593
- Zoning description: Multi-Family
Construction
Type & style
- Home type: Condo
- Property subtype: Condominium
Materials
- Foundation: Poured
- Roof: Asphalt
Condition
- Resale
- Year built: 2000
Utilities & green energy
- Sewer: Connected
- Water: Public
- Utilities for property: Cable Available, Electricity Available, Natural Gas Available, Sewer Available, Sewer Connected
Community & HOA
Community
- Features: Trails/Paths, Pool
- Subdivision: Springs At River Run Condo
HOA
- Has HOA: Yes
- Amenities included: Fitness Center, Ski Storage
- HOA fee: $12,942 annually
Location
- Region: Dillon
Financial & listing details
- Price per square foot: $1,068/sqft
- Tax assessed value: $710,100
- Annual tax amount: $2,464
- Date on market: 6/3/2026
- Exclusions: No
- Road surface type: Paved
Estimated market value
$752,000
$714,000 - $790,000
$2,656/mo
Price history
| Date | Event | Price |
|---|---|---|
| 6/3/2026 | Listed for sale | $785,000$1,068/sqft |
Source:  Altitude Realtors #S1069374 Report a problem Altitude Realtors #S1069374 Report a problem | ||
| 10/14/2025 | Listing removed | $785,000$1,068/sqft |
Source: Altitude Realtors #S1059832 Report a problem | ||
| 8/7/2025 | Price change | $785,000-1.7%$1,068/sqft |
Source: Altitude Realtors #S1059832 Report a problem | ||
| 6/21/2025 | Listed for sale | $798,500+90.1%$1,086/sqft |
Source: Altitude Realtors #S1059832 Report a problem | ||
| 11/15/2007 | Sold | $420,000$571/sqft |
Source: Public Record Report a problem | ||
Public tax history
| Year | Property taxes | Tax assessment |
|---|---|---|
| 2025 | $2,486 -4.3% | $44,381 -14.3% |
| 2024 | $2,597 +29.3% | $51,764 -5.2% |
| 2023 | $2,008 -0.8% | $54,614 +55.4% |
| 2022 | $2,025 +9.7% | $35,146 -2.8% |
| 2021 | $1,847 +1.4% | $36,158 +2.7% |
| 2019 | $1,821 -98.3% | $35,211 +44.4% |
| 2017 | $104,269 +8659% | $24,384 +15.9% |
| 2016 | $1,190 +14.2% | $21,036 |
| 2015 | $1,043 +3.2% | $21,036 -5.4% |
| 2014 | $1,010 -6.6% | $22,236 |
| 2013 | $1,081 | $22,236 -18% |
| 2012 | -- | $27,121 |
| 2011 | -- | $27,121 -17.7% |
| 2010 | -- | $32,944 |
Find assessor info on the county website
Monthly payment
Est. payment
Payment breakdown
Explore the cost of this home by adjusting the details. Changes won't be saved.Climate risks
Neighborhood: 80435
Nearby schools
GreatSchools rating
- 4/10Summit Cove Elementary SchoolGrades: PK-5Distance: 3.7 mi
- 4/10Summit Middle SchoolGrades: 6-8Distance: 8.1 mi
- 5/10Summit High SchoolGrades: 9-12Distance: 6.8 mi
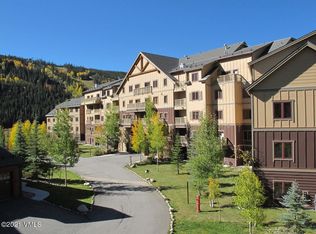
- $825,0004 bd4 ba1.8k sqft20 Hunkidori Ct UNIT 2287, Dillon, CO 80435Sold
- $1,650,0003 bd3 ba1.1k sqft53 Hunkidori Ct #8912, Dillon, CO 80435For Sale

- $729,9501 bd2 ba735 sqft53 Hunkidori Ct #8830, Dillon, CO 80435Sold

- $903,6002 bd2 ba835 sqft53 Hunki Dori #8878, Dillon, CO 80435Off Market
- $1,482,2003 bd3 ba1.4k sqft53 Hunki Dori #8812, Dillon, CO 80435Off Market
- $1,185,8003 bd2 ba1.1k sqft53 Hunki Dori #8832, Keystone, CO 80435Off Market
- $1,006,0002 bd2 ba1.1k sqft53 Hunki Dori #8857, Keystone, CO 80435Off Market
- $903,9001 bd1 ba565 sqft53 Hunki Dori #8891, Dillon, CO 80435Off Market
A local agent can set up tours, give advice and negotiate with sellers.
Similar homes
- $860,0002 bd2 ba756 sqft135 Dercum Drive UNIT 8573, Keystone, CO 80435For Sale

 MLS ID #S1069218, Amy Smits, eXp Realty LLC - Resort Experts. Altitude Realtors
 - $785,0002 bd2 ba1k sqftSnow Dance, Keystone, CO 80435For Sale
 MLS ID #S1070191, Scott Thomas, LIV Sotheby's I.R.. Altitude Realtors
 - $825,0002 bd2 ba726 sqft91 River Run Road UNIT 8134, Keystone, CO 80435For Sale
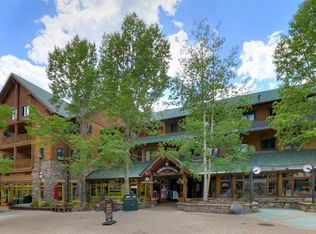 MLS ID #S1061825, Laura Fisher, Ski Colorado Real Estate, LLC. Altitude Realtors
 - $900,0002 bd2 ba1k sqft100 Dercum Square UNIT 8421, Keystone, CO 80435For Sale
 MLS ID #S1070400, Mark Baumann, Slifer Smith & Frampton R.E.. Altitude Realtors
 - $595,0001 bd1 ba512 sqft140 Ida Belle Dr #8266, Keystone, CO 80435For Sale
 MLS ID #1065306, Tammy Ramsay, The Station Real Estate. IRES as distributed by MLS GRID
 - $899,0002 bd2 ba835 sqft53 Hunki Dori Court UNIT 8849, Keystone, CO 80435For SaleMLS ID #S1069011, Pete Deininger, Real Broker - Breck Life Group. Altitude Realtors
- $720,0001 bd1 ba600 sqft20 Hunki Dori Court UNIT 2284, Keystone, CO 80435For SaleMLS ID #S1069078, Amy Smits, eXp Realty LLC - Resort Experts. Altitude Realtors
- $729,0002 bd2 ba767 sqft22714 Us Highway 6 UNIT 5945, Keystone, CO 80435For SaleMLS ID #S1069179, Derrick Fowler, Colorado Mountain Homes. Altitude Realtors
- $835,0002 bd2 ba825 sqft60 Oro Grande Drive UNIT 204, Keystone, CO 80435For SaleMLS ID #S1069133, Doyle Richmond, LIV Sotheby's I.R.. Altitude Realtors
- $827,0002 bd2 ba1k sqft22784 Us Highway 6 UNIT 2667, Keystone, CO 80435For SaleMLS ID #S1068347, Cynthia Goda, Cynthia Sells the Summit. Altitude Realtors
- $915,0002 bd2 ba920 sqftRed Hawk, Keystone, CO 80435For SaleMLS ID #S1068938, Susan Cortright, RE/MAX Properties of the Summit. Altitude Realtors
- $650,0002 bd2 ba786 sqft1473 E Keystone Road UNIT 2926, Keystone, CO 80435For SaleMLS ID #S1069683, Madeline Mishkind, RE/MAX Properties of the Summit. Altitude Realtors
- $769,0003 bd2 ba1k sqft41 Glen Cove Drive UNIT G41, Dillon, CO 80435For SaleMLS ID #S1069919, Jack L. Carpenter, Slifer Smith & Frampton R.E.. Altitude Realtors
- $575,000-- bd2 ba771 sqft22864 Us Highway 6 UNIT 103, Keystone, CO 80435For SaleMLS ID #S1070719, Erika Schmidt, Peak Mountain Real Estate. Altitude Realtors
- $950,0002 bd2 ba966 sqftJackpine, Keystone, CO 80435For SaleMLS ID #S1068484, Amy Smits, eXp Realty LLC - Resort Experts. Altitude Realtors
- $989,0002 bd2 ba1k sqft129 River Run Road UNIT 8053, Keystone, CO 80435For SaleMLS ID #S1068179, Ryan Walsh, Slifer Smith & Frampton R.E.. Altitude Realtors
- $660,0001 bd1 ba565 sqft20 Hunki Dori Court UNIT 2205, Keystone, CO 80435For SaleMLS ID #S1067773, Derek Gamburg, Colorado R.E. Summit County. Altitude Realtors
- $780,0002 bd2 ba1.1k sqft21620 Us Highway 6 UNIT 2160, Keystone, CO 80435For SaleMLS ID #S1070550, Ray Brueggemeier, Cornerstone Real Estate Co.. Altitude Realtors
- $665,0001 bd2 ba825 sqft91 River Run Road #8122, Dillon, CO 80435For Sale
 MLS ID #1608435, Vivian DePaola, Corcoran Perry & Co.. REcolorado as distributed by MLS GRID
 - $629,0001 bd1 ba565 sqft150 Dercum Square UNIT 8503, Keystone, CO 80435For SaleMLS ID #S1069537, Derek Gamburg, Colorado R.E. Summit County. Altitude Realtors
