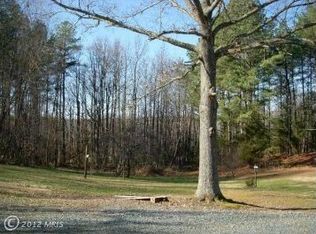
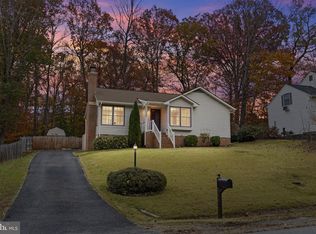
53 Inez Way is a one-story Stafford home built in 1900 that sits on a wooded lot with an open, connected floor plan. The kitchen centers on an island with stone countertops and stainless steel appliances, giving ample prep space and storage for everyday cooking. The adjoining living area stays bright through large windows and French doors, with ceiling fans that help circulate air across the main space. The bedrooms provide flexible sleeping arrangements, and the full bathrooms include a double-sink vanity for added convenience alongside a tub and shower. Out back, a covered wood deck extends the living space outdoors and overlooks the surrounding trees. Clean interior finishes throughout complete this well-kept single-story residence.
For sale
Price cut: $8K (10/29)
$414,000
53 Inez Way, Stafford, VA 22554
3beds
1,232sqft
Single Family Residence
Built in 1900
0.92 Acres Lot
$-- Zestimate®
$336/sqft
$-- HOA
What's special
Open connected floor planWooded lotClean interior finishes throughoutOverlooks the surrounding treesTub and showerStainless steel appliances
- 62 days
- 497
- 59
Zillow last checked:
Listing updated:
Listed by:
Verria Hairston 202-517-0115,
Open Door Brokerage, LLC 4804625392,
Co-Listing Agent: Michelle Huemmer 615-488-4304,
Open Door Brokerage, LLC
Source: Bright MLS,MLS#: VAST2054062
Facts & features
Interior
Bedrooms & bathrooms
- Bedrooms: 3
- Bathrooms: 2
- Full bathrooms: 2
- Main level bathrooms: 2
- Main level bedrooms: 3
Basement
- Area: 0
Heating
- Forced Air, Electric
Cooling
- Central Air, Electric
Appliances
- Included: Electric Water Heater
Features
- Has basement: No
- Has fireplace: No
Interior area
- Total structure area: 1,232
- Total interior livable area: 1,232 sqft
- Finished area above ground: 1,232
Property
Parking
- Parking features: None
Accessibility
- Accessibility features: None
Features
- Levels: One
- Stories: 1
- Pool features: None
Lot
- Size: 0.92 Acres
- Features: Suburban
Details
- Additional structures: Above Grade
- Parcel number: 4015B
- Zoning: RESIDENTIAL
- Special conditions: Standard
Construction
Type & style
- Home type: SingleFamily
- Architectural style: Ranch/Rambler
- Property subtype: Single Family Residence
Materials
- Vinyl Siding
- Foundation: Concrete Perimeter
Condition
- New construction: No
- Year built: 1900
Utilities & green energy
- Sewer: Septic = # of BR
- Water: Well
Community & HOA
Community
- Subdivision: Brooke
HOA
- Has HOA: No
- Amenities included: None
- Services included: None
Location
- Region: Stafford
Financial & listing details
- Price per square foot: $336/sqft
- Tax assessed value: $422,000
- Annual tax amount: $3,645
- Date on market: 9/18/2026
- Listing agreement: Exclusive Agency
- Listing terms: Cash,Conventional,VA Loan,FHA
- Ownership: Fee Simple
Estimated market value
Not available
Estimated sales range
Not available
Not available
Price history
| Date | Event | Price |
|---|---|---|
| 10/29/2026 | Price change | $414,000-1.9%$336/sqft |
Source:  Bright MLS #VAST2054062 Report a problem | ||
| 9/18/2026 | Listed for sale | $422,000+0.4%$343/sqft |
Source: Bright MLS #VAST2054062 Report a problem | ||
| 6/12/2026 | Sold | $420,400+24.6%$341/sqft |
Source: Public Record Report a problem | ||
| 3/12/2021 | Sold | $337,500+82.4%$274/sqft |
Source: Public Record Report a problem | ||
| 12/8/2020 | Sold | $185,000-7.5%$150/sqft |
Source: Public Record Report a problem | ||
| 11/16/2020 | Pending sale | $199,900$162/sqft |
Source: Century 21 New Millennium #VAST227098 Report a problem | ||
| 11/10/2020 | Listed for sale | $199,900+5.2%$162/sqft |
Source: Century 21 New Millennium #VAST227098 Report a problem | ||
| 11/1/2019 | Listing removed | $190,000$154/sqft |
Source: Century 21 Redwood Realty #VAST211658 Report a problem | ||
| 7/31/2019 | Listed for sale | $190,000$154/sqft |
Source: Century 21 Redwood Realty #VAST211658 Report a problem | ||
| 6/15/2019 | Listing removed | $190,000$154/sqft |
Source: Century 21 Redwood Realty #VAST211658 Report a problem | ||
| 6/5/2019 | Listed for sale | $190,000$154/sqft |
Source: Century 21 Redwood Realty #VAST211658 Report a problem | ||
Public tax history
| Year | Property taxes | Tax assessment |
|---|---|---|
| 2025 | $3,076 +3.4% | $333,000 |
| 2024 | $2,976 +15.2% | $333,000 +15.7% |
| 2023 | $2,582 +5.6% | $287,700 |
| 2022 | $2,445 +51.4% | $287,700 +72.8% |
| 2021 | $1,615 | $166,500 |
| 2020 | $1,615 | $166,500 +2.7% |
| 2019 | -- | $162,200 |
| 2018 | $1,606 | $162,200 +3.4% |
| 2017 | $1,606 | $156,900 |
| 2016 | -- | $156,900 +12.8% |
| 2015 | -- | $139,100 |
| 2014 | -- | $139,100 +11% |
| 2013 | -- | $125,300 |
| 2012 | -- | $125,300 -6.6% |
| 2011 | -- | $134,200 |
| 2010 | -- | $134,200 -17.5% |
| 2009 | -- | $162,600 |
| 2008 | -- | $162,600 -13.7% |
| 2006 | -- | $188,400 |
| 2005 | -- | $188,400 +57.9% |
| 2004 | -- | $119,300 +34.3% |
| 2003 | -- | $88,800 |
| 2002 | -- | $88,800 +7.4% |
| 2001 | -- | $82,700 |
| 2000 | -- | $82,700 |
Find assessor info on the county website
Monthly payment
Est. payment
Payment breakdown
Explore the cost of this home by adjusting the details. Changes won't be saved.Climate risks
Neighborhood: 22554
Nearby schools
Schools provided by the listing agent
- Elementary: Stafford
- Middle: Stafford
- High: Brooke Point
- District: Stafford County Public Schools
Source: Bright MLS. This data may not be complete. We recommend contacting the local school district to confirm school assignments for this home.



Similar homes
- $399,9993 bd2 ba1k sqft116 Whitsons Run, Stafford, VA 22554For Sale
 MLS ID #VAST2055356, Ashley Brady, Pearson Smith Realty, LLC. Bright MLS
- $405,0003 bd2 ba1.2k sqft45 Greenridge Dr, Stafford, VA 22554For Sale
 MLS ID #VAST2052888, Joe Hawkins, Hawkins Real Estate Services. Bright MLS
- $425,0003 bd2 ba1.7k sqft51 Brent Point Rd, Stafford, VA 22554For Sale
 MLS ID #VAST2050150, Carolyn Young, Samson Properties. Bright MLS
- $413,9003 bd2 ba1.1k sqft1160 Brooke Rd, Fredericksburg, VA 22405For Sale
 MLS ID #VAST2055502, Ashley Nicole Brooks, Berkshire Hathaway HomeServices PenFed Realty. Bright MLS
- $449,9994 bd2 ba1.5k sqft1205 Aquia Dr, Stafford, VA 22554For SaleMLS ID #VAST2055008, Idalma Contreras-Funes, M.O. Wilson Properties. Bright MLS
- $360,0003 bd2 ba1k sqft166 Ramoth Church Rd, Stafford, VA 22554For SaleMLS ID #VAST2055614, Rebecca Straley, Samson Properties. Bright MLS
- $399,0002 bd1 ba1k sqft235 Bells Hill Rd, Stafford, VA 22554For SaleMLS ID #VAST2052106, Michael Gillies, EXP Realty, LLC. Bright MLS
- $449,9003 bd3 ba1.8k sqft113 Nina Cv, Stafford, VA 22554For SaleMLS ID #VAST2053842, Susan Shelton, Berkshire Hathaway HomeServices PenFed Realty. Bright MLS
- $495,0003 bd2 ba1.5k sqft5 Greenridge Dr, Stafford, VA 22554For SaleMLS ID #VAST2049160, Crystal Harmon, CENTURY 21 New Millennium. Bright MLS
- $465,0003 bd3 ba1.7k sqft1015 Blackbeard Dr, Stafford, VA 22554For SaleMLS ID #VAST2054534, CHELSEA CLARKE, Century 21 Redwood Realty. Bright MLS
- $414,9003 bd2 ba1.2k sqft253 Chapel Green Rd, Fredericksburg, VA 22405For SaleMLS ID #VAST2055302, Clay Murray, Pathway Realty, Inc.. Bright MLS
- $439,9993 bd3 ba1.5k sqft2 Regency Dr, Stafford, VA 22554For SaleMLS ID #VAST2053992, Kevin Breen, Coldwell Banker Elite. Bright MLS
- $375,0003 bd1 ba1.4k sqft603 Perry Dr, Fredericksburg, VA 22405For SaleMLS ID #VAST2054932, Penny Traber, 1st Choice Better Homes & Land, LC. Bright MLS
- $479,9003 bd3 ba1.3k sqft8 Wildflower Ct, Stafford, VA 22554For SaleMLS ID #VAST2053984, Chad Moore, Aquia Realty, Inc.. Bright MLS
- $589,9003 bd1 ba1.1k sqft71 Bells Hill Rd, Stafford, VA 22554For SaleMLS ID #VAST2052046, Chris Asmus, NextHome Mission. Bright MLS
- $547,0003 bd2 ba1.6k sqft546 Marlborough Point Rd, Stafford, VA 22554For SaleMLS ID #VAST2054490, Lisa G Bartley, Keller Williams Capital Properties. Bright MLS
