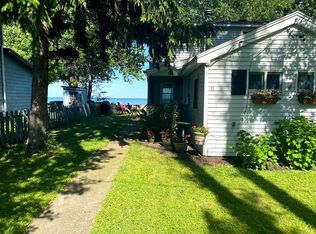
An Extraordinary COMPLETE Renovation On This LAKEFRONT RANCH W/ 90' Of Frontage. Pull Into New Driveway & Walk Up The Handi-Cap Ramp That Has NEW Portico Entry. The Rear Entry Hall Has A Coat Rack, Storage Shelves & Closet. To Your Left You Will Find The Primary Suite. The Gorgeous ALL NEW Handi-Cap Bath Also Has A HUGE Double Closet W/Selves. To Your Right From The Hall Is Your HUGE Gourmet Eat-In Kitchen ALL New Thomasville Grey Self Closing Drawers & Cabinets W/ Under Cabinet Lighting, Boasting Mint Level 5 Granite Countertops, Tile Backsplash, Pantry Closet, BRAND NEW Stainless Electric Range, Stainless Range Hood, Refrigerator Plus The Dishwasher & Microwave. The Kitchen Has A Sliding Glass Door That Leads To NEW Stamped Concrete Patio, Then The Sidewalk Wraps Around The House To Front Deck. Bedroom Two Has A X-Large Double Closet With Shelves. The BRAND NEW Family Bathroom Has A Very Large Linen/Storage Closet. Next Is The Laundry/Utility Room W/ New Stainless Wash Sink, Several Cabinets. Washer & Dryer Hook-Up & Updated Tankless Boiler/Water Heater, Plus A Door Leading To Wrap Around Sidewalk. You Then Enter The AMAZING Great Room That Has Million Dollar Views Of The Lake & Lighthouse Beach. The Cathedral Ceiling Gives The Great Room An Open Concept & Natural Lighting, Upgraded Wood-Stove & Ceiling Fan. Another Sliding Glass Door Brings You To Extra Large Deck W/ A Cat-Walk & Stairs Down To Lake. Bedroom Three Has Lake Views, Cathedral Ceiling, Loft Storage Space & Ceiling Fan. This Home Also Has NEW 6-Panel Doors, Vinyl Replacement Windows. ALL NEW FRESH Paint, New Light Fixtures, NEW C/A /Heat Splits (5) Units. One In Primary Bedroom, Kitchen, BR Two, Grt Rm & BR Three. ALL NEW Luxury Plank Flooring. CONNECTED To The NEW Public Sewer. There Is A NEW Roof, NEW Vinyl Siding & Stone Front Accent, New Gutters. NEW Driveway. Professional Landscaped. Complete Renovation List In Attachments. 59 LAKESIDE IS INCLUDED In The Sale. Previously Approved Permit In Attachments For A 30' Garage. The Lot Is 50' X 170'. Large Boulders @ Front Of House Were Added For Protection After 2017/2019 Erosion. Sits On A Dead End St.
Active
$599,900
53 Lakeside Blvd, Hilton, NY 14468
3beds
1,464sqft
Single Family Residence
Built in 1977
8,712 Square Feet Lot
$584,100 Zestimate®
$410/sqft
$-- HOA
What's special
New roofHandi-cap rampAll new handi-cap bathVinyl replacement windowsAll new fresh paintNew guttersNew light fixtures
- 26 days
- 1,231
- 52
Zillow last checked:
Listing updated:
Listed by:
Hunt Real Estate ERA/Columbus 585-342-7820,
Richard M. Orczyk 585-342-7820
Source: NYSAMLSs,MLS#: R1713031 Originating MLS: Rochester
Originating MLS: RochesterFacts & features
Interior
Bedrooms & bathrooms
- Bedrooms: 3
- Bathrooms: 2
- Full bathrooms: 2
- Main level bathrooms: 2
- Main level bedrooms: 3
Heating
- Ductless, Electric, Gas, Zoned, Baseboard, Hot Water
Cooling
- Ductless, Zoned
Appliances
- Included: Dishwasher, Exhaust Fan, Electric Oven, Electric Range, Microwave, Refrigerator, Range Hood, Tankless Water Heater
- Laundry: Accessible Utilities or Laundry, Main Level
Features
- Ceiling Fan(s), Cathedral Ceiling(s), Entrance Foyer, Eat-in Kitchen, Granite Counters, Great Room, Pantry, Sliding Glass Door(s), Solid Surface Counters, Bedroom on Main Level, Bath in Primary Bedroom, Main Level Primary, Primary Suite, Programmable Thermostat
- Flooring: Ceramic Tile, Luxury Vinyl, Tile, Varies
- Doors: Sliding Doors
- Windows: Thermal Windows
- Basement: Crawl Space
- Number of fireplaces: 1
Interior area
- Total structure area: 1,464
- Total interior livable area: 1,464 sqft
Property
Parking
- Parking features: No Garage, Driveway
Accessibility
- Accessibility features: Accessible Full Bath, Accessible Bedroom, Low Threshold Shower, No Stairs, Accessible Approach with Ramp, Accessible Doors, Accessible Entrance
Features
- Levels: One
- Stories: 1
- Patio & porch: Deck, Patio
- Exterior features: Blacktop Driveway, Deck, Patio
- Has view: Yes
- View description: Water
- Has water view: Yes
- Water view: Water
- Waterfront features: Beach Access, Lake
- Body of water: Lake Ontario
- Frontage length: 90
Lot
- Size: 8,712 Square Feet
- Dimensions: 90 x 134
- Features: Rectangular, Rectangular Lot, Residential Lot, Secluded, Wooded
Details
- Additional structures: Shed(s), Storage
- Additional parcels included: 2640890097600001018000
- Parcel number: 2640890097600001013000
- Special conditions: Standard
Construction
Type & style
- Home type: SingleFamily
- Architectural style: Ranch
- Property subtype: Single Family Residence
Materials
- Attic/Crawl Hatchway(s) Insulated, Blown-In Insulation, Stone, Spray Foam Insulation, Vinyl Siding, Copper Plumbing, PEX Plumbing
- Foundation: Block
- Roof: Asphalt,Architectural,Shingle
Condition
- Resale
- Year built: 1977
Utilities & green energy
- Electric: Circuit Breakers
- Sewer: Connected
- Water: Connected, Public
- Utilities for property: Cable Available, Electricity Connected, High Speed Internet Available, Sewer Connected, Water Connected
Green energy
- Energy efficient items: Appliances, HVAC, Lighting, Windows
Community & HOA
Community
- Subdivision: Lighthouse Beach
Location
- Region: Hilton
Financial & listing details
- Price per square foot: $410/sqft
- Tax assessed value: $280,500
- Annual tax amount: $6,461
- Date on market: 9/19/2026
- Listing terms: Cash,Conventional
Estimated market value
$584,100
$555,000 - $613,000
$2,291/mo
Price history
| Date | Event | Price |
|---|---|---|
| 9/19/2026 | Listed for sale | $599,900+566.6%$410/sqft |
Source:  NYSAMLSs #R1713031 Report a problem NYSAMLSs #R1713031 Report a problem | ||
| 6/1/1988 | Sold | $90,000$61/sqft |
Source: Agent Provided Report a problem | ||
Public tax history
| Year | Property taxes | Tax assessment |
|---|---|---|
| 2025 | -- | $280,500 |
| 2024 | -- | $280,500 +95.7% |
| 2023 | -- | $143,300 |
| 2022 | -- | $143,300 |
| 2021 | -- | $143,300 |
| 2020 | -- | $143,300 |
| 2018 | -- | $143,300 |
| 2017 | $1,700 | $143,300 |
| 2016 | -- | $143,300 |
| 2015 | -- | $143,300 +2.1% |
| 2014 | -- | $140,400 |
| 2013 | -- | $140,400 |
| 2012 | -- | $140,400 |
| 2011 | -- | $140,400 |
| 2010 | -- | $140,400 +8% |
| 2009 | -- | $130,000 |
| 2007 | -- | $130,000 +15.6% |
| 2006 | -- | $112,500 |
| 2005 | -- | $112,500 |
| 2004 | -- | $112,500 +6% |
| 2003 | -- | $106,100 |
| 2002 | -- | $106,100 +0.1% |
| 2001 | -- | $106,000 |
| 2000 | -- | $106,000 |
Find assessor info on the county website
Monthly payment
Climate risks
Neighborhood: 14468
Nearby schools
Schools provided by the listing agent
- Elementary: Village Elementary
- Middle: Merton Williams Middle
- High: Hilton High
- District: Hilton
Source: NYSAMLSs. This data may not be complete. We recommend contacting the local school district to confirm school assignments for this home.
Similar homes
- $559,9005 bd2 ba1.6k sqft232 Lake Shore Dr, Hilton, NY 14468For Sale
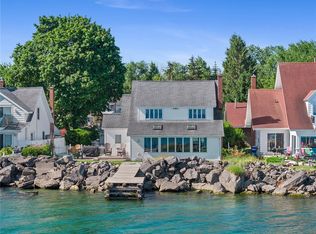
 MLS ID #R1696574, Richard J. Testa, Listing by: Howard Hanna. NYSAMLSs
 - $568,0002 bd2 ba1.7k sqft20 Tristin Trl, Greece, NY 14468New Construction
 MLS ID #R1720675, Richard J. Borrelli, Listing by: WCI Realty. NYSAMLSs
 - $384,9003 bd3 ba1.9k sqft21 Blue Mountain Dr, Hilton, NY 14468For Sale
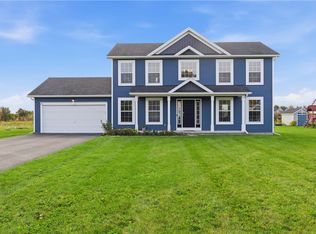 MLS ID #R1719570, Amanda J Sciacca, Listing by: RE/MAX Plus. NYSAMLSs
 - $399,9004 bd3 ba2.1k sqft186 Blue Mountain Dr, Hilton, NY 14468For Sale
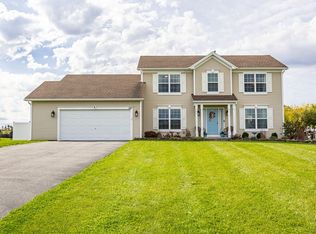 MLS ID #R1721293, Courtney Schaller, Listing by: RE/MAX Plus. NYSAMLSs
 - $438,0003 bd2 ba1.4k sqftLOT 702 Sand Pebble Ln, Greece, NY 14468New ConstructionMLS ID #R1694927, Robert E. Reimer, Listing by: Howard Hanna. NYSAMLSs
- $525,6003 bd2 ba1.7k sqft56 Post Ave, Hilton, NY 14468For SaleMLS ID #R1673241, Sandy J. Maluta, Listing by: Howard Hanna. NYSAMLSs
- $399,9003 bd2 ba1.9k sqft111 Hinkleyville Rd, Spencerport, NY 14559For SaleMLS ID #R1720501, Richard J. Greco, Listing by: RE/MAX Realty Group. NYSAMLSs
- $554,5003 bd2 ba1.6k sqft775 Old Country Rd, Rochester, NY 14612For SaleMLS ID #R1719503, Robert P. Blain, Listing by: Blain Realty, Inc.. NYSAMLSs
- $329,9004 bd3 ba2k sqft29 Wood Run Cir, Rochester, NY 14612For SaleMLS ID #R1721954, Marc Reali, Listing by: Howard Hanna. NYSAMLSs
- $399,9003 bd2 ba1.7k sqft2815 Oakview Dr, Rochester, NY 14617For SaleMLS ID #R1721879, Charles M Milligan, Listing by: Empire Realty Group. NYSAMLSs
- $349,9003 bd3 ba1.7k sqft4731 Lyell Rd, Spencerport, NY 14559For SaleMLS ID #R1721768, Jeffrey M. Lamica, Listing by: Keller Williams Realty Greater Rochester. NYSAMLSs
- $379,9003 bd2 ba1.2k sqft2461 Sweden Walker Rd, Brockport, NY 14420For SaleMLS ID #R1720195, Richard J. Borrelli, Listing by: WCI Realty. NYSAMLSs
- $619,9003 bd3 ba1.8k sqft626 Brookstone Bnd, Webster, NY 14580For SaleMLS ID #R1717381, Michael Nuccitelli, Listing by: Rich Realty. NYSAMLSs
- $335,0003 bd2 ba1.7k sqft962 Lake Road West Frk, Hamlin, NY 14464For SaleMLS ID #R1720105, David John Rossi, Listing by: Tru Agent Real Estate. NYSAMLSs
- $399,9003 bd2 ba1.3k sqft646 Hills Pond Rd, Webster, NY 14580For SaleMLS ID #R1721883, Benjamin Ferro, Listing by: Elysian Homes by Mark Siwiec and Associates. NYSAMLSs
- $599,9003 bd3 ba1.3k sqft3756 N Main Street Rd, Holley, NY 14470For SaleMLS ID #B1660018, Fuzayel Ahmed, Listing by: HUNT Real Estate ERA. NYSAMLSs
- $599,9003 bd3 ba1.7k sqft360 Rumford Rd, Greece, NY 14626New ConstructionMLS ID #R1673815, Richard J. Borrelli, Listing by: WCI Realty. NYSAMLSs
- $399,9002 bd2 ba1.4k sqft187 Collamer Rd, Hilton, NY 14468New ConstructionMLS ID #R1686116, Michael D Lee, Listing by: WCI Realty. NYSAMLSs
- $601,9003 bd2 ba1.8k sqft250 Bronze Leaf Trl, Greece, NY 14612New ConstructionMLS ID #R1658021, Carla J. Rosati, Listing by: RE/MAX Realty Group. NYSAMLSs
- $339,9003 bd2 ba1.8k sqft139 Maple Center Rd, Hilton, NY 14468For SaleMLS ID #R1717084, Dennis D. Price, Listing by: Hunt Real Estate ERA/Columbus. NYSAMLSs
