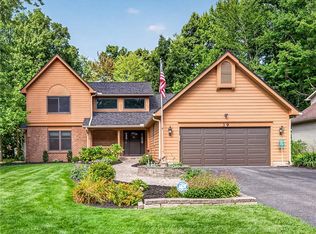
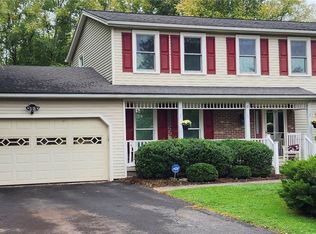
Meticulously maintained, one owner Contemporary Colonial designed for entertaining! Spacious eat-in kitchen, formal dining room. Stunning family room featuring a soaring 17' cathedral ceiling, floor-to-ceiling brick gas fireplace and skylights. Dramatic two-story entry foyer with waterfall staircase. Formal living room. Primary bedroom suite with walk-in closet and private bath. Convenient 1st floor office or 4th bedroom. Expansive three-level rear deck with trellises, mature landscaping and 2.5 car attached garage. NEW complete tear-off roof with NEW decking scheduled for the first week of November, including a 20-year transferable warranty, offering peace of mind for the next owner! Lovingly cared for and so much more! Delayed negotiations until Wednesday, October 21st at 10 AM.
Pending
$329,900
29 Wood Run Cir, Rochester, NY 14612
4beds
2,040sqft
Single Family Residence
Built in 1987
0.28 Acres Lot
$-- Zestimate®
$162/sqft
$-- HOA
What's special
Primary bedroom suiteStunning family roomWalk-in closetPrivate bathWaterfall staircaseDramatic two-story entry foyerFloor-to-ceiling brick gas fireplace
- 25 days
- 3,204
- 325
Zillow last checked:
Listing updated:
Listed by:
Howard Hanna 585-227-4770,
Marc Reali 585-368-7156
Source: NYSAMLSs,MLS#: R1721954 Originating MLS: Rochester
Facts & features
Interior
Bedrooms & bathrooms
- Bedrooms: 4
- Bathrooms: 3
- Full bathrooms: 2
- 1/2 bathrooms: 1
- Main level bathrooms: 1
- Main level bedrooms: 1
Bedroom 1
- Level: Second
Bedroom 2
- Level: Second
Bedroom 3
- Level: Second
Bedroom 4
- Level: First
Basement
- Level: Basement
Den
- Level: First
Dining room
- Level: First
Family room
- Level: First
Foyer
- Level: First
Kitchen
- Level: First
Laundry
- Level: First
Living room
- Level: First
Heating
- Gas, Forced Air
Cooling
- Central Air
Appliances
- Included: Dryer, Dishwasher, Electric Oven, Electric Range, Disposal, Gas Water Heater, Microwave, Refrigerator, Washer
- Laundry: Main Level
Features
- Ceiling Fan(s), Cathedral Ceiling(s), Den, Separate/Formal Dining Room, Entrance Foyer, Eat-in Kitchen, Separate/Formal Living Room, Home Office, Living/Dining Room, Skylights, Bedroom on Main Level, Programmable Thermostat
- Flooring: Carpet, Hardwood, Tile, Varies, Vinyl
- Windows: Skylight(s), Thermal Windows
- Basement: Full,Partially Finished,Sump Pump
- Number of fireplaces: 1
Interior area
- Total structure area: 2,040
- Total interior livable area: 2,040 sqft
Property
Parking
- Total spaces: 2.5
- Parking features: Attached, Electricity, Garage, Driveway, Garage Door Opener
- Attached garage spaces: 2.5
Features
- Levels: Two
- Stories: 2
- Patio & porch: Covered, Deck, Porch
- Exterior features: Blacktop Driveway, Deck
Lot
- Size: 0.28 Acres
- Dimensions: 82 x 150
- Features: Cul-De-Sac, Rectangular, Rectangular Lot, Residential Lot
Details
- Parcel number: 2628000340300013024000
- Special conditions: Standard
Construction
Type & style
- Home type: SingleFamily
- Architectural style: Contemporary,Colonial
- Property subtype: Single Family Residence
Materials
- Blown-In Insulation, Brick, Cedar, Copper Plumbing
- Foundation: Block
- Roof: Asphalt,Architectural,Shingle
Condition
- Resale
- Year built: 1987
Utilities & green energy
- Electric: Circuit Breakers
- Sewer: Connected
- Water: Connected, Public
- Utilities for property: Cable Available, Electricity Connected, High Speed Internet Available, Sewer Connected, Water Connected
Community & HOA
Community
- Subdivision: Woods Run Sec 05
Location
- Region: Rochester
Financial & listing details
- Price per square foot: $162/sqft
- Tax assessed value: $201,700
- Annual tax amount: $9,668
- Date on market: 10/14/2026
- Cumulative days on market: 21 days
- Listing terms: Cash,Conventional,FHA,VA Loan
Estimated market value
Not available
Estimated sales range
Not available
$2,805/mo
Price history
| Date | Event | Price |
|---|---|---|
| 10/26/2026 | Pending sale | $329,900$162/sqft |
Source:  NYSAMLSs #R1721954 Report a problem | ||
| 10/23/2026 | Contingent | $329,900$162/sqft |
Source: NYSAMLSs #R1721954 Report a problem | ||
| 10/14/2026 | Listed for sale | $329,900$162/sqft |
Source: NYSAMLSs #R1721954 Report a problem | ||
Public tax history
| Year | Property taxes | Tax assessment |
|---|---|---|
| 2025 | -- | $201,700 |
| 2024 | -- | $201,700 |
| 2023 | -- | $201,700 +4.8% |
| 2022 | -- | $192,500 |
| 2021 | -- | $192,500 |
| 2020 | -- | $192,500 |
| 2018 | -- | $192,500 |
| 2017 | $3,973 | $192,500 |
| 2016 | -- | $192,500 |
| 2015 | -- | $192,500 |
| 2014 | -- | $192,500 |
| 2013 | -- | $192,500 |
| 2012 | -- | $192,500 |
| 2011 | -- | $192,500 |
| 2010 | -- | $192,500 |
| 2009 | -- | $192,500 |
| 2007 | -- | $192,500 |
| 2006 | -- | $192,500 +9% |
| 2005 | -- | $176,600 |
| 2004 | -- | $176,600 |
| 2003 | -- | $176,600 |
| 2002 | -- | $176,600 +1.4% |
| 2001 | -- | $174,100 |
| 2000 | -- | $174,100 |
Find assessor info on the county website
Monthly payment
Climate risks
Neighborhood: 14612
Nearby schools
Schools provided by the listing agent
- District: Greece
Source: NYSAMLSs. This data may not be complete. We recommend contacting the local school district to confirm school assignments for this home.
Similar homes
- $--3 bd3 ba1.7k sqft25 Essla Dr, Rochester, NY 14612Auction
 Xome
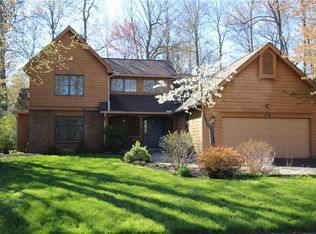
- $329,9004 bd3 ba2k sqft29 Forest Glen Dr, Rochester, NY 14612For Sale

 MLS ID #R1708992, Kenneth R. Frank, Listing by: Howard Hanna. NYSAMLSs
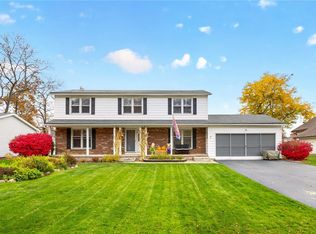
- $289,7774 bd3 ba2.3k sqft80 Snowy Owl Rdg, Rochester, NY 14612For Sale
 MLS ID #R1726733, Grant D. Pettrone, Listing by: Revolution Real Estate. NYSAMLSs
- $369,9004 bd3 ba2.5k sqft19 Snowy Owl Rdg, Rochester, NY 14612For Sale
 MLS ID #R1726864, Jon J. Bagley, Listing by: Griffith Realty Group. NYSAMLSs
- $299,9004 bd4 ba2.1k sqft71 Olde Tavern Cir, Rochester, NY 14612For SaleMLS ID #R1724456, Rita Lujan Pettinaro, Listing by: Keller Williams Realty Greater Rochester. NYSAMLSs
- $274,9004 bd3 ba2k sqft123 Bridgewood Dr, Rochester, NY 14612For SaleMLS ID #R1726816, Connor Boyd, Listing by: Elysian Homes by Mark Siwiec and Associates. NYSAMLSs
- $285,0003 bd3 ba1.8k sqft25 Orchard Creek Ln, Rochester, NY 14612For SaleMLS ID #R1726969, Catherine A. Peters, Listing by: Hunt Real Estate ERA/Columbus. NYSAMLSs
- $319,9004 bd2 ba1.8k sqft396 Kartes Dr, Rochester, NY 14616For SaleMLS ID #R1727013, Lazarus Bhujel, Listing by: Hunt Real Estate ERA/Columbus. NYSAMLSs
- $399,4994 bd3 ba2k sqft128 Jonquil Ln, Rochester, NY 14612For SaleMLS ID #R1718440, Austin James Moyer, Listing by: Engel & Volkers Lake Placid Real Estate. NYSAMLSs
- $339,9002 bd2 ba1.1k sqft59 North Dr, Rochester, NY 14612For SaleMLS ID #R1725499, Nina Malatesta, Listing by: NextHome Endeavor. NYSAMLSs
- $349,9005 bd2 ba2.3k sqft839 Long Pond Rd, Rochester, NY 14612For SaleMLS ID #R1711242, Maria Pikulyak, Listing by: Destination Properties. NYSAMLSs
- $175,0004 bd2 ba2k sqft264 Luddington Ln, Rochester, NY 14612For SaleMLS ID #R1726505, Julie M. Goin, Listing by: Tru Agent Real Estate. NYSAMLSs
- $375,0005 bd3 ba3k sqft99 Bridgewood Dr, Rochester, NY 14612For SaleMLS ID #R1720660, Laura E. Swogger, Listing by: Keller Williams Realty Greater Rochester. NYSAMLSs
- $324,9004 bd2 ba1.7k sqft138 Frisbee Hill Rd, Hilton, NY 14468For SaleMLS ID #R1723730, Camelia Phongsa, Listing by: Keller Williams Realty Greater Rochester. NYSAMLSs
- $349,9004 bd2 ba1.8k sqft255 Tioga Dr, Rochester, NY 14616For SaleMLS ID #R1726156, Hollis A. Creek, Listing by: Howard Hanna. NYSAMLSs
- $379,9006 bd5 ba2.9k sqft265 Pinebrook Dr, Rochester, NY 14616For SaleMLS ID #R1724612, Danielle Tomasetti, Listing by: Howard Hanna. NYSAMLSs
- $219,9003 bd2 ba2.1k sqft13 Belmont Rd, Rochester, NY 14612For SaleMLS ID #R1727082, Rocco F. DiFabio Jr., Listing by: RE/MAX Realty Group. NYSAMLSs
- $299,0003 bd3 ba1.7k sqft597 Guinevere Dr, Rochester, NY 14626For SaleMLS ID #R1723542, Lisa Ann Harrington, Listing by: Tru Agent Real Estate. NYSAMLSs
