Waterfront living. Standout style. Updates that just keep getting better! Designed for easy, single-level living, this beautifully updated 2-bedroom, 2-bath ranch offers 48’ of frontage on Cranberry Pond, direct water access and an included dock—with easy access to Lake Ontario! Vaulted ceilings and two sets of sliding glass doors showcase the water from morning light to moonlit nights, while the open layout flows onto a waterfront deck refreshed with wire railings in 2026. The kitchen delivers with quartz countertops, an extended island, tile and marble backsplash, double-oven range and 30” sink. Recessed lighting throughout and a refreshed primary bath add polish, while mini splits in the living room and primary bedroom keep things comfortable. Major improvements include roof, siding, gutters, windows and doors (2017), break wall (2019), and kitchen and primary bath updates (2021). The laundry room received tile, butcher block shelving and a new washer/dryer in 2025. Two new sump pumps and insulation and electric in one garage bay were added in 2026. Avg. gas and electric costs of approx. $120/month! Beautiful spaces, thoughtful improvements and the waterfront setting you’ve been waiting for. Delayed Negotiations- Offers Due Monday 11/9 at 3pm.
Active
$339,900
59 North Dr, Rochester, NY 14612
2beds
1,152sqft
Single Family Residence
Built in 1985
7,200 Square Feet Lot
$339,900 Zestimate®
$295/sqft
$-- HOA
What's special
Direct water accessExtended islandRecessed lighting throughoutTile and marble backsplashVaulted ceilingsRefreshed primary bathIncluded dock
- 1 day
- 799
- 88
Zillow last checked:
Listing updated:
Listed by:
NextHome Endeavor 585-443-6398,
Nina Malatesta 585-250-0950
Source: NYSAMLSs,MLS#: R1725499 Originating MLS: Rochester
Facts & features
Interior
Bedrooms & bathrooms
- Bedrooms: 2
- Bathrooms: 2
- Full bathrooms: 2
- Main level bathrooms: 2
- Main level bedrooms: 2
Heating
- Ductless, Gas, Other, See Remarks, Baseboard
Cooling
- Ductless, Other, See Remarks
Appliances
- Included: Double Oven, Dryer, Dishwasher, Disposal, Gas Oven, Gas Range, Gas Water Heater, Microwave, Refrigerator, Washer
- Laundry: Main Level
Features
- Breakfast Bar, Cathedral Ceiling(s), Entrance Foyer, Eat-in Kitchen, Great Room, Kitchen Island, Kitchen/Family Room Combo, Living/Dining Room, Quartz Counters, Sliding Glass Door(s), Bedroom on Main Level, Loft, Main Level Primary, Primary Suite, Programmable Thermostat
- Flooring: Carpet, Luxury Vinyl, Tile, Varies
- Doors: Sliding Doors
- Windows: Thermal Windows
- Basement: Crawl Space,Exterior Entry,Walk-Up Access,Sump Pump
- Has fireplace: No
Interior area
- Total structure area: 1,152
- Total interior livable area: 1,152 sqft
Property
Parking
- Total spaces: 2
- Parking features: Detached, Electricity, Garage, Storage, Driveway, Garage Door Opener
- Garage spaces: 2
Features
- Levels: One
- Stories: 1
- Patio & porch: Deck
- Exterior features: Deck, Gravel Driveway
- Has view: Yes
- View description: Water
- Has water view: Yes
- Water view: Water
- Waterfront features: Beach Access, Deeded Access, Dock Access, Pond
- Body of water: Cranberry Pond
- Frontage length: 48
Lot
- Size: 7,200 Square Feet
- Dimensions: 48 x 150
- Features: Irregular Lot, Residential Lot
Details
- Parcel number: 2628000261500002006000
- Special conditions: Standard
Construction
Type & style
- Home type: SingleFamily
- Architectural style: Ranch
- Property subtype: Single Family Residence
Materials
- Other, See Remarks, Vinyl Siding
- Foundation: Block
- Roof: Asphalt
Condition
- Resale
- Year built: 1985
Utilities & green energy
- Electric: Circuit Breakers
- Sewer: Connected
- Water: Connected, Public
- Utilities for property: Sewer Connected, Water Connected
Community & HOA
Community
- Subdivision: Grand View Heights
Location
- Region: Rochester
Financial & listing details
- Price per square foot: $295/sqft
- Tax assessed value: $225,100
- Annual tax amount: $9,709
- Date on market: 11/2/2026
- Listing terms: Cash,Conventional
Estimated market value
$339,900
$320,000 - $360,000
$2,096/mo
Price history
| Date | Event | Price |
|---|---|---|
| 11/2/2026 | Listed for sale | $339,900+36%$295/sqft |
Source:  NYSAMLSs #R1725499 Report a problem | ||
| 12/11/2020 | Sold | $250,000$217/sqft |
Source: NYSAMLSs #R1301839 Report a problem | ||
| 11/2/2020 | Pending sale | $250,000$217/sqft |
Source: Keller Williams Realty Greater Rochester #R1301839 Report a problem | ||
| 10/17/2020 | Listed for sale | $250,000+54.3%$217/sqft |
Source: Keller Williams Realty Greater Rochester #R1301839 Report a problem | ||
| 2/17/2017 | Sold | $162,000+11.7%$141/sqft |
Source: NYSAMLSs #R1013536 Report a problem | ||
| 12/2/2013 | Sold | $145,000$126/sqft |
Source: Public Record Report a problem | ||
Public tax history
| Year | Property taxes | Tax assessment |
|---|---|---|
| 2025 | -- | $225,100 |
| 2024 | -- | $225,100 |
| 2023 | -- | $225,100 +9.8% |
| 2022 | -- | $205,000 |
| 2021 | -- | $205,000 +27.3% |
| 2020 | -- | $161,000 |
| 2018 | -- | $161,000 |
| 2017 | $3,654 | $161,000 |
Find assessor info on the county website
Monthly payment
Climate risks
Neighborhood: 14612
Nearby schools
Schools provided by the listing agent
- District: Hilton
Source: NYSAMLSs. This data may not be complete. We recommend contacting the local school district to confirm school assignments for this home.
Similar homes
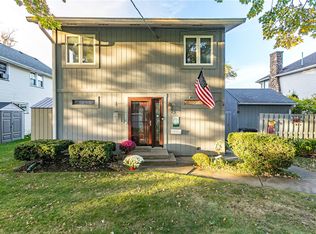
- $345,0003 bd3 ba1.6k sqft27 Briar Wood Ln, Rochester, NY 14626For Sale

 MLS ID #R1725381, Sara Verstraete, Listing by: RE/MAX Realty Group. NYSAMLSs
- $349,9003 bd3 ba1.3k sqft10 Karrat Dr, Rochester, NY 14622For Sale
 MLS ID #R1726706, Patricia A. Cupido, Listing by: RE/MAX Plus. NYSAMLSs
- $259,9003 bd2 ba1.3k sqft331 River Heights Cir, Rochester, NY 14612For Sale
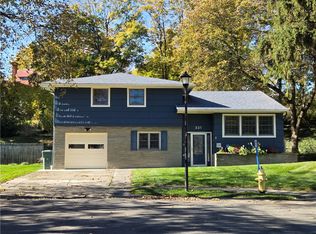 MLS ID #R1725898, David J. Geisler, Listing by: John C. Geisler Realty, Inc.. NYSAMLSs
- $299,9003 bd3 ba1.3k sqft5 Wycombe Pl, Rochester, NY 14612For Sale
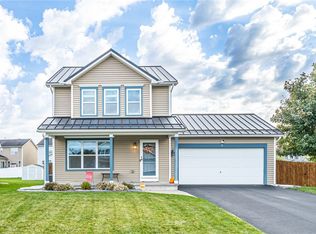 MLS ID #R1722022, Paul A. Heaslip, Listing by: Hunt Real Estate ERA/Columbus. NYSAMLSs
- $324,9002 bd3 ba1.3k sqft152 Parliament Cir, Rochester, NY 14616For SaleMLS ID #R1723490, Anthony C. Butera, Listing by: Keller Williams Realty Greater Rochester. NYSAMLSs
- $274,9004 bd2 ba1.5k sqft32 Yorktown Dr, Rochester, NY 14616For SaleMLS ID #R1725842, Robert Piazza Palotto, Listing by: High Falls Sotheby's International Realty. NYSAMLSs
- $204,9003 bd1 ba1.2k sqft42 N Park Dr, Rochester, NY 14612For SaleMLS ID #R1726392, Orlando J. Rivera, Listing by: Empire Realty Group. NYSAMLSs
- $279,9002 bd2 ba1.3k sqft413 Wilder Rd, Hilton, NY 14468For SaleMLS ID #R1695293, Joyce A. Gavigan, Listing by: Howard Hanna. NYSAMLSs
- $214,5003 bd2 ba1.6k sqft253 Pearson Ln, Rochester, NY 14612For SaleMLS ID #R1723384, Warren P. Seeley Jr., Listing by: Howard Hanna. NYSAMLSs
- $249,9003 bd3 ba1.3k sqft39 Albano Dr, Hilton, NY 14468For SaleMLS ID #R1726411, Marc Reali, Listing by: Howard Hanna. NYSAMLSs
- $339,9003 bd2 ba1.6k sqft68 Thornton Rd, Rochester, NY 14617For SaleMLS ID #R1716218, Jennifer B. Carbonel, Listing by: Tru Agent Real Estate. NYSAMLSs
- $234,9993 bd3 ba1.6k sqft12 Glenn Abbey Cir, Rochester, NY 14612For SaleMLS ID #R1726452, Austin James Moyer, Listing by: Engel & Volkers Lake Placid Real Estate. NYSAMLSs
- $299,9003 bd3 ba1.6k sqft99 Twin Oak Dr, Rochester, NY 14606For SaleMLS ID #R1726470, Brad Higgins, Listing by: NORCHAR, LLC. NYSAMLSs
- $299,9003 bd2 ba1.4k sqft32 Kaywood Dr, Rochester, NY 14626For SaleMLS ID #R1725280, Adrienne Lee DeFazio, Listing by: Blue Arrow Real Estate. NYSAMLSs
- $280,0003 bd4 ba1.7k sqft39 Wood Run Cmns, Rochester, NY 14612For SaleMLS ID #R1721535, Colleen M. Bracci, Listing by: RE/MAX Realty Group. NYSAMLSs
- $199,9003 bd1 ba1k sqft3431 Latta Rd, Rochester, NY 14612For SaleMLS ID #R1725400, Angela Serratore, Listing by: Blain Realty, Inc.. NYSAMLSs
- $284,9002 bd3 ba1.5k sqft55 Cloverdale St, Rochester, NY 14612For SaleMLS ID #R1712760, Jenna Marie Monachino, Listing by: Hallmark Realty Partners. NYSAMLSs
- $350,0002 bd1 ba909 sqft1339 Stanton Ln, Rochester, NY 14617For SaleMLS ID #R1718883, Joyce Jarvis, Listing by: Keller Williams Realty Greater Rochester. NYSAMLSs
- $209,9004 bd2 ba1.3k sqft140 Barbie Dr, Rochester, NY 14626For SaleMLS ID #R1726005, Janet L. Campbell, Listing by: Hunt Real Estate ERA/Columbus. NYSAMLSs
- $280,0002 bd3 ba1.4k sqft90 Running Brook Ln, Rochester, NY 14626For SaleMLS ID #R1725020, Roger J. Sisca, Listing by: RJS Realty. NYSAMLSs
