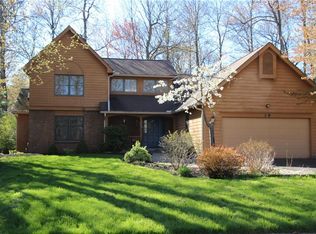
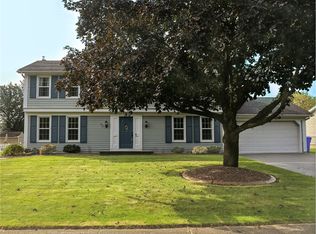
Beautiful Cape/Contemporary nestled on a quiet cul de sac with a park like setting! This meticulously maintained home offers a desirable 1st floor primary suite with walk in closet, plus an additional 1st floor bedroom that is perfect as a home office, den, workout room, or guest space. Convenient 1st floor laundry! Spacious eat in kitchen features a center island and NEW appliances (2023). The impressive great room boasts soaring cathedral ceilings, hardwood floors, skylights, and a NEW gas fireplace (2020). Formal dining room with hardwood floors. All bedrooms feature beautiful Brazilian cherry hardwood floors! Enjoy the outdoors from the wraparound rear porch overlooking the park like yard, Uniblock style walkways, and stamped concrete patio. Oversized 2.5 car garage. Major updates include a NEW tear off roof (2022), all 6 skylights NEW (2022), almost all NEW Andersen windows (2021–2024), NEW high efficiency furnace (2025), and water heater (2019). Beautifully maintained, extensively updated, and truly nothing to do but move in and enjoy!
Active
$349,900
39 Wood Run Cir, Rochester, NY 14612
4beds
2,275sqft
Single Family Residence
Built in 1988
0.28 Acres Lot
$-- Zestimate®
$154/sqft
$-- HOA
What's special
Quiet cul de sacHardwood floorsPark like settingUniblock style walkways
- 13 days
- 2,769
- 210
Zillow last checked:
Listing updated:
Listed by:
Howard Hanna 585-227-4770,
Marc Reali 585-330-1119
Source: NYSAMLSs,MLS#: R1711311 Originating MLS: Rochester
Originating MLS: RochesterFacts & features
Interior
Bedrooms & bathrooms
- Bedrooms: 4
- Bathrooms: 3
- Full bathrooms: 2
- 1/2 bathrooms: 1
- Main level bathrooms: 2
- Main level bedrooms: 2
Bedroom 1
- Level: First
Bedroom 2
- Level: First
Bedroom 3
- Level: Second
Bedroom 4
- Level: Second
Basement
- Level: Basement
Dining room
- Level: First
Great room
- Level: First
Laundry
- Level: First
Heating
- Gas, Forced Air
Cooling
- Central Air
Appliances
- Included: Dryer, Dishwasher, Electric Oven, Electric Range, Disposal, Gas Water Heater, Microwave, Refrigerator, Washer
- Laundry: Main Level
Features
- Ceiling Fan(s), Separate/Formal Dining Room, Entrance Foyer, Eat-in Kitchen, Great Room, Kitchen Island, Living/Dining Room, Pantry, Sliding Glass Door(s), Skylights, Bedroom on Main Level, Bath in Primary Bedroom, Main Level Primary, Primary Suite, Programmable Thermostat
- Flooring: Carpet, Hardwood, Tile, Varies
- Doors: Sliding Doors
- Windows: Skylight(s), Thermal Windows
- Basement: Full,Sump Pump
- Number of fireplaces: 1
Interior area
- Total structure area: 2,275
- Total interior livable area: 2,275 sqft
Property
Parking
- Total spaces: 2.5
- Parking features: Attached, Electricity, Garage, Driveway, Garage Door Opener
- Attached garage spaces: 2.5
Accessibility
- Accessibility features: Accessible Bedroom
Features
- Levels: Two
- Stories: 2
- Patio & porch: Deck, Open, Patio, Porch
- Exterior features: Blacktop Driveway, Deck, Patio
Lot
- Size: 0.28 Acres
- Dimensions: 82 x 150
- Features: Cul-De-Sac, Rectangular, Rectangular Lot, Residential Lot
Details
- Parcel number: 2628000340300013025000
- Special conditions: Standard
Construction
Type & style
- Home type: SingleFamily
- Architectural style: Cape Cod,Contemporary
- Property subtype: Single Family Residence
Materials
- Cedar, Copper Plumbing
- Foundation: Block
- Roof: Asphalt,Architectural,Shingle
Condition
- Resale
- Year built: 1988
Utilities & green energy
- Electric: Circuit Breakers
- Sewer: Connected
- Water: Connected, Public
- Utilities for property: Cable Available, High Speed Internet Available, Sewer Connected, Water Connected
Community & HOA
Community
- Security: Security System Leased
- Subdivision: Wood Run Sec 05
Location
- Region: Rochester
Financial & listing details
- Price per square foot: $154/sqft
- Tax assessed value: $224,600
- Annual tax amount: $10,699
- Date on market: 9/8/2026
- Listing terms: Cash,Conventional,FHA
Estimated market value
Not available
Estimated sales range
Not available
$3,253/mo
Price history
| Date | Event | Price |
|---|---|---|
| 9/8/2026 | Listed for sale | $349,900+47.6%$154/sqft |
Source:  NYSAMLSs #R1711311 Report a problem NYSAMLSs #R1711311 Report a problem | ||
| 8/1/2019 | Sold | $237,000+24.7%$104/sqft |
Source: NYSAMLSs #R1192166 Report a problem | ||
| 1/25/2013 | Sold | $190,000-2.5%$84/sqft |
Source: NYSAMLSs #R189133 Report a problem | ||
| 12/9/2012 | Pending sale | $194,900$86/sqft |
Source: Keller Williams Realty Greater Rochester #R189133 Report a problem | ||
| 8/18/2012 | Price change | $194,900-2.5%$86/sqft |
Source: Keller Williams Realty Greater Rochester #R189133 Report a problem | ||
| 6/7/2012 | Price change | $199,900-2.4%$88/sqft |
Source: Nothnagle REALTORS #R185405 Report a problem | ||
| 3/10/2012 | Price change | $204,900-6.8%$90/sqft |
Source: Nothnagle REALTORS #R174201 Report a problem | ||
| 11/27/2011 | Price change | $219,900-4.3%$97/sqft |
Source: Nothnagle REALTORS #R163966 Report a problem | ||
| 10/23/2011 | Price change | $229,900-4.2%$101/sqft |
Source: Nothnagle REALTORS #R163966 Report a problem | ||
| 9/13/2011 | Price change | $239,900-4%$105/sqft |
Source: Nothnagle REALTORS #R163966 Report a problem | ||
| 7/26/2011 | Listed for sale | $249,900+8.7%$110/sqft |
Source: Nothnagle REALTORS #R163966 Report a problem | ||
| 7/25/2008 | Sold | $229,900+16.7%$101/sqft |
Source: Public Record Report a problem | ||
| 7/15/2005 | Sold | $197,000$87/sqft |
Source: Public Record Report a problem | ||
Public tax history
| Year | Property taxes | Tax assessment |
|---|---|---|
| 2025 | -- | $224,600 |
| 2024 | -- | $224,600 |
| 2023 | -- | $224,600 -4% |
| 2022 | -- | $234,000 |
| 2021 | -- | $234,000 |
| 2020 | -- | $234,000 +14.7% |
| 2018 | -- | $204,000 |
| 2017 | $4,254 | $204,000 |
| 2016 | -- | $204,000 |
| 2015 | -- | $204,000 |
| 2014 | -- | $204,000 |
| 2013 | -- | $204,000 -11.3% |
| 2012 | -- | $230,000 |
| 2011 | -- | $230,000 +4.3% |
| 2010 | -- | $220,500 |
| 2009 | -- | $220,500 +5% |
| 2007 | -- | $210,100 |
| 2006 | -- | $210,100 +14.2% |
| 2005 | -- | $183,900 |
| 2004 | -- | $183,900 |
| 2003 | -- | $183,900 |
| 2002 | -- | $183,900 +2.9% |
| 2001 | -- | $178,800 |
| 2000 | -- | $178,800 |
Find assessor info on the county website
Monthly payment
Climate risks
Neighborhood: 14612
Nearby schools
Schools provided by the listing agent
- District: Greece
Source: NYSAMLSs. This data may not be complete. We recommend contacting the local school district to confirm school assignments for this home.
Similar homes
- $349,9004 bd3 ba2k sqft29 Forest Glen Dr, Rochester, NY 14612For Sale

 MLS ID #R1708992, Kenneth R. Frank, Listing by: Howard Hanna. NYSAMLSs
 - $359,9953 bd3 ba2.3k sqft14 Silver Fox Cir, Rochester, NY 14612For Sale
 MLS ID #R1714944, Michael Trippany, Listing by: WCI Realty. NYSAMLSs
 - $399,9003 bd3 ba2k sqft103 Forest Glen Dr, Rochester, NY 14612For Sale
 MLS ID #R1713655, Mary Jo Karpenko, Listing by: Howard Hanna. NYSAMLSs
 - $299,9004 bd3 ba2k sqft65 Betwood Ln, Rochester, NY 14612For Sale
 MLS ID #R1714714, Sandra M. Williams, Listing by: Howard Hanna. NYSAMLSs
 - $349,9005 bd2 ba2.3k sqft839 Long Pond Rd, Rochester, NY 14612For SaleMLS ID #R1711242, Maria Pikulyak, Listing by: Destination Properties. NYSAMLSs
- $379,9004 bd3 ba2.4k sqft471 Red Spruce Ln, Rochester, NY 14616For SaleMLS ID #R1713820, Richard J. Borrelli, Listing by: WCI Realty. NYSAMLSs
- $359,9004 bd4 ba2.1k sqft221 Mill Hollow Xing, Rochester, NY 14626For SaleMLS ID #R1715243, Ronald Berardi, Listing by: Buckman Corp. NYSAMLSs
- $399,0004 bd3 ba2.5k sqft19 Snowy Owl Rdg, Rochester, NY 14612For SaleMLS ID #R1710705, Jon J. Bagley, Listing by: Griffith Realty Group. NYSAMLSs
- $249,9004 bd2 ba2k sqft25 Kensington Ct, Rochester, NY 14612For SaleMLS ID #R1716194, Jeffrey A. Scofield, Listing by: RE/MAX Plus. NYSAMLSs
- $274,9004 bd2 ba1.8k sqft19 Damsen Rd, Rochester, NY 14612For SaleMLS ID #R1715638, Mark C. Updegraff, Listing by: Updegraff Group LLC. NYSAMLSs
- $299,0003 bd2 ba1.7k sqft107 Crossroads Ln, Rochester, NY 14612For SaleMLS ID #R1714819, Vickie L. Sweet, Listing by: Howard Hanna. NYSAMLSs
- $274,9003 bd3 ba1.9k sqft81 Burlwood Dr, Rochester, NY 14612For SaleMLS ID #R1715196, Brian M Timmons, Listing by: RE/MAX Realty Group. NYSAMLSs
- $349,9004 bd2 ba2.2k sqft33 Scotch Ln, Rochester, NY 14617For SaleMLS ID #R1714312, G. Harlan Furbush, Listing by: Keller Williams Realty Greater Rochester. NYSAMLSs
- $275,0004 bd3 ba1.8k sqft35 Woodmill Dr, Rochester, NY 14626For SaleMLS ID #R1715678, Alan J. Wood, Listing by: RE/MAX Plus. NYSAMLSs
- $299,0003 bd2 ba1.5k sqft604 Kirk Rd, Rochester, NY 14612For SaleMLS ID #R1707301, Denise Decker, Listing by: WCI Realty. NYSAMLSs
- $249,9003 bd2 ba1.5k sqft205 Kinmont Dr, Rochester, NY 14612For SaleMLS ID #R1715057, Sharon M. Quataert, Listing by: Century 21 APEX. NYSAMLSs
- $324,9003 bd3 ba1.5k sqft175 Briar Wood Ln, Rochester, NY 14626For SaleMLS ID #R1713746, Chelse Moffatt, Listing by: Keller Williams Realty Greater Rochester. NYSAMLSs
- $329,0005 bd3 ba2.4k sqft3801 Mount Read Blvd, Rochester, NY 14616For SaleMLS ID #B1709177, Shanan King, Listing by: WNY Metro Roberts Realty. NYSAMLSs
- $199,9003 bd2 ba1.1k sqft103 Kinmont Dr, Rochester, NY 14612For SaleMLS ID #R1701825, Victoria J Iati, Listing by: Keller Williams Realty Greater Rochester. NYSAMLSs
- $339,9004 bd2 ba2.3k sqft342 Curtis Rd, Hilton, NY 14468For SaleMLS ID #R1714664, Janet L. Campbell, Listing by: Hunt Real Estate ERA/Columbus. NYSAMLSs
