Welcome to 53 Pelton Avenue, a charming detached single\-family home situated on a quiet residential street in the heart of Staten Island. This well-maintained home offers the perfect blend of classic layout, everyday comfort, and exciting potential for future expansion. The first floor features a welcoming formal living room, an elegant formal dining room, a spacious eat-in kitchen, and a convenient half bathroom—ideal for both daily living and entertaining guests. Upper level, you’ll find four generously sized bedrooms along with a full bathroom, providing ample space for a growing family. The unfinished attic presents an excellent opportunity to create a private home office, playroom, or additional space to suit your needs. The full unfinished basement offers endless possibilities, whether you envision a home gym, office, workshop, recreation area, or abundant storage space. Outside, enjoy the convenience of a private driveway and a detached home that provides added privacy and curb appeal. Conveniently located near schools, shopping, restaurants, parks, and public transportation, this home combines comfort, flexibility, and a prime location. Don’t miss the opportunity to make this versatile property your forever home!
For sale
$625,000
53 Pelton Ave, Staten Island, NY 10310
4beds
1,256sqft
Single Family Residence
Built in 1925
3,514 Square Feet Lot
$622,800 Zestimate®
$498/sqft
$-- HOA
What's special
Four generously sized bedroomsConvenient half bathroomPrivate drivewayElegant formal dining roomSpacious eat-in kitchen
- 29 days
- 3,699
- 220
Likely to sell faster than
Zillow last checked:
Listing updated:
Listed by:
RE/MAX Edge 718-612-3088,
Renzhang Danny Dong 929-291-9897
Source: BNYMLS,MLS#: 503555
Facts & features
Interior
Bedrooms & bathrooms
- Bedrooms: 4
- Bathrooms: 2
- Full bathrooms: 1
- 1/2 bathrooms: 1
Heating
- Natural Gas, Forced Air
Cooling
- Central Air
Appliances
- Included: Gas Water Heater
Features
- Flooring: Hardwood
- Basement: Full,Unfinished
Interior area
- Total structure area: 1,256
- Total interior livable area: 1,256 sqft
Property
Parking
- Total spaces: 4
- Parking features: Private Drive, 4 Spaces
- Has uncovered spaces: Yes
Lot
- Size: 3,514 Square Feet
- Dimensions: 37x95
- Features: Back Yard
Details
- Foundation area: 616
- Parcel number: 001490164
- Zoning: R3X
- Special conditions: Arm's Length
Construction
Type & style
- Home type: SingleFamily
- Architectural style: Colonial
- Property subtype: Single Family Residence
Materials
- Siding, Wood Frame
- Foundation: Concrete Perimeter
- Roof: Pitched
Condition
- Year built: 1925
Utilities & green energy
- Electric: 110 V, 100 Amp Service
Community & HOA
Community
- Subdivision: Staten Island
Location
- Region: Staten Island
Financial & listing details
- Price per square foot: $498/sqft
- Tax assessed value: $578,000
- Annual tax amount: $5,588
- Date on market: 8/6/2026
- Cumulative days on market: 29 days
Estimated market value
$622,800
$592,000 - $654,000
$3,823/mo
Price history
| Date | Event | Price |
|---|---|---|
| 8/6/2026 | Listed for sale | $625,000+124900%$498/sqft |
Source:  BNYMLS #503555 Report a problem BNYMLS #503555 Report a problem | ||
| 7/26/2024 | Sold | $500 |
Source: Public Record Report a problem | ||
Public tax history
| Year | Property taxes | Tax assessment |
|---|---|---|
| 2025 | $5,605 +3.3% | $34,680 -1.7% |
| 2024 | $5,425 | $35,280 -10.5% |
| 2023 | -- | $39,420 +13.5% |
| 2022 | -- | $34,740 +20.9% |
| 2021 | -- | $28,740 -9.5% |
| 2020 | $4,627 +3.5% | $31,740 +3.9% |
| 2019 | $4,468 | $30,540 +35.7% |
| 2018 | -- | $22,509 +3.4% |
| 2017 | $4,439 +16.9% | $21,774 +6% |
| 2016 | $3,797 | $20,542 +6% |
| 2015 | $3,797 +15.2% | $19,380 +3.3% |
| 2014 | $3,295 | $18,758 |
| 2013 | -- | $18,758 +0.8% |
| 2012 | -- | $18,615 +6% |
| 2011 | -- | $17,563 +6% |
| 2010 | -- | $16,569 +6% |
| 2009 | -- | $15,632 |
| 2008 | -- | $15,632 +0.8% |
| 2007 | -- | $15,513 +6% |
| 2006 | -- | $14,636 +6% |
| 2005 | -- | $13,808 +6% |
| 2004 | -- | $13,027 |
| 2003 | -- | $13,027 +0.8% |
| 2002 | -- | $12,928 +6% |
| 2001 | -- | $12,197 +6% |
| 2000 | -- | $11,507 |
Find assessor info on the county website
Monthly payment
Climate risks
Neighborhood: West Brighton
Similar homes
- $699,0003 bd2 ba1.6k sqft30 E Buchanan St, Staten Island, NY 10301For Sale
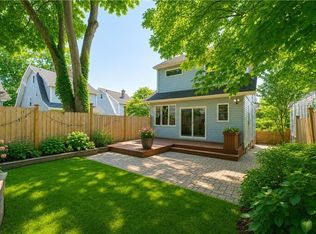 MLS ID #503681, Edward Davis, Listing by: RE/MAX Elite. BNYMLS
 - $649,0003 bd2 ba1k sqft266 Kensington Ave, Staten Island, NY 10305For Sale
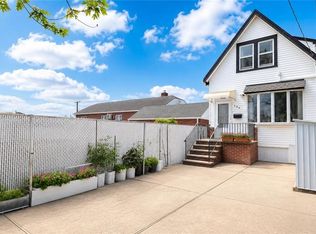 MLS ID #503271, Dazhi (Simon) Su, Listing by: RE/MAX Edge. BNYMLS
 - $650,0003 bd3 ba1.3k sqft642 Richmond Rd, Staten Island, NY 10304For Sale
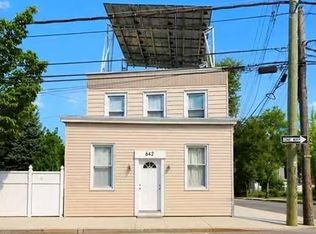 MLS ID #503368, Jason Zhou, Listing by: RE/MAX Edge. BNYMLS
 - $565,0003 bd3 ba1.2k sqft11 Mosel Loop, Staten Island, NY 10304For Sale
 MLS ID #504051, Liuhong (Yoyo) Ren, Listing by: Tiger Realty. BNYMLS
