Back on the market! 4 Bed/1 Bath 1450 SQFT Single family home w/detached 2 car garage on a large lot! Open concept floor plan! Enclosed front porch! Stylish yet durable flooring. Modern kitchen & bath! Many cosmetic updates! Full basement for storage! Detached 2 car garage! Large lot! 4 Car driveway! Short sale sold 100% AS IS. Buyer is responsible for any township resale requirements/lender repairs. Seller shall remove all personal contents prior to closing! Buyer should have realistic expectations about the timeframe for competition of the short sale process. Buyer to take over solar panel lease.
For sale
$199,900
53 Spruce St, Pennsville, NJ 08070
4beds
950sqft
Single Family Residence
Built in 1935
10,001 Square Feet Lot
$193,800 Zestimate®
$210/sqft
$-- HOA
What's special
Stylish yet durable flooringFull basement for storageModern kitchen and bathEnclosed front porchLarge lotOpen concept floor plan
- 172 days
- 369
- 26
Zillow last checked:
Listing updated:
Listed by:
Katie Boytos 215-892-4335,
RE/MAX Properties - Newtown
Source: Bright MLS,MLS#: NJSA2018724
Facts & features
Interior
Bedrooms & bathrooms
- Bedrooms: 4
- Bathrooms: 1
- Full bathrooms: 1
- Main level bathrooms: 1
- Main level bedrooms: 2
Basement
- Area: 0
Heating
- Forced Air, Natural Gas
Cooling
- Central Air, Electric
Appliances
- Included: Dishwasher, Refrigerator, Electric Water Heater
- Laundry: In Basement
Features
- Open Floorplan
- Basement: Interior Entry
- Has fireplace: No
Interior area
- Total structure area: 950
- Total interior livable area: 950 sqft
- Finished area above ground: 950
- Finished area below ground: 0
Property
Parking
- Total spaces: 2
- Parking features: Garage Faces Front, Concrete, Detached, Driveway, Off Street, On Street
- Garage spaces: 2
- Has uncovered spaces: Yes
Accessibility
- Accessibility features: None
Features
- Levels: Two
- Stories: 2
- Pool features: None
Lot
- Size: 10,001 Square Feet
- Dimensions: 50.00 x 200.00
Details
- Additional structures: Above Grade, Below Grade
- Parcel number: 090280800006
- Zoning: 01
- Special conditions: Short Sale
Construction
Type & style
- Home type: SingleFamily
- Architectural style: Bungalow,Craftsman
- Property subtype: Single Family Residence
Materials
- Frame
- Foundation: Block
Condition
- New construction: No
- Year built: 1935
- Major remodel year: 2023
Utilities & green energy
- Sewer: Public Sewer
- Water: Public
Community & HOA
Community
- Subdivision: None Available
HOA
- Has HOA: No
Location
- Region: Pennsville
- Municipality: PENNSVILLE TWP
Financial & listing details
- Price per square foot: $210/sqft
- Tax assessed value: $150,100
- Annual tax amount: $7,803
- Date on market: 4/26/2026
- Listing agreement: Exclusive Agency
- Ownership: Fee Simple
Estimated market value
$193,800
$184,000 - $203,000
$2,204/mo
Price history
| Date | Event | Price |
|---|---|---|
| 10/1/2026 | Listed for sale | $199,900$210/sqft |
Source:  Bright MLS #NJSA2018724 Report a problem Bright MLS #NJSA2018724 Report a problem | ||
| 7/2/2026 | Contingent | $199,900$210/sqft |
Source: Bright MLS #NJSA2018724 Report a problem | ||
| 6/5/2026 | Price change | $199,900-12.7%$210/sqft |
Source: Bright MLS #NJSA2018724 Report a problem | ||
| 5/13/2026 | Price change | $229,000-8%$241/sqft |
Source: Bright MLS #NJSA2018724 Report a problem | ||
| 4/26/2026 | Listed for sale | $249,000-11.1%$262/sqft |
Source: Bright MLS #NJSA2018724 Report a problem | ||
| 2/9/2024 | Sold | $280,000+3.7%$295/sqft |
Source: Bright MLS #NJSA2009132 Report a problem | ||
| 12/15/2023 | Pending sale | $270,000$284/sqft |
Source: Bright MLS #NJSA2009132 Report a problem | ||
| 12/7/2023 | Contingent | $270,000$284/sqft |
Source: Bright MLS #NJSA2009132 Report a problem | ||
| 11/25/2023 | Listed for sale | $270,000+938.5%$284/sqft |
Source: Bright MLS #NJSA2009132 Report a problem | ||
| 4/6/2023 | Sold | $26,000$27/sqft |
Source: Public Record Report a problem | ||
Public tax history
| Year | Property taxes | Tax assessment |
|---|---|---|
| 2026 | $7,804 +2% | $150,100 |
| 2025 | $7,652 +27.9% | $150,100 +27.9% |
| 2024 | $5,985 +3.9% | $117,400 |
| 2023 | $5,762 +6.2% | $117,400 |
| 2022 | $5,427 +3.1% | $117,400 |
| 2021 | $5,263 +5.2% | $117,400 |
| 2020 | $5,002 +36.7% | $117,400 |
| 2019 | $3,660 | $117,400 |
| 2018 | $3,660 +2.2% | $117,400 |
| 2017 | $3,582 -12.3% | $117,400 |
| 2016 | $4,086 +2.7% | $117,400 |
| 2015 | $3,976 +0.7% | $117,400 |
| 2014 | $3,951 +8.7% | $117,400 |
| 2012 | $3,635 -21.5% | $117,400 |
| 2011 | $4,631 +12.6% | $117,400 -22.8% |
| 2010 | $4,111 +2.3% | $152,100 +65.3% |
| 2009 | $4,020 | $92,000 |
| 2008 | -- | $92,000 |
| 2007 | -- | $92,000 |
| 2006 | -- | $92,000 |
| 2005 | -- | $92,000 |
| 2004 | -- | $92,000 |
| 2003 | -- | $92,000 |
| 2002 | -- | $92,000 |
| 2001 | -- | $92,000 |
Find assessor info on the county website
Monthly payment
Est. payment
Payment breakdown
Explore the cost of this home by adjusting the details. Changes won't be saved.Climate risks
Neighborhood: 08070
Nearby schools
Schools provided by the listing agent
- District: Pennsville Township Public Schools
Source: Bright MLS. This data may not be complete. We recommend contacting the local school district to confirm school assignments for this home.

Similar homes
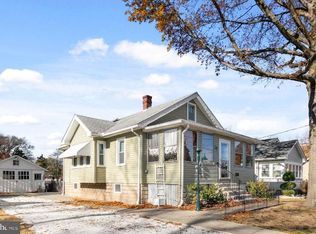
- $240,0003 bd1 ba1.2k sqft51 Quaker Rd, Pennsville, NJ 08070For Sale
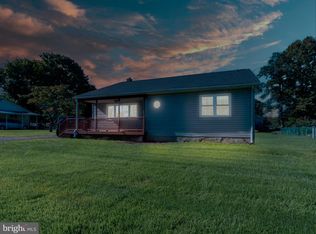
 MLS ID #NJSA2019938, Jesse Hunt, Weichert Realtors-Mullica Hill. Bright MLS
 - $244,9003 bd1 ba1.2k sqft140 Georgia Rd, Pennsville, NJ 08070For Sale
 MLS ID #NJSA2019558, David Wright, Mahoney Realty Pennsville, LLC. Bright MLS
 - $264,9004 bd2 ba1.3k sqft59 Eaton Rd, Pennsville, NJ 08070For Sale
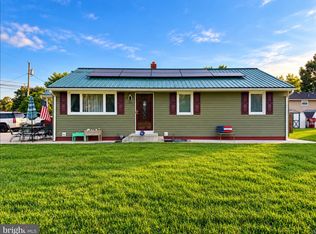 MLS ID #NJSA2020120, Marco Nunez, Realty Mark Advantage. Bright MLS
 - $279,9003 bd1 ba1.1k sqft64 Dartmouth Rd, Pennsville, NJ 08070For Sale
 MLS ID #NJSA2019544, Elizabeth Valero, S. Kelly Real Estate LLC. Bright MLS
 - $205,0002 bd1 ba800 sqft427 Carver Dr, Wilmington, DE 19801For SaleMLS ID #DENC2112956, Corey Harris, Crown Homes Real Estate. Bright MLS
- $199,0003 bd1 ba1.3k sqft414 8th St, New Castle, DE 19720For SaleMLS ID #DENC2111056, Jordan Larigan, LPT Realty, LLC. Bright MLS
- $180,0003 bd2 ba1.2k sqft445 Anderson Dr, Wilmington, DE 19801For SaleMLS ID #DENC2112724, Jason Duncan, Foraker Realty Co.. Bright MLS
- $199,9003 bd1 ba1k sqftNone Available, Wilmington, DE 19804For SaleMLS ID #DENC2109546, KC DiAmbrosio, Patterson-Schwartz-Hockessin. Bright MLS
- $120,0001 bd1 ba770 sqft59 Harding Ave, Pennsville, NJ 08070For SaleMLS ID #NJSA2020144, Suzanne Shaheen, Real of Pennsylvania. Bright MLS
- $220,0002 bd1 ba750 sqft12 Chester Ave, Deepwater, NJ 08023For SaleMLS ID #NJSA2019656, Joan Dineen, Mahoney Realty Pennsville, LLC. Bright MLS
- $185,0002 bd1 ba700 sqft71 New St, Penns Grove, NJ 08069For SaleMLS ID #NJSA2019728, Andrew Kraft, CG Realty, LLC. Bright MLS
- $225,0003 bd1 ba1k sqft256 H St, Carneys Pt, NJ 08069For SaleMLS ID #NJSA2018854, Karen Larsson-Flowers, American Dream Realty of South Jersey. Bright MLS
- $165,0002 bd1 ba1.3k sqft44 Delaware Ave, Salem, NJ 08079For SaleMLS ID #NJSA2017580, Jesse Hunt, Weichert Realtors-Mullica Hill. Bright MLS
- $199,9003 bd1 ba1.1k sqft127 Eastlawn Ave, Wilmington, DE 19802For SaleMLS ID #DENC2101336, Cole Ciber, Compass. Bright MLS
- $200,0002 bd1 ba875 sqft2713 N Jessup St, Wilmington, DE 19802For SaleMLS ID #DENC2112216, Michelle Brown, EXP Realty, LLC. Bright MLS
- $220,0003 bd2 ba1.3k sqft327 E 20th St, Chester, PA 19013For SaleMLS ID #PADE2125634, Greg Hayes, United Real Estate. Bright MLS
- $267,9003 bd1 ba1k sqftNone Available, New Castle, DE 19720For SaleMLS ID #DENC2103542, Peggy Sheehan, Patterson-Schwartz-Middletown. Bright MLS
- $240,0003 bd1 ba1.1k sqft264 Market St, Carneys Pt, NJ 08069For SaleMLS ID #NJSA2020042, Deborah Giorgianni, American Dream Realty of South Jersey. Bright MLS
- $199,0003 bd1 ba1.1k sqft1014 Brown St, Wilmington, DE 19805For SaleMLS ID #DENC2110388, Evette Morrow, ELM Properties. Bright MLS
- $239,9993 bd2 ba1.3k sqft6 Lanford Rd, New Castle, DE 19720For SaleMLS ID #DENC2108754, Kenneth Jester, Coldwell Banker Realty. Bright MLS
