Skip main navigation
Off market
  • Price Unknown

    53 Westbrook Dr, Middlesex Centre, ON N0L 1R0

    2beds
    3,500sqft
    SingleFamily
    Built in 1988
    -- sqft lot
    $-- Zestimate®
    C$--/sqft
    C$3,111 Estimated rent

    Home value

    Not available

    Estimated sales range

    Not available

    Not available

    Loading
    Loading...

    Owner options

    List your home for rent

    C$3,111/mo

    Rent Zestimate®

    Find your next renter with Zillow Rental Manager. Plus, with online applications, you can quickly screen prospective tenants – for free.

    Learn more

    C$3,111/mo

    Rent Zestimate®

    Refinance and save

    Refinancing to a lower rate could help reduce your monthly payments and save thousands over the life of the loan.

    See today's rates

    Explore your selling options

    Work with a Zillow partner agent

    Leverage their expertise and Zillow's premium Showcase listings to get your home seen by more buyers.

    Get started

    List with your own agent

    Get your home in front of millions of buyers by listing it on Zillow.

    Learn how to do it

    Sell it yourself

    Take full control of how buyers see your home on Zillow by listing For Sale by Owner (FSBO).

    List your home

    What's special

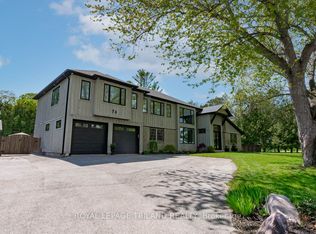
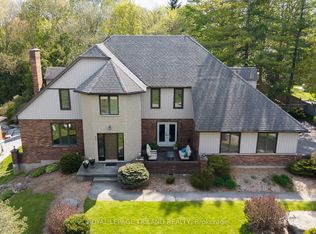
    Very attractive one floor home in Kilworth, approx. 2300 sq.ft. on main floor plus 1200 sq. ft in the lower level, elegant living and dining rooms with French pocket doors, huge oak kitchen with centre island and gas stove top, overlooking spacious family room with gas fireplace, main floor den with closet (cld be 3rd bedroom), oversized master with large 5 pc. ensuite bath, main floor laundry. Finished lower level with lookout windows in the family room, additional sewing/crafts room and exercise room plus lots of potential for additional large games room or workshop. Private 2 tiered deck overlooking huge rear yard, front and back inground sprinkler system, retractable awnings on all rear windows, concrete driveway. Recent improvements include bowl sinks and countertops in both main floor baths, 3 skylights, bay window in den, patio door in kitchen, windows in family room, insulated garage doors, roof shingles ('15). This home is located across the street from a park making it a desirable location for families with children or couples. Curb appeal plus!!!!

    This property is off market, which means it's not currently listed for sale or rent on Zillow. This may be different from what's available on other websites or public sources.
    Facts & features

    Interior

    Bedrooms & bathrooms
    • Bedrooms: 2
    • Bathrooms: 3
    • Full bathrooms: 3
    Appliances
    • Laundry: Main Level
    Features
    • Auto Garage Door Remote(s), Water Heater
    • Fireplace features: Natural Gas
    Interior area
    • Total interior livable area: 3,500 sqft

    Construction

    Type & style
    • Home type: SingleFamily
    • Architectural style: Bungalow
    Condition
    • Year built: 1988

    Utilities & green energy

    • Sewer: Sewer (Municipal)

    Community & HOA

    Location
    • Region: Middlesex Centre

    Price history

    Price history is unavailable.

    Public tax history

    Tax history is unavailable.

    Neighborhood: Komoka

    Nearby schools

    GreatSchools rating

    No schools nearby

    We couldn't find any schools near this home.