Golf and the beach! This lovely, updated, upper level townhouse sits within the serene Dunegrass Golf Community, with sweeping views over the first fairway for a scenic, green-space horizon. Recent updates include a like-new kitchen, a refreshed primary suite, and a brand-new roof for extra peace of mind. Inside, the open layout flows easily from room to room and is filled with natural light. The vaulted-ceiling living room has a gas fireplace and direct access to the deck to soak in the green views. Off the living room is one of the two bedroom suites, with beautiful views and a private bathroom. The upper level is a primary suite oasis that includes a spacious bedroom, office nook, newly renovated bathroom, laundry, and flexible loft area-- offering extra space for a home gym, craft room, reading nook, etc. The unit stays comfortable year-round with central air in summer and a cozy fireplace to supplement your heating in the winter. Just a 5-minute drive to the beach and close to shopping and restaurants, you can golf in the morning and relax on the sand in the afternoon. 53 Wild Dunes Way is truly a special place to call home. *Seller requests that the closing not occur until October 15, 2026 or later.
Active
$550,000
53 Wild Dunes Way #E4, Old Orchard Beach, ME 04064
2beds
1,724sqft
:
Get pre-qualified$3,935/mo
Condominium
Built in 2002
-- sqft lot
$532,000 Zestimate®
$319/sqft
$450/mo HOA
What's special
Gas fireplaceCozy fireplaceBeautiful viewsFilled with natural lightPrivate bathroomBrand-new roofCentral air
- 5 days |
- 430 |
- 18 |
Zillow last checked:
Listing updated:
Listed by:
OceanView Properties
Source: Maine Listings,MLS#: 1674618
Facts & features
Interior
Bedrooms & bathrooms
- Bedrooms: 2
- Bathrooms: 3
- Full bathrooms: 2
- 1/2 bathrooms: 1
Primary bedroom
- Features: Closet, Full Bath, Suite, Laundry/Laundry Hook-up
- Level: Third
Bedroom 2
- Features: Closet, Double Vanity, Full Bath, Suite
- Level: Second
Dining room
- Features: Dining Area
- Level: Second
Kitchen
- Features: Kitchen Island
- Level: Second
Living room
- Features: Vaulted Ceiling(s), Gas Fireplace
- Level: Second
Heating
- Hot Water, Zoned
Cooling
- Central Air
Appliances
- Included: Dishwasher, Disposal, Dryer, Microwave, Gas Range, Refrigerator, Washer, Tankless Water Heater
Features
- Attic, Bathtub, Shower, Storage, Walk-In Closet(s), Primary Bedroom w/Bath
- Flooring: Carpet, Tile, Wood
- Basement: None
- Number of fireplaces: 1
Interior area
- Total structure area: 1,724
- Total interior livable area: 1,724 sqft
- Finished area above ground: 1,724
- Finished area below ground: 0
Property
Parking
- Total spaces: 1
- Parking features: Paved, 1 - 4 Spaces, On Site, Garage Door Opener, Detached, Storage
- Garage spaces: 1
Features
- Levels: Multi/Split
- Patio & porch: Deck
- Has view: Yes
- View description: Scenic, Trees/Woods
Lot
- Size: 3.2 Acres
- Features: Irrigation System, Near Country Club, Near Golf Course, Near Public Beach, Near Shopping, Near Turnpike/Interstate, Near Town, Neighborhood, Near Railroad, Level, Open Lot, Sidewalks, Landscaped
Details
- Parcel number: OOBHM105AB1L400E4
- Zoning: PMUD
- Other equipment: Cable, Internet Access Available
Construction
Type & style
- Home type: Condo
- Architectural style: Other
- Property subtype: Condominium
Materials
- Wood Frame, Fiber Cement
- Foundation: Poured Concrete
- Roof: Shingle
Condition
- Year built: 2002
Utilities & green energy
- Electric: On Site, Circuit Breakers
- Sewer: Public Sewer
- Water: Public
Green energy
- Energy efficient items: Ceiling Fans, Insulated Foundation, Thermostat
Community & HOA
Community
- Security: Fire System
- Subdivision: The Dunes Condominium Association
HOA
- Has HOA: Yes
- HOA fee: $450 monthly
Location
- Region: Old Orchard Beach
Financial & listing details
- Price per square foot: $319/sqft
- Tax assessed value: $412,500
- Annual tax amount: $4,488
- Date on market: 8/3/2026
- Electric utility on property: Yes
- Road surface type: Paved
Estimated market value
$532,000
$505,000 - $559,000
$2,513/mo
Price history
| Date | Event | Price |
|---|---|---|
| 8/3/2026 | Listed for sale | $550,000+22.2%$319/sqft |
Source:  Maine Listings #1674618 Report a problem Maine Listings #1674618 Report a problem | ||
| 6/18/2024 | Sold | $450,000+3.4%$261/sqft |
Source: Maine Listings #1589661 Report a problem | ||
| 5/22/2024 | Pending sale | $435,000$252/sqft |
Source: Maine Listings #1589661 Report a problem | ||
| 5/15/2024 | Listed for sale | $435,000+112.2%$252/sqft |
Source: Maine Listings #1589661 Report a problem | ||
| 9/22/2014 | Sold | $205,000-2.4%$119/sqft |
Source: Maine Listings #1122918 Report a problem | ||
| 7/11/2014 | Price change | $210,000-6.7%$122/sqft |
Source: The Maine Real Estate Network #1122918 Report a problem | ||
| 3/4/2014 | Price change | $225,000-4.3%$131/sqft |
Source: The Maine Real Estate Network #1122918 Report a problem | ||
| 2/18/2014 | Listed for sale | $235,000$136/sqft |
Source: The Maine Real Estate Network #1122918 Report a problem | ||
| 12/6/2012 | Listing removed | $235,000$136/sqft |
Source: Better Homes and Gardens-The Masiello Group #1057185 Report a problem | ||
| 6/13/2012 | Listed for sale | $235,000-4%$136/sqft |
Source: Better Homes and Gardens-The Masiello Group #1057185 Report a problem | ||
| 8/14/2010 | Listing removed | $244,900$142/sqft |
Source: Jason Saphire #70969147 Report a problem | ||
| 2/3/2010 | Price change | $244,900-3.8%$142/sqft |
Source: Jason Saphire #70969147 Report a problem | ||
| 11/7/2009 | Price change | $254,500-0.2%$148/sqft |
Source: Jason Saphire #70969147 Report a problem | ||
| 9/6/2009 | Listed for sale | $255,000$148/sqft |
Source: Jason Saphire #70969147 Report a problem | ||
Public tax history
| Year | Property taxes | Tax assessment |
|---|---|---|
| 2024 | $4,488 -0.3% | $412,500 +4.5% |
| 2023 | $4,502 +4.5% | $394,900 +12.2% |
| 2022 | $4,308 +7.6% | $352,000 +24.6% |
| 2021 | $4,002 +0.8% | $282,600 +9.7% |
| 2020 | $3,971 -0.5% | $257,500 |
| 2019 | $3,991 +13.3% | $257,500 +11.9% |
| 2018 | $3,522 +3% | $230,200 +5.6% |
| 2017 | $3,421 -4.7% | $217,900 -6.2% |
| 2016 | $3,590 +1.8% | $232,200 |
| 2015 | $3,525 +3.3% | $232,200 +1.2% |
| 2014 | $3,413 +7.8% | $229,400 |
| 2013 | $3,166 +9.3% | $229,400 +6.5% |
| 2012 | $2,896 | $215,500 |
Find assessor info on the county website
Monthly payment
Est. payment
Payment breakdown
Explore the cost of this home by adjusting the details. Changes won't be saved.Climate risks
Neighborhood: 04064
Nearby schools
GreatSchools rating
- 3/10Loranger Middle SchoolGrades: 3-8Distance: 0.8 mi
- 5/10Old Orchard Beach High SchoolGrades: 9-12Distance: 0.5 mi
- NAJameson Elementary SchoolGrades: PK-2Distance: 0.9 mi
- $535,0002 bd3 ba1.7k sqft53 Wild Dunes Way UNIT E1, Old Orchard Beach, ME 04064Pending

- $425,0002 bd3 ba1.7k sqft53 Wild Dunes Way UNIT E2, Old Orchard Beach, ME 04064Sold

- $450,0002 bd3 ba1.7k sqft53 Wild Dunes Way UNIT C4, Old Orchard Beach, ME 04064Sold

- $445,0002 bd2 ba1.1k sqft53 Wild Dunes Way UNIT C1, Old Orchard Beach, ME 04064Pending
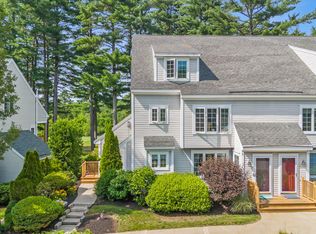
- $123,500-- bd-- ba-- sqft7 Honeysuckle Dr, Old Orchard Beach, ME 04064Off Market
- $783,6003 bd2 ba2k sqft1 Honeysuckle Dr, Old Orchard Beach, ME 04064Off Market
- $406,0002 bd2 ba1.1k sqft53 Wild Dunes Way UNIT A3, Old Orchard Beach, ME 04064Sold
- $410,0003 bd3 ba1.7k sqft53 Wild Dunes Way UNIT A2, Old Orchard Beach, ME 04064Sold
A local agent can set up tours, give advice and negotiate with sellers.
Similar homes
- $625,0003 bd3 ba1.4k sqft146 W Grand Avenue #47, Old Orchard Beach, ME 04064Active
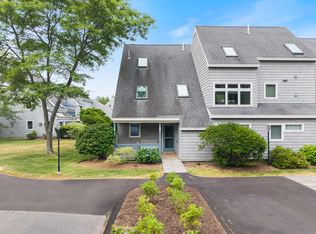
 MLS ID #1673806, EXP Realty. Maine Listings
 - $575,0002 bd1 ba1k sqft5 Sunset Drive #9, Old Orchard Beach, ME 04064Active
 MLS ID #1674667, The Real Estate Store. Maine Listings
 - $529,0003 bd3 ba1.3k sqft9 Cole Street #13, South Portland, ME 04106Active
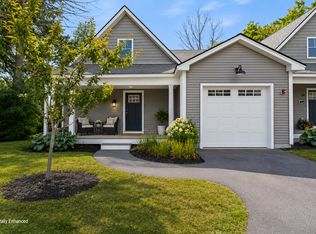 MLS ID #1674803, F.O. Bailey Real Estate. Maine Listings
 - $640,0003 bd3 ba1.7k sqft284 Bradley Street #3, Saco, ME 04072Active
 MLS ID #1674866, Portside Real Estate Group. Maine Listings
 - $550,0002 bd3 ba1.5k sqft10 Creekside Court #10, Kennebunk, ME 04043ActiveMLS ID #1675039, Signature Homes Real Estate Group, LLC. Maine Listings
- $559,0002 bd3 ba1.6k sqft20 Ephraim Tyler Way #20, Kennebunk, ME 04043ActiveMLS ID #1665518, Pack Maynard and Associates. Maine Listings
- $539,9003 bd2 ba1.6k sqft5 Calef Street, Saco, ME 04072ActiveMLS ID #1673937, Pack Maynard and Associates. Maine Listings
- $539,0002 bd3 ba1.4k sqft23 Ranger Lane #22, Arundel, ME 04046ActiveMLS ID #1663580, Coldwell Banker Realty. Maine Listings
- $569,0002 bd3 ba1.5k sqft4 Ephraim Tyler Way #4, Kennebunk, ME 04043ActiveMLS ID #1659844, Legacy Properties Sotheby's International Realty. Maine Listings
- $525,0003 bd2 ba1.6k sqft6 Delaware Court #A1, Portland, ME 04103ActiveMLS ID #1674923, Keller Williams Realty. Maine Listings
- $499,0003 bd2 ba1.5k sqft65 High Street, Windham, ME 04062ActiveMLS ID #1675310, The Flaherty Group. Maine Listings
- $825,0003 bd2 ba2.3k sqft1 Blueberry Lane, Old Orchard Beach, ME 04064ActiveMLS ID #1671330, Keller Williams Coastal and Lakes & Mountains Realty. Maine Listings
- $579,0003 bd2 ba1.8k sqft9 E Grand Avenue #12, Scarborough, ME 04074ActiveMLS ID #1656666, Pine Tree Realty of Maine. Maine Listings
- $640,0003 bd3 ba2.1k sqft11 Sterling Drive #11, Kennebunk, ME 04043ActiveMLS ID #1674334, Kennebunk Beach Realty. Maine Listings
- $509,0002 bd2 ba1k sqft2 Kings Pine Lane #123, Arundel, ME 04046ActiveMLS ID #1673352, Portside Real Estate Group. Maine Listings
- $599,0003 bd3 ba1.9k sqft178 Ridge Road #26, Portland, ME 04103ActiveMLS ID #1661962, Portside Real Estate Group. Maine Listings
- $495,0002 bd3 ba1.5k sqft12 Ephraim Tyler Way #12, Kennebunk, ME 04043ActiveMLS ID #1623557, Kennebunk Beach Realty. Maine Listings
- $390,0002 bd2 ba1k sqft17 Storer Street #3, Kennebunk, ME 04043ActiveMLS ID #1674714, Kennebunk Beach Realty. Maine Listings
- $549,0003 bd2 ba1.3k sqft74 Blueberry Hill Road, Alfred, ME 04002ActiveMLS ID #1668416, Portside Real Estate Group. Maine Listings
- $550,0002 bd3 ba1.5k sqft12 Creekside Court #11, Kennebunk, ME 04043ActiveMaine Listings
