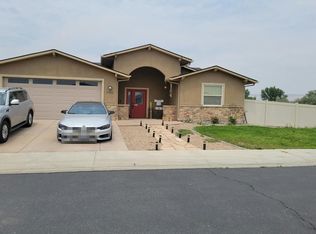
Welcome home to this beautifully updated 3-bedroom, 2-bath manufactured home situated on its own owned lot—No lot Lot Rent, No HOA!! Offering approximately 1568 square feet of thoughtfully designed living space, this home features an inviting open-concept floor plan with vaulted ceilings that create a bright and spacious atmosphere. The recently remodeled interior blends modern updates with comfortable living, making it move-in ready for its next owners. The spacious primary suite provides a relaxing retreat with plenty of room to unwind, while the additional bedrooms offer flexibility for family, guests, or a home office. Conveniently located in the heart of Grand Junction, you'll enjoy easy access to shopping, restaurants, schools, parks, and everyday amenities. Whether you're a first-time homebuyer, looking to downsize, or searching for an investment opportunity, this home offers exceptional value, style, and convenience. Pictures Have been edited, to remove clutter. Don't miss your chance to own this beautifully updated home on its own lot! These Picts have been edited to take out clutter.
For sale
Price cut: $15.4K (9/23)
$299,000
530 Centennial Rd, Grand Junction, CO 81504
3beds
2baths
1,568sqft
Single Family Residence
Built in 1994
0.29 Acres Lot
$318,100 Zestimate®
$191/sqft
$-- HOA
What's special
Inviting open-concept floor plan
- 104 days
- 421
- 49
Zillow last checked:
Listing updated:
Listed by:
JOLEEN PAIZ - THE TOWNER GROUP 970-208-2478,
RE/MAX RISE UP
Source: GJARA,MLS#: 20263293
Facts & features
Interior
Bedrooms & bathrooms
- Bedrooms: 3
- Bathrooms: 2
Rooms
- Room types: None
Primary bedroom
- Level: Main
- Dimensions: 0
Bedroom 2
- Level: Main
Bedroom 3
- Level: Main
Dining room
- Level: Main
- Dimensions: 0
Family room
- Dimensions: 0
Kitchen
- Level: Main
- Dimensions: 0
Laundry
- Level: Main
- Dimensions: 0
Living room
- Level: Main
- Dimensions: 0
Heating
- Forced Air
Cooling
- Evaporative Cooling
Appliances
- Included: Dryer, Dishwasher, Electric Oven, Electric Range, Refrigerator, Washer
- Laundry: Laundry Room
Features
- Ceiling Fan(s), Main Level Primary, Vaulted Ceiling(s)
- Flooring: Carpet, Luxury Vinyl, Luxury VinylPlank
- Basement: Block
- Has fireplace: Yes
- Fireplace features: Family Room
Interior area
- Total structure area: 1,568
- Total interior livable area: 1,568 sqft
Property
Accessibility
- Accessibility features: None
Features
- Stories: 1
- Patio & porch: Deck, Open
- Exterior features: None
- Fencing: Partial
Lot
- Size: 0.29 Acres
- Features: None
Details
- Parcel number: 700815094092
- Zoning description: SFR
Construction
Type & style
- Home type: SingleFamily
- Architectural style: Ranch
- Property subtype: Single Family Residence
Materials
- Metal Frame, Manufactured, Wood Siding
- Foundation: Block
- Roof: Asphalt,Composition
Condition
- Year built: 1994
- Major remodel year: 2025
Utilities & green energy
- Sewer: Connected
- Water: Public
Community & HOA
Community
- Subdivision: Centennial 76
HOA
- Has HOA: No
- Services included: None
Location
- Region: Grand Junction
- Elevation: 4600
Financial & listing details
- Price per square foot: $191/sqft
- Tax assessed value: $96,760
- Annual tax amount: $448
- Date on market: 7/7/2026
Estimated market value
$318,100
$302,000 - $334,000
$2,170/mo
Price history
| Date | Event | Price |
|---|---|---|
| 9/23/2026 | Price change | $299,000-4.9%$191/sqft |
Source: GJARA #20263293 Report a problem | ||
| 8/24/2026 | Price change | $314,400-3.1%$201/sqft |
Source: GJARA #20263293 Report a problem | ||
| 8/11/2026 | Price change | $324,400-3.2%$207/sqft |
Source: GJARA #20263293 Report a problem | ||
| 7/14/2026 | Price change | $334,999-2.9%$214/sqft |
Source: GJARA #20263293 Report a problem | ||
| 7/7/2026 | Listed for sale | $344,999$220/sqft |
Source: GJARA #20263293 Report a problem | ||
Public tax history
| Year | Property taxes | Tax assessment |
|---|---|---|
| 2026 | $448 | $6,580 -3.5% |
| 2025 | -- | $6,820 +595.9% |
| 2024 | -- | $980 -76.8% |
| 2023 | $228 -20.3% | $4,220 +36.6% |
| 2022 | $286 +6.3% | $3,090 -24.4% |
| 2021 | $269 | $4,090 |
| 2020 | $269 +30.5% | $4,090 -0.7% |
| 2019 | $206 | $4,120 +36.4% |
| 2018 | $206 +0.6% | $3,020 |
| 2017 | $205 | $3,020 -15.4% |
| 2016 | $205 -1.6% | $3,570 |
| 2015 | $208 +10.3% | $3,570 +9.5% |
| 2014 | $189 | $3,260 |
| 2013 | -- | $3,260 +1.2% |
| 2012 | $181 | $3,220 |
| 2011 | -- | $3,220 -10.1% |
| 2010 | -- | $3,580 |
| 2009 | -- | $3,580 -10.7% |
| 2008 | $244 -9.3% | $4,010 |
| 2007 | $269 -20.2% | $4,010 -19.5% |
| 2006 | $337 -8.9% | $4,980 |
| 2005 | $370 +15.3% | $4,980 +7.3% |
| 2004 | $320 -15.3% | $4,640 -13.1% |
| 2003 | $379 -10.7% | $5,340 -15.5% |
| 2002 | $424 -16.6% | $6,320 -6.1% |
| 2001 | $508 | $6,730 |
Find assessor info on the county website
Monthly payment
Est. payment
Payment breakdown
Explore the cost of this home by adjusting the details. Changes won't be saved.Climate risks
Neighborhood: 81504
Nearby schools
Schools provided by the listing agent
- Elementary: Fruitvale
- Middle: Bookcliff
- High: Central
Source: GJARA. This data may not be complete. We recommend contacting the local school district to confirm school assignments for this home.
- $320,4002 bd1 ba1k sqft530 Centennial Rd, Grand Junction, CO 81504Off Market
- $290,1003 bd2 ba1.5k sqft526 1/2 Centennial Rd, Grand Junction, CO 81504Off Market
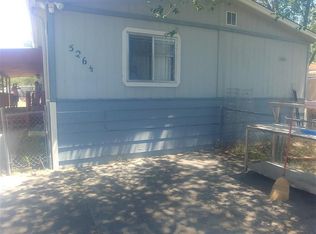
- $300,0003 bd2 ba1.6k sqft528 Centennial Rd, Grand Junction, CO 81504Sold
- $251,4003 bd2 ba1.6k sqft529 1/2 Placer Dr, Grand Junction, CO 81504Sold
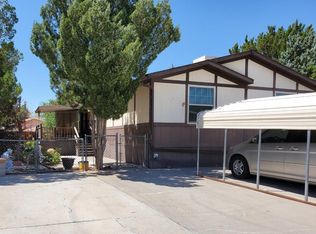
Similar homes
- $299,9003 bd2 ba1.4k sqft549 29th Rd, Grand Junction, CO 81504For Sale
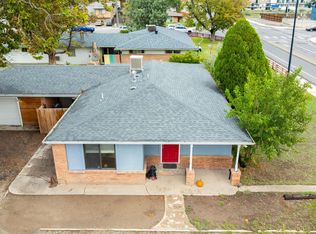 MLS ID #20265122, JUDY HOFFSCHNEIDER, RE/MAX 4000, INC. GJARA
- $--4 bd2 ba1.6k sqft3017 1/2 Gunnison Ave, Grand Junction, CO 81504AuctionAuction.com 2
- $--3 bd2 ba1.3k sqft3013 1/2 Autumn Glenn, Grand Junction, CO 81504Auction
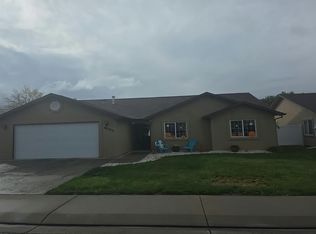 Auction.com 2
- $--3 bd2 ba1.5k sqft2952 Kilkenny Way, Grand Junction, CO 81504Auction
 Auction.com 2
- $350,0003 bd2 ba1.1k sqft3059 Sheridan Court, Grand Junction, CO 81504For Sale
 MLS ID #4144998, Chris Curry, Brokers Guild Real Estate. REcolorado as distributed by MLS GRID
