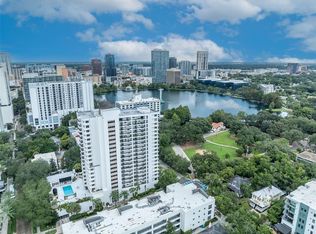
Thornton Park District living — directly across from the park with panoramic lake and park views! This stylish 2-bedroom, 2- bathroom condo offers a spacious, open layout and an oversized balcony spanning the width of the unit, perfect for relaxing or entertaining outdoors. Recent updates include a new A/C unit (July 2024), a kitchen refresh (May 2022) featuring quartz countertops, an undermounted sink, and teal glass tile backsplash, and porcelain tile flooring (24”x48”) with modern 5” baseboards throughout the main areas. The primary bath renovation (2020) includes a glass-enclosed shower, updated vanity, tile, and fixtures, while the guest bath refresh (2021) features new tile, toilet, and vanity. Both bedrooms feature espresso engineered wood floors, walk-in closets and ceiling fans in the primary and living area for added comfort. Enjoy resort-style amenities including a fitness center, heated pool, hot tub, pool wet bar, grill area, media and club rooms, kitchen, conference room, and a convenient car wash station. Assigned parking on P1 near the elevators includes a raised storage cabinet for extra space. You’ll find yourself just blocks away from The Dr. Phillips Center for the Performing Arts (host to Broadway shows and musicals), Kia Center (home to Orlando Magic, concerts, NCAA March Madness), Inter&Co Stadium (Orlando City and Orlando Pride Soccer), and Camping World Stadium (concerts and NCAA Football Bowl Games). Surrounded by a vibrant mix of restaurants, cafés, and boutique shopping, this walkable downtown location also places Publix just steps away. Peace of mind and security are paramount with 24-hour concierge service and secured entry. Experience the best of Downtown Orlando living — in the heart of Thornton Park District!
Sold for $280,000
$280,000
530 E CENTRAL BOULEVARD #1402, ORLANDO, FL 32801
2beds
1,304sqft
Condominium
Built in 1985
-- sqft lot
$280,800 Zestimate®
$215/sqft
$2,949 Estimated rent
Home value
$280,800
$256,000 - $306,000
$2,949/mo
Zestimate® history
Owner options
List your home for rent
$2,949/mo
Rent Zestimate®
Find your next renter with Zillow Rental Manager. Plus, with online applications, you can quickly screen prospective tenants – for free.
$2,949/mo
Rent Zestimate®
Refinance and save
$3,548/mo
Est. payment
Refinancing to a lower rate could help reduce your monthly payments and save thousands over the life of the loan.
$3,548/mo
Est. payment
Explore your selling options
Work with a Zillow partner agent
Leverage their expertise and Zillow's premium Showcase listings to get your home seen by more buyers.
Get startedList with your own agent
Get your home in front of millions of buyers by listing it on Zillow.
Learn how to do itSell it yourself
Take full control of how buyers see your home on Zillow by listing For Sale by Owner (FSBO).
List your homeWhat's special
Updated vanityQuartz countertopsUndermounted sinkSpacious open layoutEspresso engineered wood floorsGlass-enclosed showerTeal glass tile backsplash
Zillow last checked:
Listing updated:
Listed by:
Beatrice Miranda 407-592-4448,
METRO CITY REALTY 407-237-3331
Bought with:
Robin Butler, 3399671
KELLER WILLIAMS REALTY AT THE PARKS
Source: Stellar MLS,MLS#: O6355778 Originating MLS: Orlando Regional
Originating MLS: Orlando Regional
Facts & features
Interior
Bedrooms & bathrooms
- Bedrooms: 2
- Bathrooms: 2
- Full bathrooms: 2
Primary bedroom
- Features: Built-In Shelving, Ceiling Fan(s), Stone Counters, Tall Countertops, Built-in Closet
- Level: First
- Area: 234 Square Feet
- Dimensions: 13x18
Bedroom 2
- Features: Walk-In Closet(s)
- Level: First
- Area: 180 Square Feet
- Dimensions: 12x15
Primary bathroom
- Features: Built-in Closet
- Level: First
- Area: 48 Square Feet
- Dimensions: 6x8
Balcony porch lanai
- Level: First
- Area: 145 Square Feet
- Dimensions: 5x29
Dining room
- Level: First
- Area: 88 Square Feet
- Dimensions: 8x11
Foyer
- Level: First
- Area: 40 Square Feet
- Dimensions: 5x8
Kitchen
- Features: Breakfast Bar, Stone Counters, Tall Countertops, Built-in Closet
- Level: First
- Area: 108 Square Feet
- Dimensions: 9x12
Living room
- Level: First
- Area: 289 Square Feet
- Dimensions: 17x17
Heating
- Central, Electric
Cooling
- Central Air
Appliances
- Included: Dishwasher, Disposal, Electric Water Heater, Microwave, Range, Refrigerator, Washer
- Laundry: Laundry Closet
Features
- Accessibility Features, Built-in Features, Ceiling Fan(s), Living Room/Dining Room Combo, Open Floorplan, Solid Surface Counters, Stone Counters, Thermostat, Walk-In Closet(s)
- Flooring: Ceramic Tile, Engineered Hardwood
- Doors: Sliding Doors
- Windows: Window Treatments
- Has fireplace: No
Interior area
- Total structure area: 1,304
- Total interior livable area: 1,304 sqft
Property
Parking
- Total spaces: 1
- Parking features: Assigned, Covered, Garage Door Opener, Under Building
- Attached garage spaces: 1
Features
- Levels: One
- Stories: 1
- Exterior features: Balcony, Irrigation System, Lighting, Private Mailbox, Sidewalk
- Pool features: Gunite, Heated, In Ground, Lighting
- Spa features: Heated, In Ground
- Has view: Yes
- View description: City, Park/Greenbelt, Trees/Woods, Water
- Water view: Water
Lot
- Size: 0.31 Acres
- Features: Corner Lot, City Lot, Landscaped, Private, Sidewalk
- Residential vegetation: Mature Landscaping, Trees/Landscaped
Details
- Parcel number: 252229164011402
- Zoning: MXD-2/T
- Special conditions: None
Construction
Type & style
- Home type: Condo
- Architectural style: Florida
- Property subtype: Condominium
Materials
- Brick, Other
- Foundation: Other
- Roof: Other
Condition
- New construction: No
- Year built: 1985
Utilities & green energy
- Sewer: Public Sewer
- Water: Public
- Utilities for property: Cable Connected, Electricity Connected, Sewer Connected, Street Lights, Underground Utilities, Water Connected
Community & HOA
Community
- Features: Association Recreation - Owned, Clubhouse, Community Mailbox, Deed Restrictions, Fitness Center, Gated Community - No Guard, Pool, Sidewalks
- Security: Smoke Detector(s)
- Pet fee: $0 monthly
- Subdivision: 530 EAST CENTRAL
HOA
- Has HOA: Yes
- Services included: 24-Hour Guard, Cable TV, Community Pool, Reserve Fund, Maintenance Structure, Maintenance Grounds, Manager, Pool Maintenance, Recreational Facilities, Sewer, Trash, Water
- HOA fee: $1,519 monthly
- HOA name: Darcy Ennis
- HOA phone: 407-422-9700
Location
- Region: Orlando
Financial & listing details
- Price per square foot: $215/sqft
- Annual tax amount: $3,286
- Date on market: 10/31/2025
- Cumulative days on market: 90 days
- Listing terms: Cash,Conventional
- Ownership: Condominium
- Total actual rent: 0
- Electric utility on property: Yes
- Road surface type: Brick, Paved, Asphalt
Price history
| Date | Event | Price |
|---|---|---|
| 2/23/2026 | Sold | $280,000-3.3%$215/sqft |
Source:  Stellar MLS #O6355778 Report a problem Stellar MLS #O6355778 Report a problem | ||
| 1/30/2026 | Pending sale | $289,500$222/sqft |
Source: Stellar MLS #O6355778 Report a problem | ||
| 10/31/2025 | Listed for sale | $289,500+13.5%$222/sqft |
Source: Stellar MLS #O6355778 Report a problem | ||
| 9/1/2016 | Sold | $255,000$196/sqft |
Source: Stellar MLS #O5309872 Report a problem | ||
Public tax history
Tax history is unavailable.
Neighborhood: South Eola
Nearby homes
- $290,0002 bd2 ba1.4k sqft530 Central Blvd #102, Orlando, FL 32801Sold

- $235,0001 bd1 ba971 sqft530 Central Blvd #201, Orlando, FL 32801Sold

- $330,0002 bd2 ba1.5k sqft530 Central Blvd #206, Orlando, FL 32801Sold
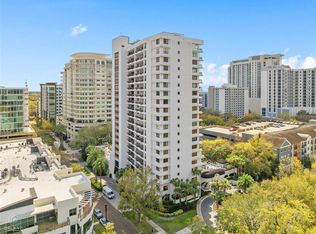
- $290,0002 bd2 ba1.3k sqft530 Central Blvd #303, Orlando, FL 32801Sold
- $210,0001 bd1 ba971 sqft530 Central Blvd #401, Orlando, FL 32801Sold
- $295,0002 bd2 ba1.6k sqft530 Central Blvd #406, Orlando, FL 32801For Sale
- $300,0002 bd2 ba1.3k sqft530 Central Blvd #503, Orlando, FL 32801For Sale
- $430,0002 bd2 ba1.6k sqft530 Central Blvd #901, Orlando, FL 32801Sold
- $295,0002 bd2 ba1.3k sqft530 Central Blvd #1004, Orlando, FL 32801Sold
Nearby schools
GreatSchools rating
- 7/10Lake Como Elementary SchoolGrades: PK-8Distance: 1.4 mi
- 6/10Edgewater High SchoolGrades: 9-12Distance: 3.1 mi
Schools provided by the listing agent
- Elementary: Lake Como Elem
- Middle: Lake Como School K-8
- High: Edgewater High
Source: Stellar MLS. This data may not be complete. We recommend contacting the local school district to confirm school assignments for this home.
Get a cash offer in 3 minutes
Find out how much your home could sell for in as little as 3 minutes with a no-obligation cash offer.
Estimated market value
$280,800
Get a cash offer in 3 minutes
Find out how much your home could sell for in as little as 3 minutes with a no-obligation cash offer.
Estimated market value
$280,800
- Florida
- Orange County
- Orlando
- 32801
- South Eola
- 530 E CENTRAL BOULEVARD Unit 1402
Nearby cities
Nearby neighborhoods
Nearby zip codes
Other Orlando Topics
