Skip main navigation
Sold for $255,000
  • $255,000

    530 E CENTRAL BOULEVARD #705, ORLANDO, FL 32801

    2beds
    1,338sqft
    Condominium
    Built in 1985
    -- sqft lot
    $252,900 Zestimate®
    $191/sqft
    $3,017 Estimated rent

    Home value

    $252,900

    $230,000 - $278,000

    $3,017/mo

    Zestimate® history
    Loading
    Loading...

    Owner options

    List your home for rent

    $3,017/mo

    Rent Zestimate®

    Find your next renter with Zillow Rental Manager. Plus, with online applications, you can quickly screen prospective tenants – for free.

    Learn more

    $3,017/mo

    Rent Zestimate®

    Refinance and save

    $3,353/mo

    Est. payment

    Refinancing to a lower rate could help reduce your monthly payments and save thousands over the life of the loan.

    See today's rates

    $3,353/mo

    Est. payment

    Explore your selling options

    Work with a Zillow partner agent

    Leverage their expertise and Zillow's premium Showcase listings to get your home seen by more buyers.

    Get started

    List with your own agent

    Get your home in front of millions of buyers by listing it on Zillow.

    Learn how to do it

    Sell it yourself

    Take full control of how buyers see your home on Zillow by listing For Sale by Owner (FSBO).

    List your home

    What's special

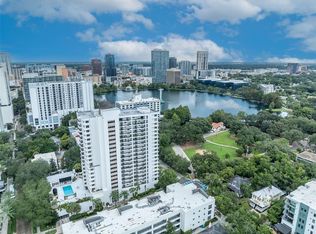

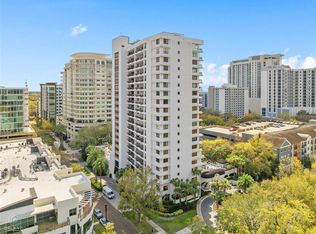
    Step into a home where every major upgrade has already been taken care of—thoughtfully and meticulously. This move-in-ready condo features a brand-new HVAC system (2024), fully remodeled primary and secondary bathrooms (2021), American Hickory hardwood flooring (2020), elegant porcelain tile (2020), a modern water heater (2020), newer washer and dryer (2023), and a sleek upgraded dishwasher (2022). Some furniture can be included. Also included with purchase, TWO side-by-side parking spaces in the building’s secure garage—one with exclusive rights to a storage box, and the other with the flexibility to rent or sell. All the essentials have been handled with quality craftsmanship, so you can enjoy peace of mind from day one. Now imagine waking up to breathtaking sunrises, spending your afternoons strolling through one of the nation’s best city parks, and unwinding on your balcony with a front-row seat to unforgettable sunsets. Welcome to your next home—an exceptional condo in the heart of Downtown Orlando, directly across from the iconic Lake Eola Park. This isn’t just a home—it’s a lifestyle. Lake Eola Park is the city’s crown jewel, known for its swan boat rides, live concerts, Paws in the Park, Food Truck Fridays, and year-round celebrations. From morning jogs and afternoon picnics to the beloved Sunday farmer’s market, this vibrant location places you at the center of it all. What truly sets this unit apart are the views. With rare east and west exposures, enjoy dazzling sunrises from your breezeway and windows and magical sunset panoramas from your private balcony. Pour yourself a glass of wine and watch as rockets soar into the Florida sky—a view few get to call their own. Beyond your front door, Downtown Orlando buzzes with energy—award-winning dining, nightlife, art, and culture all within walking distance. Plus, you’ll have effortless access to I-4, 408, and 417, putting all of Central Florida within easy reach. This one-of-a-kind condo delivers not only location and lifestyle—but also confidence in knowing the big-ticket updates are already behind you. All that’s left is to move in and enjoy!

    Zillow last checked:

    Listing updated:

    Listed by:

    Jacquie Sosa 407-340-9793,

    EXP REALTY LLC 407-204-1111,

    George Philbeck 407-925-8433,

    EXP REALTY LLC

    Bought with:

    Simona Stoppa, 3626888

    IAD FLORIDA LLC

    Source: Stellar MLS,MLS#: O6291315MLS LogoOriginating MLS: Orlando Regional

    Facts & features

    Interior

    Bedrooms & bathrooms
    • Bedrooms: 2
    • Bathrooms: 2
    • Full bathrooms: 2
    Rooms
    • Room types: Utility Room
    Primary bedroom
    • Features: Built-in Closet
    • Level: First
    • Area: 216 Square Feet
    • Dimensions: 12x18
    Bedroom 2
    • Features: Built-in Closet
    • Level: First
    • Area: 168 Square Feet
    • Dimensions: 12x14
    Primary bathroom
    • Features: En Suite Bathroom, Granite Counters, Shower No Tub, Single Vanity
    • Level: First
    Kitchen
    • Features: Granite Counters
    • Level: First
    • Area: 108 Square Feet
    • Dimensions: 9x12
    Living room
    • Level: First
    • Area: 360 Square Feet
    • Dimensions: 15x24
    Heating
    • Central, Electric
    Cooling
    • Central Air
    Appliances
    • Included: Cooktop, Dishwasher, Disposal, Dryer, Microwave, Range, Refrigerator, Washer
    • Laundry: Inside, Laundry Closet
    Features
    • Eating Space In Kitchen, Living Room/Dining Room Combo, Open Floorplan, Split Bedroom, Thermostat
    • Flooring: Porcelain Tile, Hardwood
    • Has fireplace: No
    Interior area
    • Total structure area: 1,338
    • Total interior livable area: 1,338 sqft

    Property

    Parking
    • Total spaces: 2
    • Parking features: Assigned, Covered, Garage Door Opener, Guest
    • Attached garage spaces: 2
    Features
    • Levels: One
    • Stories: 1
    • Patio & porch: Rear Porch
    • Exterior features: Balcony
    Lot
    • Size: 0.31 Acres
    Details
    • Parcel number: 252229164001705
    • Zoning: MXD-2/T
    • Special conditions: None

    Construction

    Type & style
    • Home type: Condo
    • Property subtype: Condominium
    Materials
    • Brick, Concrete
    • Foundation: Slab
    • Roof: Membrane
    Condition
    • Completed
    • New construction: No
    • Year built: 1985

    Utilities & green energy

    • Sewer: Public Sewer
    • Water: Public
    • Utilities for property: Cable Connected, Electricity Connected, Public, Water Connected

    Community & HOA

    Community
    • Features: Community Mailbox, Fitness Center, Pool
    • Security: Key Card Entry
    • Pet fee: $0 monthly
    • Subdivision: 530 EAST CENTRAL CONDO
    HOA
    • Has HOA: Yes
    • Amenities included: Elevator(s), Fitness Center, Lobby Key Required, Pool, Sauna
    • Services included: Cable TV, Common Area Taxes, Community Pool, Reserve Fund, Internet, Maintenance Structure, Maintenance Grounds, Manager, Pest Control, Pool Maintenance, Sewer, Trash, Water
    • HOA fee: $1,519 monthly
    • HOA name: Darcy Ennis
    • HOA phone: 407-422-9700
    Location
    • Region: Orlando

    Financial & listing details

    • Price per square foot: $191/sqft
    • Annual tax amount: $2,819
    • Date on market: 3/19/2025
    • Cumulative days on market: 110 days
    • Listing terms: Cash,Conventional
    • Ownership: Condominium
    • Total actual rent: 0
    • Electric utility on property: Yes
    • Road surface type: Asphalt

    Price history

    DateEventPrice
    7/23/2025Sold$255,000-5.6%$191/sqft
    Source: Stellar MLS #O6291315 Report a problem
    7/8/2025Pending sale$270,000$202/sqft
    Source: Stellar MLS #O6291315 Report a problem
    6/8/2025Price change$270,000-10%$202/sqft
    Source: Stellar MLS #O6291315 Report a problem
    4/29/2025Price change$300,000-6.3%$224/sqft
    Source: Stellar MLS #O6291315 Report a problem
    3/20/2025Listed for sale$320,000-5.9%$239/sqft
    Source: Stellar MLS #O6291315 Report a problem
    3/10/2020Sold$340,000$254/sqft
    Source: Agent Provided Report a problem

    Public tax history

    Tax history is unavailable.

    Neighborhood: South Eola

    Nearby schools

    GreatSchools rating
    Schools provided by the listing agent
    • Elementary: Lake Como Elem
    • Middle: Lake Como School K-8
    • High: Edgewater High

    Source: Stellar MLS. This data may not be complete. We recommend contacting the local school district to confirm school assignments for this home.

    Get a cash offer in 3 minutes
    Find out how much your home could sell for in as little as 3 minutes with a no-obligation cash offer.
    Estimated market value
    $252,900
    Get a cash offer in 3 minutes
    Find out how much your home could sell for in as little as 3 minutes with a no-obligation cash offer.
    Estimated market value
    $252,900