Skip main navigation
Off market
  • Price Unknown

    530 Eagletrace Dr, London, ON N6G 0E8

    4beds
    3,890sqft
    SingleFamily
    Built in 2009
    -- sqft lot
    $-- Zestimate®
    C$--/sqft
    C$3,626 Estimated rent

    Home value

    Not available

    Estimated sales range

    Not available

    Not available

    Loading
    Loading...

    Owner options

    List your home for rent

    C$3,626/mo

    Rent Zestimate®

    Find your next renter with Zillow Rental Manager. Plus, with online applications, you can quickly screen prospective tenants – for free.

    Learn more

    C$3,626/mo

    Rent Zestimate®

    Refinance and save

    Refinancing to a lower rate could help reduce your monthly payments and save thousands over the life of the loan.

    See today's rates

    Explore your selling options

    Work with a Zillow partner agent

    Leverage their expertise and Zillow's premium Showcase listings to get your home seen by more buyers.

    Get started

    List with your own agent

    Get your home in front of millions of buyers by listing it on Zillow.

    Learn how to do it

    Sell it yourself

    Take full control of how buyers see your home on Zillow by listing For Sale by Owner (FSBO).

    List your home

    What's special

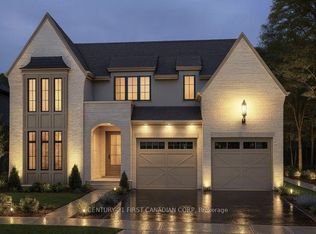
    This exquisite home in Sunningdale is ready to start summer with a new family. Located on a quiet street adjacent to the Sunningdale Golf & Country Club, this home has been beautifully landscaped, including a large rear garden, shade sails and salt water hot tub. The open concept floorplan is perfect for entertaining, and meticulous attention has been paid to outstanding finishes and thoughtful touches, including cherry cabinets in the gourmet kitchen and rich bamboo and ceramic flooring on the main level. The kitchen has been wired for sound, and includes an oversized island and a double-sided fireplace facing the large great room. Downstairs includes 2 beds (w/egress windows) and a 3 pc bath, plus a rec room. Retire to a master with a spa-worthy ensuite (the main bath is also fabulous!) and huge WIC. Practical touches include accessible features, solar Microfit contract, mud room, garage access to lower level, shed with electrical, and more. Book a private viewing today!

    This property is not currently displayed as for sale or rent on Zillow. This may be different from what's on other websites or public sources.

    Facts & features

    Interior

    Bedrooms & bathrooms
    • Bedrooms: 4
    • Bathrooms: 3
    • Full bathrooms: 3
    Features
    • Central Vacuum, In-law Capability, Solar Tube
    • Basement: Full, Partially Finished, Separate Entrance
    • Fireplace features: Natural Gas
    Interior area
    • Total interior livable area: 3,890 sqft

    Property

    Accessibility
    • Accessibility features: 32" Min Doors, Hallway Widths 42" or More
    Lot
    • Topography: Flat, Dry
    Details
    • Additional structures: Fence - Full

    Construction

    Type & style
    • Home type: SingleFamily
    • Architectural style: Bungalow
    Condition
    • Year built: 2009

    Utilities & green energy

    • Sewer: Sewer (Municipal)

    Community & HOA

    Community
    • Security: Carbon Monoxide Detector(s)
    Location
    • Region: London

    Price history

    DateEventPrice
    10/6/2020Listing removedC$949,900C$244/sqft
    Source: ROYAL LEPAGE TRILAND REALTY #40023676 Report a problem
    10/2/2020Listed for saleC$949,900C$244/sqft
    Source: ROYAL LEPAGE TRILAND REALTY #40023676 Report a problem

    Public tax history

    Tax history is unavailable.

    Neighborhood: Sunningdale

    Nearby schools

    GreatSchools rating

    No schools nearby

    We couldn't find any schools near this home.