Build your dream semi-custom home with the Callan, offering approximately 4,052–4,897 sq ft, 5–6 bedrooms, and 3–4 bathrooms with expansive, flexible living spaces. The main level features an open-concept Kitchen and Great Room, designed for everyday living and entertaining, along with a private Study and Game Room for added versatility. Upstairs, the Primary Suite includes a well-appointed bath and ample closet space. Additional bedrooms and bathrooms provide comfortable accommodations, while an optional third floor offers a loft, extra bedroom, and full bath for expanded living. Personalize finishes and upgraded features to create a proposed construction home tailored to your lifestyle. Located in Whispering Hills, just minutes from downtown Locust with quick access to Charlotte, Concord, and more. Community amenities include a future pool (2026), playground, green space, and generous homesites with available 3-car garages. Built for your lifestyle.
Active
Price increase: $1K (7/21)
$492,900
530 Gentle Bend Cv #132BP, Locust, NC 28097
6beds
4,897sqft
Single Family Residence
Built in 2026
0.18 Acres Lot
$491,800 Zestimate®
$101/sqft
$28/mo HOA
What's special
Ample closet spaceGenerous homesitesPrivate study
- 117 days |
- 285 |
- 22 |
Zillow last checked:
Listing updated:
Listed by:
Kaylee Wilson kwilson@tlsrealtyllc.com,
TLS Realty LLC
Source: Canopy MLS as distributed by MLS GRID,MLS#: 4362625
Facts & features
Interior
Bedrooms & bathrooms
- Bedrooms: 6
- Bathrooms: 5
- Full bathrooms: 4
- 1/2 bathrooms: 1
- Main level bedrooms: 1
Primary bedroom
- Level: Upper
Bedroom s
- Level: Upper
Bedroom s
- Level: Upper
Bedroom s
- Level: Upper
Bedroom s
- Level: Main
Bedroom s
- Level: Upper
Bedroom s
- Level: Third
Bathroom half
- Level: Main
Bathroom full
- Level: Upper
Bathroom full
- Level: Upper
Bathroom full
- Level: Main
Bathroom full
- Level: Third
Bonus room
- Level: Upper
Dining room
- Level: Main
Great room
- Level: Main
Kitchen
- Level: Main
Laundry
- Level: Upper
Loft
- Level: Third
Study
- Level: Main
Utility room
- Level: Upper
Heating
- Central, Electric, Forced Air, Heat Pump
Cooling
- Central Air
Appliances
- Included: Dishwasher, Disposal, Electric Range, Microwave, Plumbed For Ice Maker, Refrigerator, Washer/Dryer
- Laundry: Electric Dryer Hookup, Laundry Room, Upper Level, Washer Hookup
Features
- Open Floorplan, Pantry, Walk-In Closet(s), Walk-In Pantry
- Flooring: Carpet, Laminate, Vinyl
- Doors: Insulated Door(s)
- Windows: Insulated Windows
- Has basement: No
Interior area
- Total structure area: 4,052
- Total interior livable area: 4,897 sqft
- Finished area above ground: 4,897
- Finished area below ground: 0
Property
Parking
- Total spaces: 2
- Parking features: Driveway, Attached Garage, Garage Faces Front, Garage on Main Level
- Attached garage spaces: 2
- Has uncovered spaces: Yes
Features
- Levels: Three Or More
- Stories: 3
- Patio & porch: Front Porch
- Pool features: Community
Lot
- Size: 0.18 Acres
Details
- Parcel number: 143716
- Zoning: SFR
- Special conditions: Standard
Construction
Type & style
- Home type: SingleFamily
- Architectural style: Other
- Property subtype: Single Family Residence
Materials
- Vinyl
- Foundation: Slab
Condition
- New construction: Yes
- Year built: 2026
Details
- Builder model: Callan 4060
- Builder name: True Homes
Utilities & green energy
- Sewer: Public Sewer
- Water: City
Community & HOA
Community
- Security: Carbon Monoxide Detector(s), Smoke Detector(s)
- Subdivision: Whispering Hills
HOA
- Has HOA: Yes
- HOA fee: $333 annually
- HOA name: Braesael Management
- HOA phone: 704-847-3507
Location
- Region: Locust
Financial & listing details
- Price per square foot: $101/sqft
- Tax assessed value: $65,000
- Date on market: 3/27/2026
- Cumulative days on market: 117 days
- Listing terms: Cash,Conventional,FHA,VA Loan
- Road surface type: Concrete, Paved
Estimated market value
$491,800
$467,000 - $516,000
$3,429/mo
Price history
| Date | Event | Price |
|---|---|---|
| 7/21/2026 | Price change | $492,900+0.2%$101/sqft |
Source:  Canopy MLS as distributed by MLS GRID #4362625 Report a problem Canopy MLS as distributed by MLS GRID #4362625 Report a problem | ||
| 6/28/2026 | Price change | $491,900-2.6%$100/sqft |
Source: Canopy MLS as distributed by MLS GRID #4362625 Report a problem | ||
| 3/27/2026 | Listed for sale | $504,850$103/sqft |
Source: Canopy MLS as distributed by MLS GRID #4362625 Report a problem | ||
Public tax history
Tax history is unavailable.
Monthly payment
Est. payment
Payment breakdown
Explore the cost of this home by adjusting the details. Changes won't be saved.Climate risks
Neighborhood: 28097
Nearby schools
GreatSchools rating
- 9/10Locust Elementary SchoolGrades: K-5Distance: 2.3 mi
- 7/10West Stanly Middle SchoolGrades: 6-8Distance: 2.7 mi
- 6/10West Stanly High SchoolGrades: 9-12Distance: 4.8 mi
Schools provided by the listing agent
- Elementary: Locust
- Middle: West Stanly
- High: West Stanly
Source: Canopy MLS as distributed by MLS GRID. This data may not be complete. We recommend contacting the local school district to confirm school assignments for this home.
- $435,0004 bd3 ba2.8k sqft149 Soft Breeze Bnd #285B, Locust, NC 28097Sold
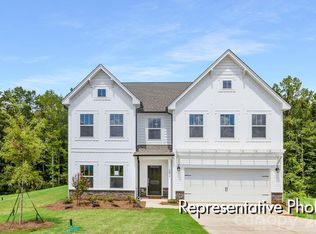
- $123,45121.11 AcresMission Ch Rd, Locust, NC 28097Off Market
- $360,0004 bd3 ba2k sqft418 Babbling Brook Ln #245B, Locust, NC 28097Sold
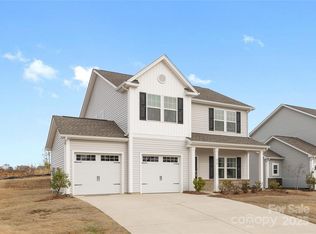
- $342,8004 bd2 ba2k sqft418 Babbling Brook Ln, Locust, NC 28097Off Market
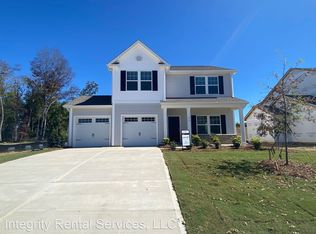
- $411,9003 bd2 ba2.4k sqft414 Babbling Brook Ln, Locust, NC 28097Off Market
- $422,1004 bd3 ba2.4k sqft515 Comfort Way, Locust, NC 28097Off Market
- $449,9004 bd3 ba2.5k sqft443 Babbling Brook Ln #171B, Locust, NC 28097Sold
- $2,4903 bd3 ba2k sqft408 Gentle Bend Cv, Locust, NC 28097For Rent
A local agent can set up tours, give advice and negotiate with sellers.
Similar homes
- $459,9005 bd3 ba3.9k sqft126 Soft Breeze Bnd #181BP, Locust, NC 28097New Construction
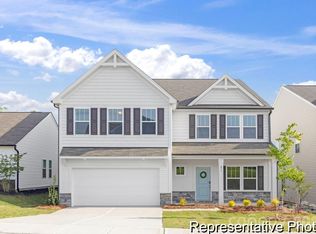
 MLS ID #4400895, Kaylee Wilson, TLS Realty LLC. Canopy MLS as distributed by MLS GRID
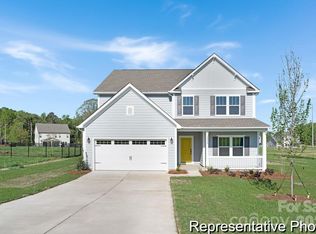
 - $458,9004 bd3 ba3.6k sqft419 Whispering Hills Dr #157BP, Locust, NC 28097New Construction
 MLS ID #4346650, Kaylee Wilson, TLS Realty LLC. Canopy MLS as distributed by MLS GRID
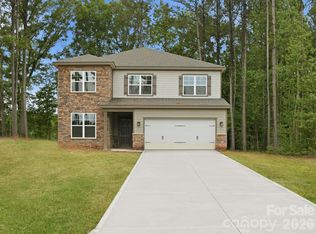
 - $459,9904 bd3 ba2.8k sqftNone, Locust, NC 28097New Construction
 Canopy MLS as distributed by MLS GRID
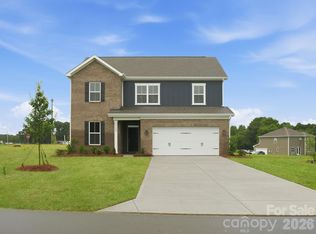
 - $457,9904 bd3 ba2.8k sqftNone, Locust, NC 28097New Construction
 Canopy MLS as distributed by MLS GRID
 - from $512,9905 bd4 ba3.5k sqftDickinson Plan, Amber Glen, Locust, NC 28097New ConstructionM/I Homes
- from $450,9004 bd3 ba3.5k sqftWinslow Plan, Whispering Hills, Locust, NC 28097New ConstructionTrue Homes
- from $498,9904 bd4 ba2.8k sqftVernon Plan, Amber Glen, Locust, NC 28097New ConstructionM/I Homes
- $443,9004 bd4 ba3.1k sqft534 Yellow Birch Dr, Locust, NC 28097For SaleMLS ID #4387967, Connie Cabbs, Dockery & Associates Realty Group LLC. Canopy MLS as distributed by MLS GRID
- from $481,9904 bd3 ba2.9k sqftPatterson Plan, Amber Glen, Locust, NC 28097New ConstructionM/I Homes
- from $505,9903 bd3 ba2.7k sqftRainier Plan, Running Creek, Locust, NC 28097New ConstructionCentury Communities
- $574,9994 bd3 ba2.6k sqft11765 Glenwood Dr, Locust, NC 28097For SaleMLS ID #4373388, Jennifer Ledford, EXP Realty LLC Ballantyne. Canopy MLS as distributed by MLS GRID
- from $386,9003 bd2 ba2.4k sqftJasper Plan, Whispering Hills, Locust, NC 28097New ConstructionTrue Homes
- $423,9005 bd4 ba3.6k sqft167 Stonewater Dr #2P, Red Cross, NC 28129New ConstructionMLS ID #4401102, Kaylee Wilson, TLS Realty LLC. Canopy MLS as distributed by MLS GRID
- $433,9005 bd4 ba4k sqft169 Stonewater Dr #1P, Oakboro, NC 28129New ConstructionMLS ID #4401092, Kaylee Wilson, TLS Realty LLC. Canopy MLS as distributed by MLS GRID
- $575,0005 bd5 ba2.9k sqft230 Amber Glen Dr, Locust, NC 28097New ConstructionM/I Homes
- $499,9003 bd3 ba2.6k sqft5670 Galloway Dr, Midland, NC 28107For SaleMLS ID #4378186, Becky Gauthier, Rebecca Gauthier Realty. Canopy MLS as distributed by MLS GRID
- $499,0005 bd3 ba3k sqft7424 Hannah Alexander Ln, Mint Hill, NC 28227For SaleMLS ID #4402040, Anna Granger, 1st Choice Properties Inc. Canopy MLS as distributed by MLS GRID
- $499,9004 bd3 ba3k sqft840 Oak Manor Dr SE, Concord, NC 28025For SaleMLS ID #4376551, Josh Finigan, EXP Realty LLC Ballantyne. Canopy MLS as distributed by MLS GRID
- $499,9993 bd3 ba2.6k sqft1030 Heath Helms Rd, Monroe, NC 28110New ConstructionMLS ID #4399428, Alexa Moreno, Paola Alban Realtors. Canopy MLS as distributed by MLS GRID
- $499,9993 bd3 ba2.6k sqft1026 Heath Helms Rd, Monroe, NC 28110New ConstructionMLS ID #4399306, Alexa Moreno, Paola Alban Realtors. Canopy MLS as distributed by MLS GRID
