Discover the Callan 4060, a proposed semi-custom home offering over 4,000 square feet with 5 bedrooms, 3 bathrooms, a first-floor guest suite, private study, formal dining room, expansive great room, open kitchen, and spacious game room. Personalize your home to suit your lifestyle with available structural options and designer selections, including a third-car garage, covered or screened porch, luxury primary bath, gourmet kitchen upgrades, hardwood flooring, upgraded appliances, and smart-home features. Located in Streamside at Red Cross, you'll enjoy convenient access to Morrow Mountain State Park for hiking, boating, fishing, and scenic outdoor recreation, while remaining within easy reach of Charlotte for shopping, dining, entertainment, and airport access. Build the home that fits your lifestyle in a community that offers exceptional value and everyday convenience.
Active
$433,900
169 Stonewater Dr #1P, Oakboro, NC 28129
5beds
4,052sqft
:
Get pre-qualified$2,613/mo
Single Family Residence
Built in 2026
0.18 Acres Lot
$433,500 Zestimate®
$107/sqft
$29/mo HOA
What's special
Gourmet kitchen upgradesHardwood flooringSpacious game roomOpen kitchenSmart-home featuresThird-car garageCovered or screened porch
- 38 days |
- 92 |
- 8 |
Zillow last checked:
Listing updated:
Listed by:
Kaylee Wilson kwilson@tlsrealtyllc.com,
TLS Realty LLC
Source: Canopy MLS as distributed by MLS GRID,MLS#: 4401092
Facts & features
Interior
Bedrooms & bathrooms
- Bedrooms: 5
- Bathrooms: 4
- Full bathrooms: 3
- 1/2 bathrooms: 1
- Main level bedrooms: 1
Primary bedroom
- Level: Upper
Bedroom s
- Level: Main
Bedroom s
- Level: Upper
Bedroom s
- Level: Upper
Bedroom s
- Level: Upper
Bathroom full
- Level: Main
Bathroom full
- Level: Upper
Bathroom full
- Level: Upper
Bonus room
- Level: Upper
Dining room
- Level: Main
Great room
- Level: Main
Kitchen
- Level: Main
Laundry
- Level: Upper
Study
- Level: Main
Heating
- Electric, Heat Pump
Cooling
- Central Air
Appliances
- Included: Dishwasher, Disposal, Electric Range, Plumbed For Ice Maker
- Laundry: Electric Dryer Hookup, Laundry Room, Upper Level, Washer Hookup
Features
- Kitchen Island, Open Floorplan, Pantry, Storage, Walk-In Closet(s)
- Flooring: Carpet, Laminate, Vinyl
- Doors: Insulated Door(s)
- Windows: Insulated Windows
- Has basement: No
Interior area
- Total structure area: 4,052
- Total interior livable area: 4,052 sqft
- Finished area above ground: 4,052
- Finished area below ground: 0
Property
Parking
- Total spaces: 2
- Parking features: Driveway, Attached Garage, Garage Faces Front, Keypad Entry, Garage on Main Level
- Attached garage spaces: 2
- Has uncovered spaces: Yes
Features
- Levels: Two
- Stories: 2
Lot
- Size: 0.18 Acres
Details
- Parcel number: 142785
- Zoning: R
- Special conditions: Standard
Construction
Type & style
- Home type: SingleFamily
- Architectural style: Other
- Property subtype: Single Family Residence
Materials
- Brick Partial, Stone Veneer, Vinyl
- Foundation: Slab
Condition
- New construction: Yes
- Year built: 2026
Details
- Builder model: Callan 4060
- Builder name: True Homes
Utilities & green energy
- Sewer: Public Sewer
- Water: Public
Community & HOA
Community
- Security: Carbon Monoxide Detector(s), Smoke Detector(s)
- Subdivision: Streamside at Red Cross
HOA
- Has HOA: Yes
- HOA fee: $350 annually
- HOA name: Braesal Mgmnt
- HOA phone: 704-847-3507
Location
- Region: Oakboro
Financial & listing details
- Price per square foot: $107/sqft
- Tax assessed value: $75,000
- Date on market: 7/6/2026
- Cumulative days on market: 39 days
- Listing terms: Cash,Conventional,FHA,VA Loan
- Road surface type: Concrete, Paved
Estimated market value
$433,500
$412,000 - $455,000
$3,610/mo
Price history
| Date | Event | Price |
|---|---|---|
| 7/6/2026 | Listed for sale | $433,900$107/sqft |
Source:  Canopy MLS as distributed by MLS GRID #4401092 Report a problem Canopy MLS as distributed by MLS GRID #4401092 Report a problem | ||
Public tax history
Tax history is unavailable.
Monthly payment
Est. payment
Payment breakdown
Explore the cost of this home by adjusting the details. Changes won't be saved.Climate risks
Neighborhood: 28129
Nearby schools
GreatSchools rating
- 9/10Locust Elementary SchoolGrades: K-5Distance: 3.2 mi
- 7/10West Stanly Middle SchoolGrades: 6-8Distance: 2.3 mi
- 6/10West Stanly High SchoolGrades: 9-12Distance: 1.8 mi
Schools provided by the listing agent
- Elementary: Locust
- Middle: West Stanly
- High: West Stanly
Source: Canopy MLS as distributed by MLS GRID. This data may not be complete. We recommend contacting the local school district to confirm school assignments for this home.
- $423,9005 bd4 ba3.6k sqft167 Stonewater Dr #2P, Red Cross, NC 28129New Construction

- $376,7005 bd3 ba2.3k sqft241 Streamside Dr #76, Locust, NC 28097Off Market
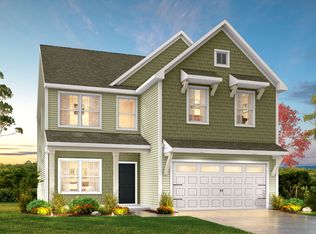
- $389,6005 bd3 ba2.3k sqft241 Streamside Dr #76, Red Cross, NC 28129Sold
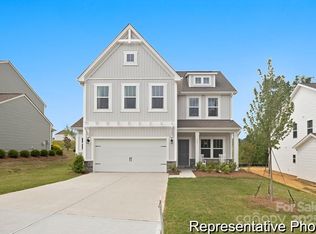
- $380,0003 bd2 ba2.5k sqft1851 Savannah Ln, Stanfield, NC 28163Sold
- $378,5003 bd2 ba2.3k sqft1784 Ashley Lynn Ct, Stanfield, NC 28163Off Market
- $384,0004 bd2 ba2k sqft1794 Ashley Lynn Ct, Stanfield, NC 28163Sold
- $369,0003 bd2 ba2.1k sqft1774 Ashley Lynn Ct, Stanfield, NC 28163Off Market
- $384,9003 bd3 ba2.1k sqft1774 Ashley Lynn Ct, Oakboro, NC 28129Off Market
A local agent can set up tours, give advice and negotiate with sellers.
Similar homes
- $423,9005 bd4 ba3.6k sqft167 Stonewater Dr #2P, Red Cross, NC 28129New Construction
 MLS ID #4401102, Kaylee Wilson, TLS Realty LLC. Canopy MLS as distributed by MLS GRID
 - $429,9004 bd3 ba2k sqft135 Stanfield Farm Ln, Stanfield, NC 28163For Sale

 MLS ID #1229099, Mechelle Kuld. Triad MLS
 - from $420,9004 bd3 ba3.5k sqftWinslow Plan, Streamside, Locust, NC 28097New Construction
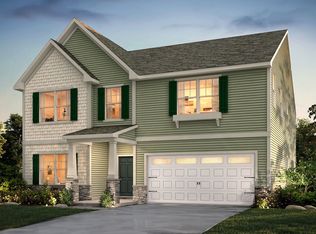 True Homes
 - $459,9005 bd3 ba3.9k sqft126 Soft Breeze Bnd #181BP, Locust, NC 28097New Construction
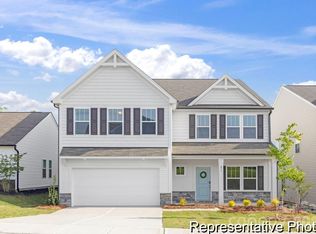 MLS ID #4400895, Kaylee Wilson, TLS Realty LLC. Canopy MLS as distributed by MLS GRID
 - $438,9004 bd4 ba3.1k sqft534 Yellow Birch Dr, Locust, NC 28097For SaleMLS ID #4387967, Connie Cabbs, Dockery & Associates Realty Group LLC. Canopy MLS as distributed by MLS GRID
- $458,9004 bd3 ba3.6k sqft419 Whispering Hills Dr #157BP, Locust, NC 28097New ConstructionMLS ID #4346650, Kaylee Wilson, TLS Realty LLC. Canopy MLS as distributed by MLS GRID
- from $364,9003 bd2 ba2.4k sqftJasper Plan, Streamside, Locust, NC 28097New ConstructionTrue Homes
- $457,9904 bd3 ba2.8k sqftNone, Locust, NC 28097New ConstructionCanopy MLS as distributed by MLS GRID
- $459,9904 bd3 ba2.8k sqftNone, Locust, NC 28097New ConstructionCanopy MLS as distributed by MLS GRID
- $489,9003 bd3 ba2.6k sqft5670 Galloway Dr, Midland, NC 28107For SaleMLS ID #4412132, Morgan Burr, Divine Real Estate Boutique, LLC. Canopy MLS as distributed by MLS GRID
- from $481,9904 bd3 ba2.9k sqftPatterson Plan, Amber Glen, Locust, NC 28097New ConstructionM/I Homes
- $388,9003 bd3 ba2.9k sqft437 Laurel Oak Ave #113P, Oakboro, NC 28129New ConstructionMLS ID #4393157, Kaylee Wilson, TLS Realty LLC. Canopy MLS as distributed by MLS GRID
- $445,0004 bd3 ba2.3k sqft32598 Millingport Rd, New London, NC 28127For SaleMLS ID #4408265, Amanda Cody, HOMETOWN REALTY PROS LLC. Canopy MLS as distributed by MLS GRID
- $327,9003 bd3 ba2k sqft443 Laurel Oak Ave #112P, Oakboro, NC 28129New ConstructionMLS ID #4393150, Kaylee Wilson, TLS Realty LLC. Canopy MLS as distributed by MLS GRID
- $492,9006 bd5 ba4.8k sqft530 Gentle Bend Cv #132BP, Locust, NC 28097New ConstructionMLS ID #4362625, Kaylee Wilson, TLS Realty LLC. Canopy MLS as distributed by MLS GRID
- $399,9003 bd2 ba2.1k sqft423 Whispering Hills Dr #156BP, Locust, NC 28097New ConstructionMLS ID #4346686, Kaylee Wilson, TLS Realty LLC. Canopy MLS as distributed by MLS GRID
- $359,9004 bd4 ba2.3k sqft132 Pembroke Way #21, Albemarle, NC 28001New ConstructionCanopy MLS as distributed by MLS GRID
- from $512,9905 bd4 ba3.5k sqftDickinson Plan, Amber Glen, Locust, NC 28097New ConstructionM/I Homes
- $459,7485 bd4 ba3.2k sqft200 Fostoria Pl #78A, Albemarle, NC 28001New ConstructionMLS ID #4202364, Elizabeth Bristow, Adams Homes Realty-NC, Inc.. Canopy MLS as distributed by MLS GRID
- $414,0004 bd3 ba2.3k sqft28838 Highway 73, Albemarle, NC 28001For SaleMLS ID #4373595, Tim Brown, Hines & Associates Realty LLC. Canopy MLS as distributed by MLS GRID
