Proposed Semi-Custom Construction in Locust, NC! The Winslow offers 3,614–3,643 sq. ft. of upgraded living space with 4–5 bedrooms and 2.5–4.5 bathrooms—ideal for today’s modern lifestyles. This flexible floorplan includes a main-level study (or optional 5th bedroom), a spacious great room, formal dining, breakfast nook, designer kitchen, walk-in pantry, and built-in bench. Upstairs features a large game room, convenient laundry, three secondary bedrooms—each with walk-in closets—and a luxurious primary suite with dual vanities, walk-in shower, and oversized closet. Choose from Open, Traditional, or Transitional Lifestyle Series and personalize your layout with a variety of high-end finishes. Located in Whispering Hills—just minutes from downtown Locust, shopping, dining, and medical offices—with easy access to Charlotte, Concord, and surrounding areas. Community features include a future pool (2026), playground, green spaces, and generous homesites with 3-car garage options.
Active
Price increase: $39K (7/21)
$458,900
419 Whispering Hills Dr #157BP, Locust, NC 28097
4beds
3,641sqft
:
Get pre-qualified$2,726/mo
Single Family Residence
Built in 2026
0.18 Acres Lot
$457,600 Zestimate®
$126/sqft
$28/mo HOA
What's special
Large game roomDesigner kitchenWalk-in showerBreakfast nookConvenient laundryWalk-in pantryOversized closet
- 175 days |
- 97 |
- 7 |
Zillow last checked:
Listing updated:
Listed by:
Kaylee Wilson kwilson@tlsrealtyllc.com,
TLS Realty LLC
Source: Canopy MLS as distributed by MLS GRID,MLS#: 4346650
Facts & features
Interior
Bedrooms & bathrooms
- Bedrooms: 4
- Bathrooms: 3
- Full bathrooms: 2
- 1/2 bathrooms: 1
Primary bedroom
- Level: Upper
Bedroom s
- Level: Upper
Bedroom s
- Level: Upper
Bedroom s
- Level: Upper
Bathroom half
- Level: Main
Bathroom full
- Level: Upper
Bathroom full
- Level: Upper
Bonus room
- Level: Upper
Dining room
- Level: Main
Great room
- Level: Main
Kitchen
- Level: Main
Laundry
- Level: Upper
Study
- Level: Main
Heating
- Central, Electric, Forced Air, Heat Pump
Cooling
- Central Air
Appliances
- Included: Dishwasher, Disposal, Electric Range, Microwave, Plumbed For Ice Maker, Refrigerator, Washer/Dryer
- Laundry: Electric Dryer Hookup, Laundry Room, Upper Level, Washer Hookup
Features
- Open Floorplan, Pantry, Walk-In Closet(s)
- Flooring: Carpet, Laminate, Vinyl
- Doors: Insulated Door(s)
- Windows: Insulated Windows
- Has basement: No
Interior area
- Total structure area: 3,641
- Total interior livable area: 3,641 sqft
- Finished area above ground: 3,641
- Finished area below ground: 0
Property
Parking
- Total spaces: 2
- Parking features: Driveway, Attached Garage, Garage Faces Front, Garage on Main Level
- Attached garage spaces: 2
- Has uncovered spaces: Yes
Features
- Levels: Two
- Stories: 2
- Patio & porch: Front Porch
- Pool features: Community
Lot
- Size: 0.18 Acres
Details
- Parcel number: 143607
- Zoning: SFR
- Special conditions: Standard
Construction
Type & style
- Home type: SingleFamily
- Architectural style: Other
- Property subtype: Single Family Residence
Materials
- Vinyl
- Foundation: Slab
Condition
- New construction: Yes
- Year built: 2026
Details
- Builder model: Winslow 3503 IO
- Builder name: True Homes
Utilities & green energy
- Sewer: Public Sewer
- Water: City
Community & HOA
Community
- Security: Carbon Monoxide Detector(s), Smoke Detector(s)
- Subdivision: Whispering Hills
HOA
- Has HOA: Yes
- HOA fee: $333 annually
- HOA name: Braesael Management
- HOA phone: 704-847-3507
Location
- Region: Locust
Financial & listing details
- Price per square foot: $126/sqft
- Tax assessed value: $65,000
- Date on market: 2/16/2026
- Cumulative days on market: 174 days
- Listing terms: Cash,Conventional,FHA,VA Loan
- Road surface type: Concrete, Paved
Estimated market value
$457,600
$435,000 - $480,000
$2,605/mo
Price history
| Date | Event | Price |
|---|---|---|
| 7/21/2026 | Price change | $458,900+9.3%$126/sqft |
Source:  Canopy MLS as distributed by MLS GRID #4346650 Report a problem Canopy MLS as distributed by MLS GRID #4346650 Report a problem | ||
| 2/17/2026 | Listed for sale | $419,900$115/sqft |
Source: Canopy MLS as distributed by MLS GRID #4346650 Report a problem | ||
Public tax history
Tax history is unavailable.
Monthly payment
Est. payment
Payment breakdown
Explore the cost of this home by adjusting the details. Changes won't be saved.Climate risks
Neighborhood: 28097
Nearby schools
GreatSchools rating
- 9/10Locust Elementary SchoolGrades: K-5Distance: 2.4 mi
- 7/10West Stanly Middle SchoolGrades: 6-8Distance: 2.9 mi
- 6/10West Stanly High SchoolGrades: 9-12Distance: 5.1 mi
Schools provided by the listing agent
- Elementary: Locust
- Middle: West Stanly
- High: West Stanly
Source: Canopy MLS as distributed by MLS GRID. This data may not be complete. We recommend contacting the local school district to confirm school assignments for this home.
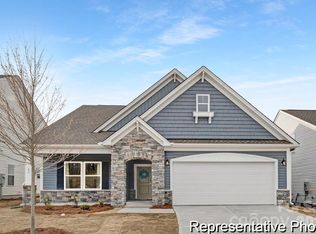
- $380,9003 bd2 ba1.8k sqft431 Whispering Hills Dr #154BP, Locust, NC 28097New Construction
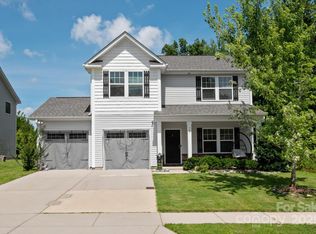
- $365,0003 bd3 ba2k sqft389 Whispering Hills Dr, Locust, NC 28097Sold
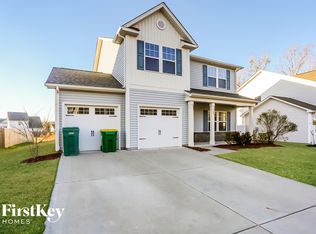
- $344,0003 bd2 ba2.1k sqft385 Whispering Hills Dr, Locust, NC 28097Off Market
- $1,008,00050.12 acresN Central Ave, Locust, NC 28097Off Market
- $351,5004 bd3 ba2.2k sqft358 Whispering Hills Drive, Locust, NC 28097Off Market
- $324,6003 bd2 ba1.7k sqft381 Whispering Hills Dr, Locust, NC 28097Off Market
- $519,9005 bd5 ba3.9k sqft144 Soft Breeze Bnd #169B, Locust, NC 28097Sold
- $344,6003 bd2 ba2k sqft382 Whispering Hills Dr, Locust, NC 28097Off Market
A local agent can set up tours, give advice and negotiate with sellers.
Similar homes
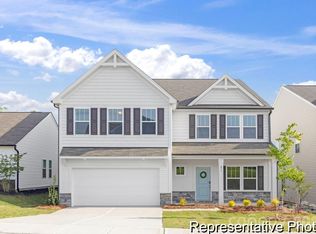
- $459,9005 bd3 ba3.9k sqft126 Soft Breeze Bnd #181BP, Locust, NC 28097New Construction
 MLS ID #4400895, Kaylee Wilson, TLS Realty LLC. Canopy MLS as distributed by MLS GRID
 - $492,9006 bd5 ba4.8k sqft530 Gentle Bend Cv #132BP, Locust, NC 28097New Construction
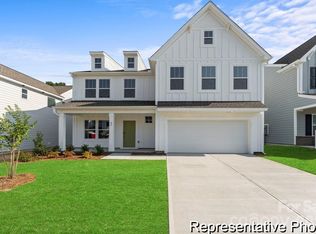 MLS ID #4362625, Kaylee Wilson, TLS Realty LLC. Canopy MLS as distributed by MLS GRID
 - $457,9904 bd3 ba2.8k sqftNone, Locust, NC 28097New Construction
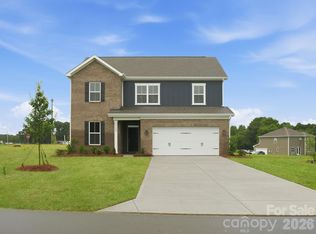 Canopy MLS as distributed by MLS GRID
 - $366,9004 bd3 ba2k sqft427 Whispering Hills Dr #155BP, Locust, NC 28097For Sale
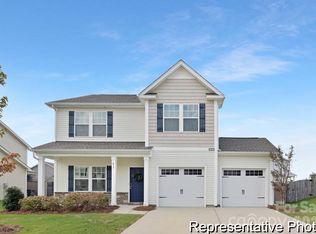 MLS ID #4346698, Kaylee Wilson, TLS Realty LLC. Canopy MLS as distributed by MLS GRID
 - $459,9904 bd3 ba2.8k sqftNone, Locust, NC 28097New ConstructionCanopy MLS as distributed by MLS GRID
- $380,9003 bd2 ba1.8k sqft431 Whispering Hills Dr #154BP, Locust, NC 28097New ConstructionMLS ID #4346730, Kaylee Wilson, TLS Realty LLC. Canopy MLS as distributed by MLS GRID
- $438,9004 bd4 ba3.1k sqft534 Yellow Birch Dr, Locust, NC 28097For SaleMLS ID #4387967, Connie Cabbs, Dockery & Associates Realty Group LLC. Canopy MLS as distributed by MLS GRID
- from $469,9904 bd3 ba2.7k sqftStockton Plan, Amber Glen, Locust, NC 28097New ConstructionM/I Homes
- $429,9004 bd3 ba2k sqft135 Stanfield Farm Ln, Stanfield, NC 28163For Sale
 MLS ID #1229099, Mechelle Kuld. Triad MLS
 - $399,9003 bd2 ba2.1k sqft423 Whispering Hills Dr #156BP, Locust, NC 28097New ConstructionMLS ID #4346686, Kaylee Wilson, TLS Realty LLC. Canopy MLS as distributed by MLS GRID
- from $420,9004 bd3 ba3.5k sqftWakefield Plan, Streamside, Locust, NC 28097New ConstructionTrue Homes
- from $481,9904 bd3 ba2.9k sqftPatterson Plan, Amber Glen, Locust, NC 28097New ConstructionM/I Homes
- from $498,9904 bd4 ba2.8k sqftVernon Plan, Amber Glen, Locust, NC 28097New ConstructionM/I Homes
- from $501,9905 bd4 ba3.2k sqftAlbright Plan, Amber Glen, Locust, NC 28097New ConstructionM/I Homes
- from $495,9904 bd4 ba2.5k sqftMeadow Plan, Amber Glen, Locust, NC 28097New ConstructionM/I Homes
- from $512,9905 bd4 ba3.5k sqftDickinson Plan, Amber Glen, Locust, NC 28097New ConstructionM/I Homes
- $423,9005 bd4 ba3.6k sqft167 Stonewater Dr #2P, Red Cross, NC 28129New ConstructionMLS ID #4401102, Kaylee Wilson, TLS Realty LLC. Canopy MLS as distributed by MLS GRID
- from $505,9903 bd3 ba2.7k sqftRainier Plan, Running Creek, Locust, NC 28097New ConstructionCentury Communities
- $433,9005 bd4 ba4k sqft169 Stonewater Dr #1P, Oakboro, NC 28129New ConstructionMLS ID #4401092, Kaylee Wilson, TLS Realty LLC. Canopy MLS as distributed by MLS GRID
- $450,0004 bd3 ba2.2k sqft3826 Isenhour Rd, Kannapolis, NC 28081For SaleMLS ID #4400759, Will Simoneaux, Dreamline Realty, LLC. Canopy MLS as distributed by MLS GRID
