Proposed Semi-Custom Construction! The Hudson is a spacious and adaptable floorplan starting at 2069 sq ft., with 3BR and 2.5BA—ideal for a wide range of lifestyles. Located in Whispering Hills, just minutes from Locust’s town center, shopping, dining, and medical services. With easy access to Charlotte, Concord, Monroe, and beyond, this scenic community also features future amenities including a pool (2026), playground, green spaces, and large homesites with 3-car garage options.
Active
Price increase: $1K (7/21)
$366,900
427 Whispering Hills Dr #155BP, Locust, NC 28097
4beds
2,069sqft
:
Get pre-qualified$2,212/mo
Single Family Residence
Built in 2026
0.18 Acres Lot
$366,200 Zestimate®
$177/sqft
$28/mo HOA
What's special
Large homesitesSpacious and adaptable floorplan
- 173 days |
- 244 |
- 11 |
Zillow last checked:
Listing updated:
Listed by:
Kaylee Wilson kwilson@tlsrealtyllc.com,
TLS Realty LLC
Source: Canopy MLS as distributed by MLS GRID,MLS#: 4346698
Facts & features
Interior
Bedrooms & bathrooms
- Bedrooms: 4
- Bathrooms: 3
- Full bathrooms: 2
- 1/2 bathrooms: 1
Primary bedroom
- Level: Upper
Bedroom s
- Level: Upper
Bedroom s
- Level: Upper
Bathroom half
- Level: Main
Bathroom full
- Level: Upper
Bathroom full
- Level: Upper
Bonus room
- Level: Upper
Flex space
- Level: Main
Great room
- Level: Main
Kitchen
- Level: Main
Laundry
- Level: Upper
Heating
- Central, Electric, Forced Air, Heat Pump
Cooling
- Central Air
Appliances
- Included: Dishwasher, Disposal, Electric Range, Microwave, Plumbed For Ice Maker
- Laundry: Electric Dryer Hookup, Laundry Room, Upper Level, Washer Hookup
Features
- Open Floorplan, Walk-In Closet(s)
- Flooring: Carpet, Laminate, Tile, Vinyl
- Doors: Insulated Door(s)
- Windows: Insulated Windows
- Has basement: No
Interior area
- Total structure area: 2,069
- Total interior livable area: 2,069 sqft
- Finished area above ground: 2,069
- Finished area below ground: 0
Property
Parking
- Total spaces: 2
- Parking features: Driveway, Attached Garage, Garage Faces Front, Garage on Main Level
- Attached garage spaces: 2
- Has uncovered spaces: Yes
Features
- Levels: Two
- Stories: 2
- Patio & porch: Front Porch
Lot
- Size: 0.18 Acres
Details
- Parcel number: 143605
- Zoning: SFR
- Special conditions: Standard
Construction
Type & style
- Home type: SingleFamily
- Architectural style: Other
- Property subtype: Single Family Residence
Materials
- Vinyl
- Foundation: Slab
Condition
- New construction: No
- Year built: 2026
Details
- Builder model: Hudson 2002 IO
- Builder name: True Homes
Utilities & green energy
- Sewer: Public Sewer
- Water: City
Community & HOA
Community
- Security: Carbon Monoxide Detector(s), Smoke Detector(s)
- Subdivision: Whispering Hills
HOA
- Has HOA: Yes
- HOA fee: $333 annually
- HOA name: Braesael Management
- HOA phone: 704-847-3507
Location
- Region: Locust
Financial & listing details
- Price per square foot: $177/sqft
- Tax assessed value: $55,000
- Date on market: 2/16/2026
- Cumulative days on market: 173 days
- Listing terms: Cash,Conventional,FHA,VA Loan
- Road surface type: Concrete, Paved
Estimated market value
$366,200
$348,000 - $385,000
$2,226/mo
Price history
| Date | Event | Price |
|---|---|---|
| 7/21/2026 | Price change | $366,900+0.3%$177/sqft |
Source:  Canopy MLS as distributed by MLS GRID #4346698 Report a problem Canopy MLS as distributed by MLS GRID #4346698 Report a problem | ||
| 6/28/2026 | Price change | $365,900+1.4%$177/sqft |
Source: Canopy MLS as distributed by MLS GRID #4346698 Report a problem | ||
| 2/16/2026 | Listed for sale | $360,900$174/sqft |
Source: Canopy MLS as distributed by MLS GRID #4346698 Report a problem | ||
Public tax history
Tax history is unavailable.
Monthly payment
Est. payment
Payment breakdown
Explore the cost of this home by adjusting the details. Changes won't be saved.Climate risks
Neighborhood: 28097
Nearby schools
GreatSchools rating
- 9/10Locust Elementary SchoolGrades: K-5Distance: 2.2 mi
- 7/10West Stanly Middle SchoolGrades: 6-8Distance: 2.6 mi
- 6/10West Stanly High SchoolGrades: 9-12Distance: 4.8 mi
Schools provided by the listing agent
- Elementary: Locust
- Middle: West Stanly
- High: West Stanly
Source: Canopy MLS as distributed by MLS GRID. This data may not be complete. We recommend contacting the local school district to confirm school assignments for this home.
- $345,0004 bd3 ba2k sqft317 Babbling Brook Ln #182B, Locust, NC 28097Sold
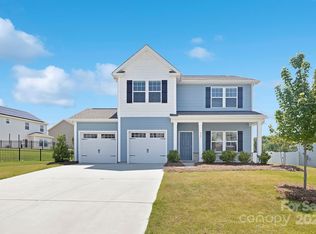
- $362,6004 bd2 ba2k sqft317 Babbling Brook Ln, Locust, NC 28097Off Market
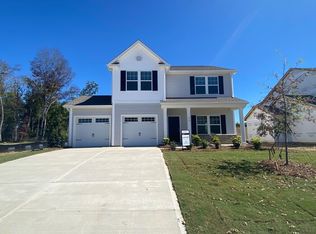
- $363,2004 bd2 ba2.3k sqft323 Babbling Brook Ln, Locust, NC 28097Off Market
- $367,0003 bd3 ba2.1k sqft317 Contentment Dr, Locust, NC 28097Sold
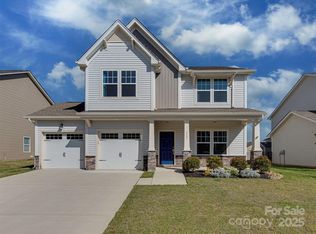
- $380,6003 bd3 ba2.2k sqft323 Contentment Dr, Locust, NC 28097Off Market
- $340,0004 bd2 ba2k sqft329 Babbling Brook Ln, Locust, NC 28097Sold
- $335,0004 bd3 ba2k sqft313 Contentment Dr, Locust, NC 28097Sold
- $379,9003 bd3 ba2.3k sqft309 Contentment Dr, Locust, NC 28097Sold
A local agent can set up tours, give advice and negotiate with sellers.
Similar homes
- $380,9003 bd2 ba1.8k sqft431 Whispering Hills Dr #154BP, Locust, NC 28097New Construction
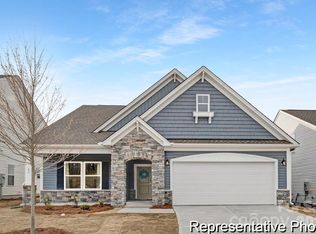
 MLS ID #4346730, Kaylee Wilson, TLS Realty LLC. Canopy MLS as distributed by MLS GRID
 - from $359,9903 bd3 ba1.9k sqftKephart Plan, Meadow Creek Village, Locust, NC 28097New Construction
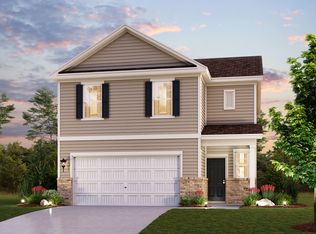 Century Communities
 - $399,9003 bd2 ba2.1k sqft423 Whispering Hills Dr #156BP, Locust, NC 28097New Construction
 MLS ID #4346686, Kaylee Wilson, TLS Realty LLC. Canopy MLS as distributed by MLS GRID
 - from $349,9903 bd2 ba1.5k sqftCardinal Plan, Meadow Creek Village, Locust, NC 28097New Construction
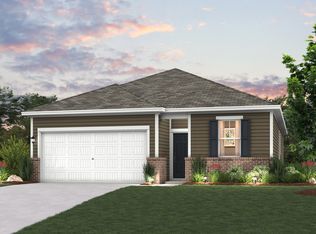 Century Communities
 - $429,9004 bd3 ba2k sqft135 Stanfield Farm Ln, Stanfield, NC 28163For Sale
 MLS ID #1229099, Mechelle Kuld. Triad MLS
 - $459,9904 bd3 ba2.8k sqftNone, Locust, NC 28097New ConstructionCanopy MLS as distributed by MLS GRID
- $457,9904 bd3 ba2.8k sqftNone, Locust, NC 28097New ConstructionCanopy MLS as distributed by MLS GRID
- $327,9003 bd3 ba2k sqft443 Laurel Oak Ave #112P, Oakboro, NC 28129New ConstructionMLS ID #4393150, Kaylee Wilson, TLS Realty LLC. Canopy MLS as distributed by MLS GRID
- $405,9954 bd3 ba2.2k sqft8502 Mansell Ct, Charlotte, NC 28215For SaleMLS ID #1224109, Ariell Shoemo. Triad MLS
- $388,9003 bd3 ba2.9k sqft437 Laurel Oak Ave #113P, Oakboro, NC 28129New ConstructionMLS ID #4393157, Kaylee Wilson, TLS Realty LLC. Canopy MLS as distributed by MLS GRID
- $324,9003 bd2 ba1.3k sqft431 Laurel Oak Ave #114P, Oakboro, NC 28129New ConstructionMLS ID #4393230, Kaylee Wilson, TLS Realty LLC. Canopy MLS as distributed by MLS GRID
- from $375,9903 bd3 ba1.5k sqftAmber Plan, Rocky River Towns, Charlotte, NC 28213New ConstructionMeritage Homes
- $355,0003 bd3 ba1.8k sqft6414 Jerimoth Dr, Charlotte, NC 28215For SaleMLS ID #4375180, John Bolos, Keller Williams South Park. Canopy MLS as distributed by MLS GRID
- $449,9005 bd3 ba2.4k sqft5211 Reedy Ridge Rd, Charlotte, NC 28215For Sale By Owner
- $408,0003 bd2 ba1.6k sqft10038 Lilac Ct, Charlotte, NC 28215For SaleMLS ID #4396585, Karin Hull, RE/MAX Executive. Canopy MLS as distributed by MLS GRID
- $405,0004 bd3 ba2k sqft4213 Stoneygreen Ln, Charlotte, NC 28215For SaleMLS ID #4395697, Satish Gutta, GUTTA LLC. Canopy MLS as distributed by MLS GRID
- $379,0004 bd3 ba1.6k sqft15119 Puffin Ct, Charlotte, NC 28215New ConstructionCanopy MLS as distributed by MLS GRID
- $449,0004 bd3 ba2.3k sqft6702 Good News Dr, Charlotte, NC 28215For SaleMLS ID #4402293, Hirak Patel, Coldwell Banker Realty. Canopy MLS as distributed by MLS GRID
- $425,0004 bd3 ba1.9k sqft5128 Parker Forest Rd, Charlotte, NC 28215New ConstructionMLS ID #4397202, Maria Wilhelm, DR Horton Inc. Canopy MLS as distributed by MLS GRID
- $434,0904 bd3 ba1.9k sqft12212 Barred Owl Ct, Charlotte, NC 28215New ConstructionCanopy MLS as distributed by MLS GRID
