Practically new and move-in ready in Republic schools. Built in 2021 by Cronkite Homes, this 3 bedroom, 2 bathroom home in Forest Lake Estates comes with an estimated 5 years remaining on the transferable 10-year builder's warranty -- a rare find at this price point. A brand new roof and gutters will be installed prior to closing, giving the next owner an all-new roof system on day one. The split floor plan places the primary suite privately on one side of the home, with two additional bedrooms opposite the open-concept living, dining, and kitchen area. Thoughtful upgrades include a 60-inch walk-in shower, comfort-height toilets, a large single-basin stainless steel kitchen sink, double-pane windows, and fiber-optic internet. The eat-in kitchen seats six at the table plus another three to four at the bar, and the oversized laundry room doubles as pantry storage. A covered patio, level 0.21-acre lot, 2-car attached garage, and low $100/year HOA round out the package. Republic schools, quick access to Highway 60, and one of the tightest inventory bands in the market.
Pending
$239,900
530 Hudson Avenue, Republic, MO 65738
3beds
1,202sqft
:
Get pre-qualified$1,611/mo
Single Family Residence
Built in 2021
9,147 Square Feet Lot
$238,900 Zestimate®
$200/sqft
$8/mo HOA
What's special
Fiber-optic internetSplit floor planDouble-pane windowsComfort-height toiletsCovered patio
- 15 days |
- 963 |
- 49 |
Likely to sell faster than
Zillow last checked:
Listing updated:
Listed by:
Zachary Albers 417-894-2016,
Albers Real Estate Group
Source: SOMOMLS as distributed by MLS GRID,MLS#: 60328334
Facts & features
Interior
Bedrooms & bathrooms
- Bedrooms: 3
- Bathrooms: 2
- Full bathrooms: 2
Heating
- Forced Air, Central, Natural Gas
Cooling
- Central Air, Ceiling Fan(s)
Appliances
- Included: Dishwasher, Free-Standing Electric Oven, Microwave, Electric Water Heater, Disposal
- Laundry: Main Level, W/D Hookup
Features
- Internet - Fiber Optic, Walk-In Closet(s), Walk-in Shower, High Speed Internet
- Doors: Storm Door(s)
- Windows: Double Pane Windows
- Has basement: No
- Attic: Access Only:No Stairs
- Has fireplace: No
Interior area
- Total structure area: 1,202
- Total interior livable area: 1,202 sqft
- Finished area above ground: 1,202
- Finished area below ground: 0
Property
Parking
- Total spaces: 2
- Parking features: Driveway, Garage Faces Front, Garage Door Opener
- Attached garage spaces: 2
- Has uncovered spaces: Yes
Features
- Levels: One
- Stories: 1
- Patio & porch: Patio
- Exterior features: Rain Gutters
- Fencing: Privacy,Wood
Lot
- Size: 9,147 Square Feet
- Features: Level
Details
- Parcel number: 1719415046
Construction
Type & style
- Home type: SingleFamily
- Architectural style: Traditional
- Property subtype: Single Family Residence
Materials
- Vinyl Siding
- Foundation: Poured Concrete, Crawl Space
- Roof: Composition
Condition
- Year built: 2021
Utilities & green energy
- Sewer: Public Sewer
- Water: Public
Community & HOA
Community
- Security: Carbon Monoxide Detector(s), Smoke Detector(s)
- Subdivision: Forest Lake Estates
HOA
- Services included: Common Area Maintenance
- HOA fee: $100 annually
Location
- Region: Republic
Financial & listing details
- Price per square foot: $200/sqft
- Annual tax amount: $1,826
- Date on market: 7/9/2026
- Listing terms: Cash,VA Loan,FHA,Conventional
- Road surface type: Asphalt, Concrete
Estimated market value
$238,900
$227,000 - $251,000
$1,586/mo
Price history
| Date | Event | Price |
|---|---|---|
| 7/20/2026 | Pending sale | $239,900$200/sqft |
Source:  SOMOMLS as distributed by MLS GRID #60328334 Report a problem SOMOMLS as distributed by MLS GRID #60328334 Report a problem | ||
| 7/9/2026 | Listed for sale | $239,900+9.1%$200/sqft |
Source: SOMOMLS as distributed by MLS GRID #60328334 Report a problem | ||
| 8/12/2022 | Sold | -- |
Source: Agent Provided Report a problem | ||
| 7/5/2022 | Pending sale | $219,900$183/sqft |
Source: SOMOMLS as distributed by MLS GRID #60222099 Report a problem | ||
| 7/2/2022 | Listed for sale | $219,900+44.7%$183/sqft |
Source: SOMOMLS as distributed by MLS GRID #60222099 Report a problem | ||
| 8/11/2021 | Sold | -- |
Source: Agent Provided Report a problem | ||
| 11/24/2020 | Pending sale | $152,000$126/sqft |
Source: Murney Associates - Primrose #60168514 Report a problem | ||
| 11/24/2020 | Listed for sale | $152,000$126/sqft |
Source: Murney Associates - Primrose #60168514 Report a problem | ||
Public tax history
Tax history is unavailable.
Monthly payment
Est. payment
Payment breakdown
Explore the cost of this home by adjusting the details. Changes won't be saved.Climate risks
Neighborhood: 65738
Nearby schools
GreatSchools rating
- 9/10Sweeny ElementaryGrades: K-5Distance: 1.2 mi
- 7/10Republic Middle SchoolGrades: 6-8Distance: 1.4 mi
- 8/10Republic High SchoolGrades: 9-12Distance: 4.4 mi
Schools provided by the listing agent
- Elementary: Republic
- Middle: Republic
- High: Republic
Source: SOMOMLS as distributed by MLS GRID. This data may not be complete. We recommend contacting the local school district to confirm school assignments for this home.
- $--3 bd2 ba1.2k sqft516 Hudson Ave, Republic, MO 65738Sold

- $--3 bd2 ba1.3k sqft544 Hudson Ave, Republic, MO 65738Sold

- $221,6003 bd2 ba1.3k sqft502 Hudson Ave, Republic, MO 65738Off Market
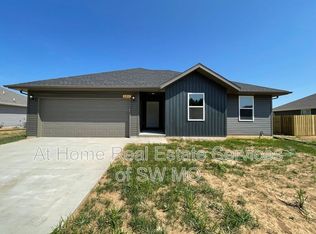
- $--3 bd2 ba1.3k sqft533 Hudson Ave, Republic, MO 65738Sold

- $249,9003 bd2 ba1.2k sqft547 Hudson Ave, Republic, MO 65738For Sale
- $--3 bd2 ba1.3k sqft546 Ashley St, Republic, MO 65738Sold
- $--3 bd2 ba1.3k sqft561 Hudson Ave, Republic, MO 65738Sold
- $219,3003 bd2 ba1.3k sqft488 Hudson Ave, Republic, MO 65738Off Market
A local agent can set up tours, give advice and negotiate with sellers.
Similar homes
- $309,9003 bd2 ba1.4k sqft505 S Forest Ln, Republic, MO 65738For Sale
 MLS ID #264013, Jennifer Rodriguez, Dream Casa, LLC. Ozark Gateway AOR
 - $259,9003 bd2 ba1.5k sqft558 S Abigail Avenue, Republic, MO 65738Active
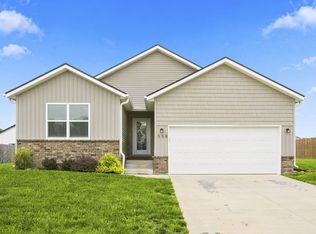
 MLS ID #60327231, Adam Graddy, Keller Williams Local. SOMOMLS as distributed by MLS GRID
 - $260,0003 bd2 ba1.5k sqft427 N Alexander Avenue, Republic, MO 65738Active
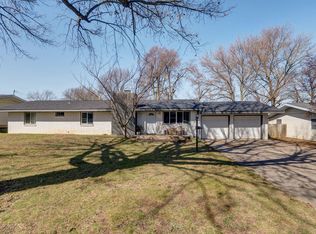 MLS ID #60318625, Justin Johnson, Keller Williams Local. SOMOMLS as distributed by MLS GRID
 - $285,0003 bd2 ba1.5k sqft276 E Garnet Drive, Republic, MO 65738Active
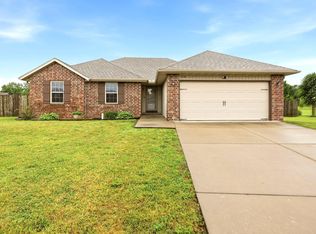 MLS ID #60324502, Holt Homes Group, Keller Williams Local. SOMOMLS as distributed by MLS GRID
 - $234,9003 bd1 ba1.5k sqft4982 S Douglas Drive, Republic, MO 65738ActiveMLS ID #60319744, Scott Rose, Murney Associates - Primrose. SOMOMLS as distributed by MLS GRID
- $265,0004 bd2 ba1.5k sqft450 S Basswood Avenue, Republic, MO 65738ActiveMLS ID #60324597, Revoir Real Estate Group, Epique Realty. SOMOMLS as distributed by MLS GRID
- $225,0003 bd2 ba1.2k sqft129 E Loyal Street, Clever, MO 65631ActiveMLS ID #60328518, Paulina Najbar, Keller Williams Local. SOMOMLS as distributed by MLS GRID
- $240,0003 bd2 ba1.2k sqft1037 W Lindberg Street, Springfield, MO 65807ActiveMLS ID #60329289, Holly Loven, Keller Williams Local. SOMOMLS as distributed by MLS GRID
- $325,0003 bd2 ba1.8k sqft1302 E Primrose Lane, Republic, MO 65738ActiveMLS ID #60312664, Brenda Essary, Jenni Cully & Associates, LLC. SOMOMLS as distributed by MLS GRID
- $245,0003 bd2 ba1.3k sqft3643 W State Street, Springfield, MO 65802ActiveMLS ID #60329079, Team Serrano, Assist 2 Sell. SOMOMLS as distributed by MLS GRID
- $279,9533 bd2 ba1.4k sqft1581 E Charlton Street, Republic, MO 65738ActiveSOMOMLS as distributed by MLS GRID
- $339,9004 bd2 ba1.6k sqft1233 S Antietam Road, Republic, MO 65738ActiveMLS ID #60325578, Gary M Winans, Keller Williams Tri-Lakes. SOMOMLS as distributed by MLS GRID
- $245,0003 bd2 ba1.3k sqft801 E Diane Street, Ozark, MO 65721ActiveMLS ID #60328680, Kelly A. Mauck, Stellar Real Estate Co.. SOMOMLS as distributed by MLS GRID
- $264,9003 bd2 ba1.7k sqft616 W Sylvania Street, Springfield, MO 65807ActiveMLS ID #60328987, Team Serrano, Assist 2 Sell. SOMOMLS as distributed by MLS GRID
- $249,9003 bd2 ba1.3k sqft3064 W Westchester Place, Springfield, MO 65810ActiveMLS ID #60327692, Brett Reinhart, BUY & SELL REALTY, LLC. SOMOMLS as distributed by MLS GRID
- $219,9003 bd2 ba1.2k sqft134 W College Street, Aurora, MO 65605ActiveMLS ID #60329525, Aaron R Wilken, ReeceNichols - Springfield. SOMOMLS as distributed by MLS GRID
- $255,0003 bd2 ba1.6k sqft6946 W Lone Oak Street, Springfield, MO 65803ActiveMLS ID #60328671, Hilary Pennarts, ReeceNichols - Springfield. SOMOMLS as distributed by MLS GRID
- $220,0003 bd2 ba1.2k sqft212 Primrose Lane, Clever, MO 65631ActiveMLS ID #60327913, Langston Group, Murney Associates - Primrose. SOMOMLS as distributed by MLS GRID
- $215,0003 bd2 ba1.2k sqft2843 W Primrose Lane, Springfield, MO 65807ActiveMLS ID #60328485, Wes Litton, Keller Williams Local. SOMOMLS as distributed by MLS GRID
- $264,0003 bd2 ba1.5k sqft1260 S Strasbourg Avenue, Springfield, MO 65802ActiveMLS ID #60328415, Adrianna Bruening, Keller Williams Local. SOMOMLS as distributed by MLS GRID
