As far as Kirkwood goes, for the price point, the location couldn't be any better! Walk to Nathaniel Reid Bakery for breakfast & coffee. Turn left out of the home's front door and immediately be at North Kirkwood Middle School. And enjoy a short drive to all of the convenience that Manchester Rd has to offer! The 3bd/1.5ba, mostly brick ranch has so much potential! The large corner lot allows plenty of room to spread out while the two car attached garage with newer opener (2025) offers the luxury & security of attached parking. The wood floors will be the first characteristic that catches the eye, as they welcome you into the great room and lead you throughout the majority of the main level. The nostalgic kitchen with pantry flows seamlessly into the dining room creating an inviting entertaining space. Separating itself from many of the other homes in the area is the hearth room at the rear of the home including built-in's, a wood-burning fireplace, and sliding glass door access to the private backyard patio. Completing the main level are two comfortably sized secondary bedrooms, an update full hall bathroom, and a primary bedroom suite with walk-in closet and half bath. A dry, partially finished lower level includes a rec room, an off-shoot room perfect for an office or play area, cedar closet, and a large laundry room/storage area with utility sink. Putting a bow on this rare opportunity is a brand new electrical panel, 1yo furnace & water heater, and fresh paint throughout most of the interior and some of the exterior!
Pending
Listed by: Keller Williams Realty St. Louis • Nathan Pfitzer • 314-440-6954
$385,000
530 Mid Meadows Ln, Saint Louis, MO 63122
3beds
2,250sqft
Single Family Residence
Built in 1960
0.29 Acres Lot
$-- Zestimate®
$171/sqft
$-- HOA
What's special
Wood-burning fireplacePrivate backyard patioComfortably sized secondary bedroomsLarge corner lotNostalgic kitchen with pantryRec roomOffice or play area
- 33 days
- 1,076
- 57
Zillow last checked:
Listing updated:
Listed by:
Nathan Pfitzer 314-440-6954,
Keller Williams Realty St. Louis
Source: MARIS,MLS#: 26059412 Originating MLS: St. Louis Association of REALTORS
Facts & features
Interior
Bedrooms & bathrooms
- Bedrooms: 3
- Bathrooms: 2
- Full bathrooms: 1
- 1/2 bathrooms: 1
- Main level bathrooms: 2
- Main level bedrooms: 3
Primary bedroom
- Features: Floor Covering: Wood
- Level: Main
Bedroom
- Features: Floor Covering: Wood
- Level: Main
Bedroom
- Features: Floor Covering: Wood
- Level: Main
Dining room
- Features: Floor Covering: Wood
- Level: Main
Great room
- Features: Floor Covering: Wood
- Level: Main
Hearth room
- Features: Floor Covering: Laminate
- Level: Main
Kitchen
- Features: Floor Covering: Ceramic Tile
- Level: Main
Recreation room
- Features: Floor Covering: Vinyl
- Level: Lower
Heating
- Forced Air, Natural Gas
Cooling
- Attic Fan, Ceiling Fan(s), Central Air
Appliances
- Included: Gas Cooktop, Dishwasher, Microwave, Built-In Electric Oven
- Laundry: In Basement, Sink
Features
- Breakfast Bar, Cedar Closet(s), Ceiling Fan(s), High Speed Internet, Laminate Counters, Pantry, Separate Dining, Storage, Walk-In Closet(s)
- Flooring: Carpet, Laminate, Wood
- Doors: Pocket Door(s), Storm Door(s)
- Windows: Insulated Windows
- Basement: Concrete,Partially Finished,Storage Space,Sump Pump
- Number of fireplaces: 1
- Fireplace features: Family Room, Wood Burning
Interior area
- Total structure area: 2,250
- Total interior livable area: 2,250 sqft
- Finished area above ground: 1,542
- Finished area below ground: 700
Property
Parking
- Total spaces: 2
- Parking features: Additional Parking, Attached, Driveway, Garage, Garage Door Opener, Garage Faces Front, Off Street
- Attached garage spaces: 2
- Has uncovered spaces: Yes
Features
- Levels: One
- Patio & porch: Covered, Front Porch, Patio
- Fencing: None
Lot
- Size: 0.29 Acres
- Features: Back Yard, Corner Lot, Front Yard, Rectangular Lot
Details
- Parcel number: 22N610088
- Special conditions: Standard
Construction
Type & style
- Home type: SingleFamily
- Architectural style: Traditional
- Property subtype: Single Family Residence
Materials
- Brick Veneer
- Foundation: Concrete Perimeter
- Roof: Architectural Shingle
Condition
- Year built: 1960
Utilities & green energy
- Electric: Ameren
- Sewer: Public Sewer
- Water: Public
- Utilities for property: Cable Available
Community & HOA
Community
- Subdivision: Geyer Meadows 4
HOA
- Has HOA: No
Location
- Region: Saint Louis
Financial & listing details
- Price per square foot: $171/sqft
- Tax assessed value: $390,500
- Annual tax amount: $4,044
- Date on market: 9/18/2026
- Cumulative days on market: 33 days
- Listing terms: Cash,Conventional,FHA,VA Loan
- Ownership: Private
Estimated market value
Not available
Estimated sales range
Not available
$3,181/mo
Price history
| Date | Event | Price |
|---|---|---|
| 9/26/2026 | Pending sale | $385,000$171/sqft |
Source:  MARIS #26059412 Report a problem | ||
| 9/18/2026 | Listed for sale | $385,000$171/sqft |
Source: MARIS #26059412 Report a problem | ||
| 6/1/1984 | Sold | -- |
Source: Agent Provided Report a problem | ||
Public tax history
| Year | Property taxes | Tax assessment |
|---|---|---|
| 2025 | $4,044 -0.7% | $74,190 +14.6% |
| 2024 | $4,071 +1.6% | $64,750 |
| 2023 | $4,008 +6.5% | $64,750 +14.1% |
| 2022 | $3,764 +1.3% | $56,730 |
| 2021 | $3,716 -6.5% | $56,730 -2.8% |
| 2020 | $3,974 +5.6% | $58,370 |
| 2019 | $3,764 | $58,370 +19.6% |
| 2018 | $3,764 | $48,800 |
| 2017 | $3,764 +0.1% | $48,800 +22.3% |
| 2016 | $3,759 +23% | $39,900 |
| 2015 | $3,055 | $39,900 |
| 2014 | $3,055 -2% | $39,900 |
| 2013 | $3,119 | $39,900 -2.9% |
| 2012 | -- | $41,090 |
| 2011 | -- | $41,090 -8.7% |
| 2010 | $3,316 +4.7% | $45,030 |
| 2009 | $3,165 -1% | $45,030 -2.4% |
| 2008 | $3,199 +15.2% | $46,130 |
| 2007 | $2,776 | $46,130 +13% |
| 2006 | $2,776 +4.5% | $40,810 |
| 2005 | $2,657 +21.3% | $40,810 +16.7% |
| 2003 | $2,190 -3.1% | $34,960 +8% |
| 2002 | $2,260 +24.6% | $32,370 |
| 2001 | $1,813 | $32,370 |
Find assessor info on the county website
Monthly payment
Est. payment
Payment breakdown
Explore the cost of this home by adjusting the details. Changes won't be saved.Climate risks
Neighborhood: 63122
Nearby schools
Schools provided by the listing agent
- Elementary: Westchester Elem.
- Middle: North Kirkwood Middle
- High: Kirkwood Sr. High
Source: MARIS. This data may not be complete. We recommend contacting the local school district to confirm school assignments for this home.
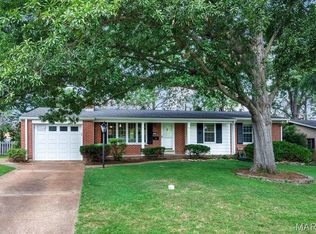
Similar homes
- $350,0003 bd1 ba1.2k sqft461 Clemens Ave, Saint Louis, MO 63122For Sale
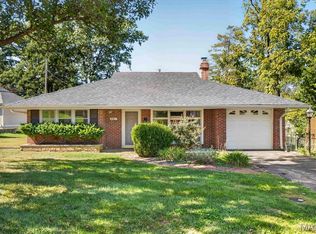
 MLS ID #26064283, JT Monschein, Compass Realty Group. MARIS
- $420,0003 bd2 ba1.3k sqft966 Cleveland Ave, Saint Louis, MO 63122For Sale
 MLS ID #26059339, Christopher T Kramer, Century 21 CopperKey Realty. MARIS
- $--5 bd3 ba1.4k sqft135 Meadowlark Dr, Saint Louis, MO 63146Auction
 Auction.com 2
- $--4 bd2 ba1.8k sqft323 Rasch Ct, Ballwin, MO 63021Auction
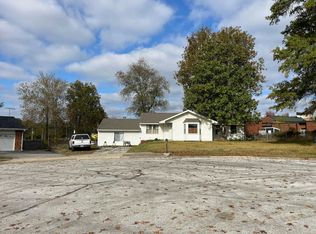 Auction.com 2
- $350,0002 bd2 ba1.4k sqft2217 Divot Dr, Saint Louis, MO 63131For SaleMLS ID #26057967, Holly F Bry, Gladys Manion, Inc.. MARIS
- $415,0003 bd2 ba2k sqft423 S Park Ave, Saint Louis, MO 63119For SaleMLS ID #26044344, Dan E Bartnett, Realty Executives of St. Louis. MARIS
- $374,9004 bd3 ba2.5k sqft828 Country Heights Ct, Ballwin, MO 63021For SaleMLS ID #26058431, Mark D Scheller, Mark Scheller Real Estate. MARIS
- $405,0003 bd2 ba2.3k sqft5072 Oak Tree Ln, House Springs, MO 63051For SaleMLS ID #26067282, Julie E Moss, Midtown Realty, LLC. MARIS
- $450,0003 bd3 ba3k sqft1669 Summit Terrace Ct, Fenton, MO 63026For SaleMLS ID #26066865, Christie Lewis, Sold in the Lou. MARIS
- $359,5003 bd2 ba1.7k sqft7383 Hazel Ave, Saint Louis, MO 63143For SaleMLS ID #26055177, Christopher Vatterott, C. Vatterott Real Estate. MARIS
- $375,0003 bd3 ba2.4k sqft2803 Wild Valley Dr, High Ridge, MO 63049For SaleMLS ID #26035709, Tony Douglas, Coldwell Banker Realty - Gundaker. MARIS
- $199,0003 bd1 ba1.2k sqft7109 Fernbrook Dr, Saint Louis, MO 63123For SaleMLS ID #26064181, Patrick M Wood, Wood Brothers Realty. MARIS
- $487,0004 bd2 ba1.8k sqft11029 Patrina Ct, Saint Louis, MO 63126For SaleMLS ID #26057687, Amir Jugovic, Worth Clark Realty. MARIS
- $337,9003 bd2 ba1.8k sqft258 Ridge Trail Dr, Chesterfield, MO 63017For SaleMLS ID #26035683, Rosine Ciaccio, Nettwork Global. MARIS
