Luxury living in the desirable North Hill Subdivision! This spacious 4-bedroom, 4.5-bath home sits on 1.8 acres, offering the perfect blend of elegance and comfort. Step inside to find tall ceilings, detailed crown molding, and an open, airy layout designed for both everyday living and entertaining. Each bedroom offers ample space and privacy, with well-appointed bathrooms throughout. The bonus room upstairs provides flexibility for a media room, office, or additional living space. Enjoy the peace and room to roam outdoors while still being conveniently located. This home truly has it all—space, style, and sophistication!
Pending
$600,000
530 N Hill Dr, Carriere, MS 39426
4beds
3,500sqft
Residential, Single Family Residence
Built in 2026
1.8 Acres Lot
$596,100 Zestimate®
$171/sqft
$13/mo HOA
What's special
- 110 days |
- 11 |
- 0 |
Zillow last checked:
Listing updated:
Listed by:
Christa Jones 601-365-9995,
EXIT Realty Integrity First 601-255-5661
Source: MLS United,MLS#: 4148395
Facts & features
Interior
Bedrooms & bathrooms
- Bedrooms: 4
- Bathrooms: 7
- Full bathrooms: 4
- 3/4 bathrooms: 2
- 1/2 bathrooms: 1
Heating
- Central, Electric, Fireplace(s)
Cooling
- Ceiling Fan(s), Central Air, Electric
Appliances
- Included: Dishwasher, Double Oven, Electric Cooktop, Electric Range, Exhaust Fan, Microwave, Oven
- Laundry: Electric Dryer Hookup, Inside, Laundry Room, Main Level, Sink
Features
- Ceiling Fan(s), Coffered Ceiling(s), Crown Molding, Double Vanity, Eat-in Kitchen, High Ceilings, High Speed Internet, His and Hers Closets, Kitchen Island, Open Floorplan, Pantry, Recessed Lighting, Soaking Tub, Walk-In Closet(s)
- Flooring: Vinyl
- Doors: Double Entry
- Windows: Blinds, Double Pane Windows
- Has fireplace: Yes
- Fireplace features: Electric, Living Room, Master Bedroom
Interior area
- Total structure area: 3,500
- Total interior livable area: 3,500 sqft
Video & virtual tour
Property
Parking
- Total spaces: 6
- Parking features: Attached, Attached Carport, Carport, Concrete, Driveway, Garage Door Opener, Storage, Direct Access, Paved
- Attached garage spaces: 3
- Carport spaces: 4
- Covered spaces: 7
- Has uncovered spaces: Yes
Features
- Levels: Two
- Stories: 2
- Patio & porch: Porch, Rear Porch, Slab
- Exterior features: Lighting, Private Yard
Lot
- Size: 1.8 Acres
- Features: Cleared, Front Yard, Level, Open Lot, Rectangular Lot
Details
- Parcel number: 5176240000004402
Construction
Type & style
- Home type: SingleFamily
- Property subtype: Residential, Single Family Residence
Materials
- Brick, Glass
- Foundation: Slab
- Roof: Architectural Shingles
Condition
- Under Construction
- New construction: Yes
- Year built: 2026
Utilities & green energy
- Sewer: Septic Tank
- Water: Public
- Utilities for property: Cable Available, Electricity Available, Phone Available, Water Available, Water Connected
Community & HOA
Community
- Features: Biking Trails, Hiking/Walking Trails, Park, Playground, Street Lights
- Security: Carbon Monoxide Detector(s), Fire Alarm
- Subdivision: North Hill
HOA
- Has HOA: Yes
- Services included: Management, Other
- HOA fee: $150 annually
Location
- Region: Carriere
Financial & listing details
- Price per square foot: $171/sqft
- Annual tax amount: $477
- Date on market: 5/10/2026
- Electric utility on property: Yes
Estimated market value
$596,100
$566,000 - $626,000
$3,433/mo
Price history
| Date | Event | Price |
|---|---|---|
| 5/16/2026 | Pending sale | $600,000$171/sqft |
Source: MLS United #4148395 Report a problem | ||
| 5/10/2026 | Listed for sale | $600,000$171/sqft |
Source: MLS United #4148395 Report a problem | ||
Public tax history
Tax history is unavailable.
Monthly payment
Est. payment
Payment breakdown
Explore the cost of this home by adjusting the details. Changes won't be saved.Climate risks
Neighborhood: 39426
Nearby schools
GreatSchools rating
- 6/10Pearl River Central Upper Elementary SchoolGrades: PK-5Distance: 5 mi
- 5/10Pearl River Central Junior High SchoolGrades: 6-8Distance: 2.4 mi
- 7/10Pearl River Central High SchoolGrades: 9-12Distance: 2.3 mi
Schools provided by the listing agent
- Elementary: Pearl River Central Lower
- Middle: Pearl River Central Middle
- High: Pearl River Central High School
Source: MLS United. This data may not be complete. We recommend contacting the local school district to confirm school assignments for this home.
- $25,0001.8 acres526 N Hill Dr, Carriere, MS 39426Off Market
- $386,600-- bd-- ba3.2k sqft29 Nature View Dr, Carriere, MS 39426Off Market
- $326,2004 bd3 ba2.1k sqft25 Nature View Dr, Carriere, MS 39426Off Market
- $422,800-- bd-- ba3k sqft518 N Hill Dr, Carriere, MS 39426Off Market
- $619,0004 bd3 ba5.6k sqft529 N Hill Dr, Carriere, MS 39426Off Market
- $402,200-- bd2 ba2.9k sqft30 Nature View Dr, Carriere, MS 39426Off Market
- $369,0004 bd3 ba2.3k sqft17 Nature View Dr, Carriere, MS 39426Off Market
- $290,3004 bd3 ba2.3k sqft16 Nature View Dr, Carriere, MS 39426Off Market
A local agent can set up tours, give advice and negotiate with sellers.
Similar homes
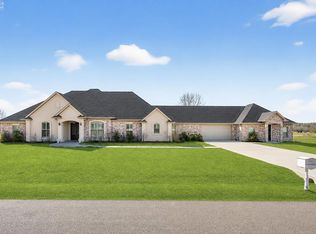
- $539,9005 bd4 ba3.2k sqft34 Gentle Breeze Dr, Carriere, MS 39426For Sale
 MLS ID #189188, Michael Babin. Pearl River County BOR
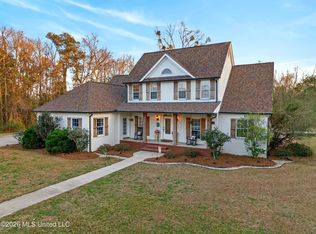
 - $595,0005 bd4 ba3.4k sqft75 N Hill Dr W, Carriere, MS 39426For Sale
 MLS ID #4142047, Devin L Smith, The Smith Team Realty Group DBA The Smith Group Realty. MLS United
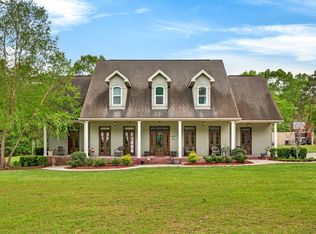
 - $549,9004 bd4 ba3.3k sqft35 Alphabet Ave, Carriere, MS 39426For Sale
 MLS ID #187651, Devin Smith. Pearl River County BOR
 - $550,0004 bd4 ba3.3k sqft74 The Hills Dr, Carriere, MS 39426For Sale
 MLS ID #4153486, Lynn M Grego, Coldwell Banker Alfonso Realty - DH. MLS United
 - $550,0003 bd2 ba3.5k sqft7855 Highway 11, Carriere, MS 39426For SaleMLS ID #4058676, Erica M Julian, Engel & Volkers Slidell-Mandeville. MLS United
- $544,0004 bd2 ba2.3k sqft46 Long, Carriere, MS 39426New ConstructionMLS ID #4153443, Shane C Kowalski, Saltwater Realty. MLS United
- $499,0003 bd2 ba2k sqft268 Baucum Rd, Carriere, MS 39426For SaleMLS ID #189256, Hailey White. Pearl River County BOR
- $329,9003 bd2 ba2.6k sqft82 N Hill Dr W, Carriere, MS 39426For SaleMLS ID #4148639, Deborah N McGhee, McGhee Realty, LLC.. MLS United
- $330,0004 bd3 ba1.8k sqft38 Switch Rd, Carriere, MS 39426For SaleMLS ID #4159550, Katie Burks, RE/MAX Premier Group. MLS United
- $899,9004 bd4 ba3k sqft59 Dale View Dr, Carriere, MS 39426For Sale
 MLS ID #2563969, Eric Davis, Geaux South Realty LLC. GSREIN
 - $625,0005 bd4 ba3.1k sqft91 Herscel Mitchell Rd, Picayune, MS 39466For SaleMLS ID #4157472, Devin L Smith, The Smith Team Realty Group DBA The Smith Group Realty. MLS United
- $529,0005 bd3 ba2.7k sqft38 S Caesar Oaks Dr, Carriere, MS 39426New ConstructionMLS ID #189135, Meredith Loveless. Pearl River County BOR
- $350,0003 bd2 ba1.7k sqft111 Placid Ln, Carriere, MS 39426For SaleMLS ID #189225, Antha Mitchell. Pearl River County BOR
- $349,9004 bd2 ba2.2k sqft114 Fred Mallett Rd, Carriere, MS 39426For SaleMLS ID #4156679, Donna H Molina, The Real Estate Co., LLC.. MLS United
- $799,9005 bd4 ba3.2k sqft40 Thompson Ln, Carriere, MS 39426For SaleMLS ID #4154645, Erica M Julian, Engel & Volkers Slidell-Mandeville. MLS United
- $339,0004 bd2 ba1.7k sqft33 Ansley Ln, Carriere, MS 39426For SaleMLS ID #187989, Rhonda Herkes. Pearl River County BOR
- $610,0003 bd3 ba3.2k sqft12755 Indian Springs Rd, Picayune, MS 39466For Sale By Owner
- $349,0004 bd2 ba2k sqft18 Harbor Ln, Carriere, MS 39426For SaleMLS ID #4157475, Brandi Crowder, Berkshire Hathaway Home Servs., Panoramic Properties. MLS United
- $409,9004 bd2 ba2k sqft38 Brody Ln, Carriere, MS 39426New ConstructionMLS ID #187884, Leah Woodward. Pearl River County BOR
- $325,0005 bd3 ba4.4k sqft6916 Highway 11, Carriere, MS 39426For SaleMLS ID #182866, Tammy Valente Samples. Pearl River County BOR
