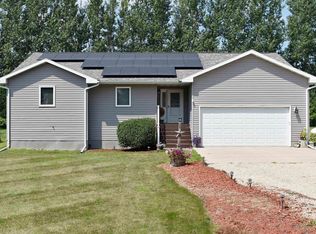
Eye-appealing, custom, one-owner, zero-entry townhome with double attached garage, single unattached garage, covered rear patio, nine-foot ceilings, three bedrooms, two baths, gorgeous kitchen with complete appliance package, main-floor laundry, plumbed for floor heat, and high efficient furnace with C.A. Primary bedroom has walk-in closet and private bath. The South windows flood the great room and living spaces with natural light and create very inviting spaces. The attached garage features epoxy floor, lots of storage, and E-V charging station. The second garage and fully paved driveway adds great storage for third vehicle/ATV/sports equipment/lawn equipment/hobby equipment wiring for motorhome, and extra off-street parking for multiple vehicles. Contact agent today to take a private tour of this wonderful opportunity!
Pending
$297,250
530 S Randolph St, Stacyville, IA 50476
3beds
1,577sqft
:
Get pre-qualified$2,117/mo
Townhouse
Built in 2020
8,842 Square Feet Lot
$286,700 Zestimate®
$188/sqft
$-- HOA
What's special
Single unattached garageTwo bathsDouble attached garageMain-floor laundryNine-foot ceilingsInviting spacesThree bedrooms
- 93 days |
- 12 |
- 0 |
Likely to sell faster than
Zillow last checked:
Listing updated:
Listed by:
Kevin M Kolbet 641-732-3337,
Kolbet Realtors,
Philip Kolbet 641-732-3337,
Kolbet Realtors
Source: Northeast Iowa Regional BOR as distributed by MLS GRID,MLS#: 20261904
Facts & features
Interior
Bedrooms & bathrooms
- Bedrooms: 3
- Bathrooms: 2
- Full bathrooms: 2
Rooms
- Room types: Main Floor Laundry, Master Bath, Master Bedroom, Master Bedroom w/ Closet
Primary bedroom
- Level: Main
- Area: 160.33 Square Feet
- Dimensions: 13'x12'4
Other
- Level: Upper
Other
- Level: Main
Other
- Level: Lower
Dining room
- Level: Main
- Area: 121.67 Square Feet
- Dimensions: 12'2"x10
Kitchen
- Level: Main
- Area: 115 Square Feet
- Dimensions: 11'6"x10
Living room
- Level: Main
- Area: 334.33 Square Feet
- Dimensions: 19'8"x17
Heating
- Forced Air, Radiant Floor, Propane Rented
Cooling
- Ceiling Fan(s), Central Air
Appliances
- Included: Dishwasher, Dryer, Disposal, Microwave, Microwave Built In, Free-Standing Range, Refrigerator, Washer, Electric Water Heater, Water Softener, Water Softener Owned
- Laundry: 1st Floor
Features
- Ceiling Fan(s), Granite Counters
- Basement: Slab
- Has fireplace: No
- Fireplace features: None
Interior area
- Total interior livable area: 1,577 sqft
- Finished area below ground: 0
Property
Parking
- Total spaces: 3
- Parking features: RV Access/Parking, 3 or More Stalls, Attached Garage, Detached Garage, Garage Door Opener, Oversized, Wired
- Has attached garage: Yes
- Carport spaces: 3
Accessibility
- Accessibility features: Handicap Access
Features
- Patio & porch: Patio, Covered
Lot
- Size: 8,842 Square Feet
- Dimensions: 68'x130'
- Features: Level
Details
- Additional structures: Storage
- Parcel number: 0331376015
- Zoning: R-1
- Special conditions: Standard
- Other equipment: Air Exchanger System
Construction
Type & style
- Home type: Townhouse
- Property subtype: Townhouse
Materials
- Stone, Vinyl Siding
- Roof: Shingle,Asphalt
Condition
- Year built: 2020
Details
- Builder name: Lohuis Construction
Utilities & green energy
- Sewer: Public Sewer
- Water: Public
Community & HOA
Community
- Security: Smoke Detector(s)
- Subdivision: Southwest Development #1
Location
- Region: Stacyville
Financial & listing details
- Price per square foot: $188/sqft
- Tax assessed value: $230,500
- Annual tax amount: $3,022
- Date on market: 5/6/2026
- Cumulative days on market: 94 days
- Road surface type: Concrete, Gravel
Estimated market value
$286,700
$272,000 - $301,000
$1,584/mo
Price history
| Date | Event | Price |
|---|---|---|
| 6/16/2026 | Pending sale | $297,250$188/sqft |
Source:  Northeast Iowa Regional BOR as distributed by MLS GRID #20261904 Report a problem Northeast Iowa Regional BOR as distributed by MLS GRID #20261904 Report a problem | ||
| 5/6/2026 | Listed for sale | $297,250+19.4%$188/sqft |
Source: Northeast Iowa Regional BOR as distributed by MLS GRID #20261904 Report a problem | ||
| 8/14/2020 | Sold | $249,033$158/sqft |
Source: Northeast Iowa Regional BOR as distributed by MLS GRID #20202261 Report a problem | ||
Public tax history
| Year | Property taxes | Tax assessment |
|---|---|---|
| 2025 | $3,022 -0.7% | $230,500 +3.3% |
| 2024 | $3,044 +5.8% | $223,150 |
| 2023 | $2,876 +4.1% | $223,150 +28.7% |
| 2022 | $2,762 | $173,450 |
| 2021 | -- | $173,450 |
Find assessor info on the county website
Monthly payment
Est. payment
Payment breakdown
Explore the cost of this home by adjusting the details. Changes won't be saved.Climate risks
Neighborhood: 50476
Nearby schools
GreatSchools rating
- 8/10St Ansgar Elementary SchoolGrades: PK-5Distance: 7.8 mi
- 6/10St. Ansgar Middle SchoolGrades: 6-8Distance: 7.8 mi
- 9/10St Ansgar High SchoolGrades: 9-12Distance: 7.8 mi
Schools provided by the listing agent
- Elementary: St. Ansgar
- Middle: St. Ansgar
- High: St. Ansgar
Source: Northeast Iowa Regional BOR as distributed by MLS GRID. This data may not be complete. We recommend contacting the local school district to confirm school assignments for this home.
- $273,6003 bd2 ba1.5k sqft526 S Randolph St, Stacyville, IA 50476Off Market
- $140,1003 bd1 ba1.4k sqft514B S Randolph St, Stacyville, IA 50476Off Market

- $---- bd-- ba-- sqft514 S Randolph St #B, Stacyville, IA 50476Off Market
- $258,5003 bd3 ba1.3k sqft513 S Randolph St, Stacyville, IA 50476Off Market
- $140,6003 bd1 ba1.3k sqft512A S Randolph St #A, Stacyville, IA 50476Off Market
- $--3 bd1 ba1.3k sqft512 S Randolph St #A, Stacyville, IA 50476Off Market
- $208,0002 bd2 ba1.2k sqft511 S Randolph St, Stacyville, IA 50476Off Market
- $282,1003 bd2 ba1.5k sqft507 S Randolph St, Stacyville, IA 50476Off Market
A local agent can set up tours, give advice and negotiate with sellers.
Similar homes
- $299,9003 bd2 ba1.7k sqft615 N Albion St, Stacyville, IA 50476For Sale
 MLS ID #20263609, Robert D Muller, Main Realty. Northeast Iowa Regional BOR as distributed by MLS GRID
 - $275,0003 bd2 ba1.2k sqft1415 Chase St, Osage, IA 50461For Sale
 MLS ID #20262581, Kevin M Kolbet, Kolbet Realtors. Northeast Iowa Regional BOR as distributed by MLS GRID
 - $--4 bd2 ba1.4k sqft503 NW Bergen St, Adams, MN 55909Auction
 Auction.com 1
 - $290,0002 bd2 ba1.5k sqft210 1st St, Taopi, MN 55977For Sale

 MLS ID #7085897, Nick Schmitz, Land Resource Mgmt & Rlty Inc.. NorthstarMLS as distributed by MLS GRID
 - $295,0003 bd2 ba2.1k sqft22341 570th Ave, Austin, MN 55912For SaleMLS ID #7102371, Tom Mork, Edina Realty, Inc.. NorthstarMLS as distributed by MLS GRID
- $269,9003 bd2 ba2.1k sqft2004 7th Ave SE, Austin, MN 55912For SaleMLS ID #7121990, Lonnie D. Skalicky, Sterling Real Estate. NorthstarMLS as distributed by MLS GRID
- $269,0003 bd2 ba1.2k sqft1419 Chase St, Osage, IA 50461For SaleMLS ID #20254174, Kevin M Kolbet, Kolbet Realtors. Northeast Iowa Regional BOR as distributed by MLS GRID
- $267,0003 bd3 ba2k sqft305 W 3rd St, Riceville, IA 50466For SaleMLS ID #20263057, Elaine R Govern, Govern Farms and Homes. Northeast Iowa Regional BOR as distributed by MLS GRID
- $325,5003 bd2 ba1.6k sqft101 Maverick Ln, Riceville, IA 50466For SaleMLS ID #20262051, Tyrone Oulman, Cedar Valley Property Solutions-Charles City. Northeast Iowa Regional BOR as distributed by MLS GRID
- $299,9004 bd2 ba2k sqft2300 22nd Dr SW, Austin, MN 55912For SaleMLS ID #7054470, Jane Hanson, Century 21 Atwood. NorthstarMLS as distributed by MLS GRID
- $234,4004 bd2 ba1.6k sqft112 W 7th St, Saint Ansgar, IA 50472For SaleMLS ID #20262030, Kevin M Kolbet, Kolbet Realtors. Northeast Iowa Regional BOR as distributed by MLS GRID
- $310,0002 bd2 ba2.1k sqft58413 220th St, Austin, MN 55912For SaleMLS ID #7083465, Tom Mork, Edina Realty, Inc.. NorthstarMLS as distributed by MLS GRID
- $159,0004 bd2 ba1.9k sqft4 Maple Ln, Osage, IA 50461For SaleMLS ID #20263673, Kevin M Kolbet, Kolbet Realtors. Northeast Iowa Regional BOR as distributed by MLS GRID
- $--2 bd1 ba980 sqft1600 4th St SW, Austin, MN 55912AuctionXome
- $184,9004 bd2 ba1.5k sqft1468 Highway 105, Saint Ansgar, IA 50472For SaleMLS ID #20255131, Robert D Muller, Main Realty. Northeast Iowa Regional BOR as distributed by MLS GRID
- $319,9004 bd2 ba2k sqft2006 11th Ave NE, Austin, MN 55912For SaleMLS ID #7087514, Matt Bartholomew, Real Broker, LLC.. NorthstarMLS as distributed by MLS GRID
- $225,0003 bd3 ba2.1k sqft414 E 4th St, Saint Ansgar, IA 50472For SaleMLS ID #20254498, Lisa Pollard, Main Realty. Northeast Iowa Regional BOR as distributed by MLS GRID
- $284,9003 bd2 ba2k sqft512 6th Ave SW, Austin, MN 55912For SaleMLS ID #7103559, Matt Bartholomew, Real Broker, LLC.. NorthstarMLS as distributed by MLS GRID
- $189,9003 bd2 ba1k sqft2310 4th Dr SW, Austin, MN 55912For SaleMLS ID #7120721, Michael H. Steichen, Steichen Real Estate. NorthstarMLS as distributed by MLS GRID
- $359,9004 bd2 ba1.9k sqft301 W Main St, Riceville, IA 50466For SaleMLS ID #20255784, Kevin M Kolbet, Kolbet Realtors. Northeast Iowa Regional BOR as distributed by MLS GRID
