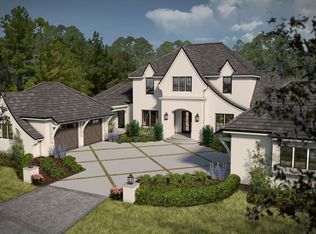
Inspired by the timeless elegance of Modern Spanish architecture, this exceptional 5-BR, 6.5-bath courtyard home seamlessly blends sophisticated interiors with extraordinary outdoor living. Distinctive details include white stucco, exposed rafter tails, a traditional barrel tile roof, cedar beams, and authentic stone columns. A grand foyer opens to the impressive central courtyard, creating a stunning setting for entertaining, while a separate side courtyard offers another inviting outdoor space.At the heart of the home, the chef's kitchen features rich wood cabinetry, marble countertops, professional-grade appliances, a massive center island with additional seating, and a separate prep kitchen. The dramatic living room showcases soaring ceilings, a grand fireplace, and wide-plank distressed oak flooring. Expansive doors open to the covered lanai, pool, summer kitchen, and outdoor fireplace, overlooking the fenced backyard and natural preserve.The lavish primary suite features its own own fireplace and direct access to the outdoor living area. The spa-inspired bath offers a walk-in shower and soaking tub, while the generous walk-in closet includes the convenience of a private washer and dryer. Designed for both entertaining and everyday living, this remarkable single-story residence combines timeless architecture, exceptional indoor-outdoor spaces, and an impressive estate-sized lot.
Pending
$2,995,000
5300 CHANDLER BEND Drive, Jacksonville, FL 32224
5beds
5,006sqft
Single Family Residence
Built in 2016
0.82 Acres Lot
$2,903,400 Zestimate®
$598/sqft
$517/mo HOA
What's special
Grand fireplaceOutdoor fireplaceCovered lanaiSeparate side courtyardCedar beamsSummer kitchenImpressive central courtyard
- 21 days
- 2,735
- 179
Likely to sell faster than
Zillow last checked:
Listing updated:
Listed by:
CHERYL BOOKER 904-333-1774,
HOME PLACE REALTY 904-316-3985,
TOM BORYS 904-316-3985
Source: realMLS,MLS#: 2159048
Facts & features
Interior
Bedrooms & bathrooms
- Bedrooms: 5
- Bathrooms: 7
- Full bathrooms: 6
- 1/2 bathrooms: 1
Heating
- Central, Electric, Heat Pump
Cooling
- Central Air, Electric, Multi Units, Zoned
Appliances
- Included: Dishwasher, Disposal, Double Oven, Gas Cooktop, Gas Water Heater, Microwave, Refrigerator, Tankless Water Heater, Wine Cooler
- Laundry: Electric Dryer Hookup, Lower Level, Sink, Washer Hookup
Features
- Breakfast Bar, Built-in Features, Butler Pantry, Ceiling Fan(s), Guest Suite, His and Hers Closets, Kitchen Island, Pantry, Primary Bathroom -Tub with Separate Shower, Master Downstairs, Split Bedrooms, Vaulted Ceiling(s), Walk-In Closet(s), Wet Bar
- Flooring: Carpet, Tile, Wood
- Number of fireplaces: 4
- Fireplace features: Gas, Outside, Wood Burning
Interior area
- Total interior livable area: 5,006 sqft
Video & virtual tour
Property
Parking
- Total spaces: 3
- Parking features: Attached, Circular Driveway, Garage Door Opener
- Attached garage spaces: 3
- Has uncovered spaces: Yes
Features
- Levels: One
- Stories: 1
- Patio & porch: Covered, Patio
- Exterior features: Courtyard, Outdoor Kitchen, Outdoor Shower
- Pool features: In Ground, Heated
- Has spa: Yes
- Spa features: Private
- Fencing: Other,Back Yard
- Has view: Yes
- View description: Protected Preserve
Lot
- Size: 0.82 Acres
- Features: Corner Lot, Sprinklers In Front, Sprinklers In Rear
Details
- Parcel number: 1677662360
- Zoning description: Residential
Construction
Type & style
- Home type: SingleFamily
- Architectural style: Spanish
- Property subtype: Single Family Residence
Materials
- Stucco
- Roof: Tile
Condition
- New construction: No
- Year built: 2016
Utilities & green energy
- Sewer: Public Sewer
- Water: Public
- Utilities for property: Electricity Connected, Sewer Connected, Water Connected
Community & HOA
Community
- Security: Gated with Guard, Security Gate, Security System Owned
- Subdivision: Pablo Creek Reserve
HOA
- Has HOA: Yes
- Amenities included: Security
- Services included: Security
- HOA fee: $1,551 quarterly
- HOA name: Pablo Creek Reserve
- HOA phone: 904-273-3033
- Second HOA fee: $9,306 one time
Location
- Region: Jacksonville
Financial & listing details
- Price per square foot: $598/sqft
- Tax assessed value: $2,271,212
- Annual tax amount: $27,903
- Date on market: 8/7/2026
- Listing terms: Cash,Conventional
- Road surface type: Asphalt
Estimated market value
$2,903,400
$2.76M - $3.05M
$7,608/mo
Price history
| Date | Event | Price |
|---|---|---|
| 8/19/2026 | Pending sale | $2,995,000$598/sqft |
Source:  realMLS #2159048 Report a problem realMLS #2159048 Report a problem | ||
| 8/7/2026 | Listed for sale | $2,995,000+42.2%$598/sqft |
Source: realMLS #2159048 Report a problem | ||
| 3/3/2026 | Sold | $2,105,500-36.2%$421/sqft |
Source: Public Record Report a problem | ||
| 4/28/2024 | Listing removed | -- |
Source: realMLS #1251782 Report a problem | ||
| 2/18/2024 | Pending sale | $3,300,000$659/sqft |
Source: realMLS #1251782 Report a problem | ||
| 10/16/2023 | Listed for sale | $3,300,000+165.9%$659/sqft |
Source: realMLS #1251782 Report a problem | ||
| 12/12/2018 | Sold | $1,241,000-35.5%$248/sqft |
Source: Public Record Report a problem | ||
| 3/2/2018 | Listing removed | $1,925,000$385/sqft |
Source: PINEAPPLE REALTY LLC #908717 Report a problem | ||
| 12/29/2017 | Price change | $1,925,000-1.3%$385/sqft |
Source: PINEAPPLE REALTY LLC #908717 Report a problem | ||
| 9/21/2017 | Price change | $1,950,000-2.3%$390/sqft |
Source: PINEAPPLE REALTY LLC #854817 Report a problem | ||
| 8/29/2017 | Price change | $1,995,000-2.7%$399/sqft |
Source: PINEAPPLE REALTY LLC #854817 Report a problem | ||
| 7/27/2017 | Price change | $2,050,000-5.9%$410/sqft |
Source: PINEAPPLE REALTY LLC #854817 Report a problem | ||
| 4/6/2017 | Price change | $2,178,0000%$435/sqft |
Source: PINEAPPLE REALTY LLC #854817 Report a problem | ||
| 12/6/2016 | Listed for sale | $2,179,000+11.9%$435/sqft |
Source: PINEAPPLE REALTY LLC #854817 Report a problem | ||
| 10/5/2016 | Listing removed | $1,947,000$389/sqft |
Source: Watson Realty Corp. #779504 Report a problem | ||
| 9/25/2015 | Price change | $1,947,000+8.3%$389/sqft |
Source: Watson Realty Corp. #779504 Report a problem | ||
| 6/26/2015 | Listed for sale | $1,797,000+698.7%$359/sqft |
Source: WATSON REALTY CORP #779504 Report a problem | ||
| 4/15/2013 | Sold | $225,000-24%$45/sqft |
Source: realMLS #628792 Report a problem | ||
| 7/27/2005 | Sold | $296,000$59/sqft |
Source: Public Record Report a problem | ||
Public tax history
| Year | Property taxes | Tax assessment |
|---|---|---|
| 2024 | $27,130 +2.5% | $1,546,185 +3% |
| 2023 | $26,459 +8.7% | $1,501,151 +3% |
| 2022 | $24,348 +0.3% | $1,457,429 +3% |
| 2021 | $24,275 +4.1% | $1,414,980 +4.7% |
| 2020 | $23,311 -1.7% | $1,351,797 -0.2% |
| 2019 | $23,708 -5.2% | $1,354,874 -1.3% |
| 2018 | $25,019 | $1,372,635 +5.1% |
| 2017 | $25,019 +7.1% | $1,305,850 +493.6% |
| 2016 | $23,368 +472.2% | $220,000 +4.8% |
| 2015 | $4,084 +3.2% | $210,000 +10.5% |
| 2014 | $3,956 | $190,000 +5.6% |
| 2013 | -- | $180,000 -10% |
| 2012 | -- | $200,000 -23.1% |
| 2011 | -- | $260,000 |
| 2010 | -- | $260,000 -13.3% |
| 2009 | -- | $300,000 +9.1% |
| 2006 | -- | $275,000 +22.2% |
| 2005 | $4,179 | $225,000 |
Find assessor info on the county website
Monthly payment
Est. payment
Payment breakdown
Explore the cost of this home by adjusting the details. Changes won't be saved.Climate risks
Neighborhood: 32224
Nearby schools
Schools provided by the listing agent
- Elementary: Alimacani
- Middle: Kernan
- High: Atlantic Coast
Source: realMLS. This data may not be complete. We recommend contacting the local school district to confirm school assignments for this home.
- $800,000-- bd-- ba-- sqft5306 Chandler Bend Dr, Jacksonville, FL 32224Sold
- $3,613,2005 bd6 ba5.4k sqft5301 Chandler Bend Rd, Jacksonville, FL 32224Off Market
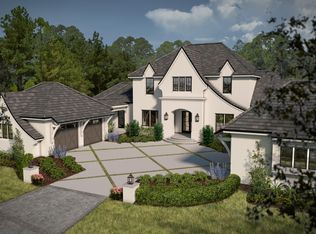
- $3,483,0005 bd6 ba5.4k sqft5301 Chandler Bend Dr, Jacksonville, FL 32224Off Market
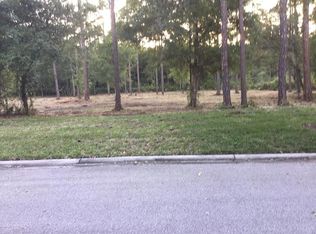
- $675,0000.79 acres5318 Chandler Bend Dr, Jacksonville, FL 32224Off Market
Similar homes
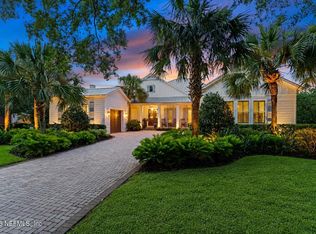
- $3,000,0005 bd5 ba4.6k sqft14061 MAGNOLIA COVE Road, Jacksonville, FL 32224For Sale
 MLS ID #2152827, NICHOLAS EKLUND. realMLS
 - $3,279,0005 bd6 ba4.9k sqft5317 BENTPINE COVE Road, Jacksonville, FL 32224For Sale
 MLS ID #2140779, NICHOLAS EKLUND. realMLS
 - $3,825,0005 bd7 ba4.8k sqft12375 GLEN KERNAN Parkway N, Jacksonville, FL 32224For Sale
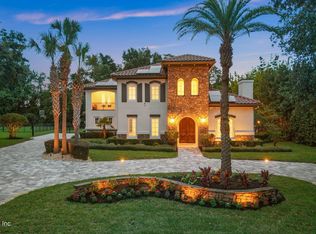 MLS ID #2159360, JULIE LITTLE BREWER. realMLS
 - $2,999,9995 bd5 ba3.8k sqft14853 BONEFISH Drive, Jacksonville, FL 32250For Sale
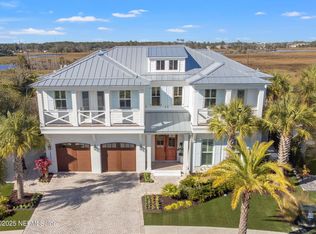 MLS ID #2117943, ELIZABETH BLAIR OWEN. realMLS
