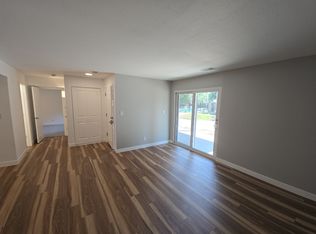
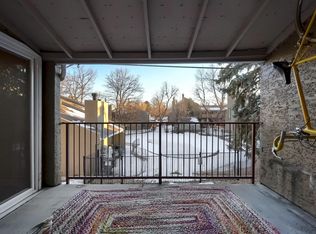
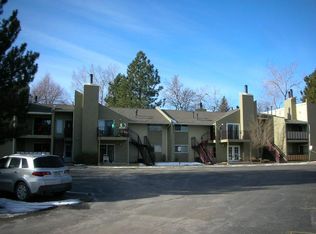
Welcome to Denver's Cherry Creek Village! This ground-floor, 2-bed, 1-bath condo offers low-maintenance living. Enjoy an open layout and a private patio. Residents also enjoy community amenities including an outdoor pool. Nestled in Virginia Vale, you are steps from the scenic Cherry Creek Trail and Garland Park. Commute with rapid access to I-25, Colorado Blvd, Downtown, and the DTC. You are just 5 minutes from shopping and dining at the premier Cherry Creek Shopping Center.
Foreclosure
$199,000
5300 E Cherry Creek South Drive #111, Denver, CO 80246
2beds
957sqft
Condominium
Built in 1973
-- sqft lot
$-- Zestimate®
$208/sqft
$511/mo HOA
What's special
Private patioOpen layout
- 38 days
- 192
- 7
Zillow last checked:
Listing updated:
Listed by:
Christopher Lawrence reo@trilrealty.com,
Trillionaire Realty
Source: REcolorado as distributed by MLS GRID,MLS#: 9338567
Facts & features
Interior
Bedrooms & bathrooms
- Bedrooms: 2
- Bathrooms: 1
- Full bathrooms: 1
- Main level bathrooms: 1
- Main level bedrooms: 2
Bedroom
- Features: Primary Suite
- Level: Main
- Area: 192 Square Feet
- Dimensions: 16 x 12
Bedroom
- Level: Main
- Area: 120 Square Feet
- Dimensions: 12 x 10
Bathroom
- Level: Main
Kitchen
- Level: Main
- Area: 90 Square Feet
- Dimensions: 9 x 10
Living room
- Level: Main
- Area: 143 Square Feet
- Dimensions: 13 x 11
Heating
- Forced Air
Cooling
- Central Air
Appliances
- Included: Dishwasher, Range, Range Hood
- Laundry: In Unit
Features
- Eat-in Kitchen, No Stairs, Open Floorplan
- Flooring: Carpet, Laminate
- Windows: Window Coverings
- Has basement: No
- Number of fireplaces: 1
- Fireplace features: Living Room
Interior area
- Total structure area: 957
- Total interior livable area: 957 sqft
- Finished area above ground: 957
Property
Features
- Levels: One
- Stories: 1
- Entry location: Ground
- Patio & porch: Covered, Patio
- Fencing: Partial
Lot
- Features: Landscaped
Details
- Parcel number: 618401001
- Zoning: R-2-A
- Special conditions: Standard,Real Estate Owned
Construction
Type & style
- Home type: Condo
- Architectural style: Contemporary
- Property subtype: Condominium
- Attached to another structure: Yes
Materials
- Stucco
- Foundation: Slab
- Roof: Other
Condition
- Year built: 1973
Utilities & green energy
- Sewer: Public Sewer
- Water: Public
- Utilities for property: Electricity Connected
Community & HOA
Community
- Subdivision: Cherry Creek Village
HOA
- Has HOA: Yes
- Services included: Maintenance Grounds
- HOA fee: $511 monthly
- HOA name: Cherry Creek Village Homeowners Association
- HOA phone: 303-733-1121
Location
- Region: Denver
Financial & listing details
- Price per square foot: $208/sqft
- Tax assessed value: $253,000
- Annual tax amount: $1,364
- Date on market: 7/21/2026
- Listing terms: Cash,Conventional,FHA,VA Loan
- Exclusions: None
- Ownership: Bank/GSE
- Electric utility on property: Yes
- Road surface type: Paved
Foreclosure details
Estimated market value
Not available
Estimated sales range
Not available
Not available
Price history
| Date | Event | Price |
|---|---|---|
| 5/3/2023 | Sold | $285,000-5%$298/sqft |
Source: Public Record Report a problem | ||
| 3/9/2023 | Listed for sale | $300,000+81.8%$313/sqft |
Source:  RE/MAX International #4572142 Report a problem RE/MAX International #4572142 Report a problem | ||
| 4/20/2018 | Sold | $165,000$172/sqft |
Source: Public Record Report a problem | ||
| 3/26/2018 | Pending sale | $165,000$172/sqft |
Source: Your Castle Realty LLC #4286429 Report a problem | ||
| 3/26/2018 | Listed for sale | $165,000-6.3%$172/sqft |
Source: Your Castle Realty LLC #4286429 Report a problem | ||
| 4/8/2016 | Sold | $176,000+70.9%$184/sqft |
Source: Agent Provided Report a problem | ||
| 12/5/2014 | Sold | $103,000+3.1%$108/sqft |
Source: Public Record Report a problem | ||
| 11/4/2014 | Listed for sale | $99,900+17.7%$104/sqft |
Source: Cherry Creek Properties #9448483 Report a problem | ||
| 1/26/2009 | Listing removed | $84,900$89/sqft |
Source: foreclosure.com Report a problem | ||
| 1/25/2009 | Price change | $84,900+21.3%$89/sqft |
Source: foreclosure.com Report a problem | ||
| 6/19/2008 | Price change | $70,000-45.3%$73/sqft |
Source: NRT Denver #596539 Report a problem | ||
| 6/11/2008 | Listed for sale | $127,900+57.9%$134/sqft |
Source: NRT Denver #596539 Report a problem | ||
| 12/17/1999 | Sold | $81,000$85/sqft |
Source: Public Record Report a problem | ||
Public tax history
| Year | Property taxes | Tax assessment |
|---|---|---|
| 2025 | $1,172 +2.2% | -- |
| 2024 | $1,147 +6.4% | $14,800 -16.1% |
| 2023 | $1,078 +3.6% | $17,640 +30.2% |
| 2022 | $1,040 +3.2% | $13,550 -2.8% |
| 2021 | $1,008 +2.9% | $13,940 +2.7% |
| 2020 | $979 +30.6% | $13,578 -0.7% |
| 2019 | $750 | $13,673 +41.1% |
| 2018 | $750 +0.3% | $9,690 |
| 2017 | $747 +36.5% | $9,690 +38.2% |
| 2016 | $548 +34% | $7,010 |
| 2015 | $409 0% | $7,010 +42.5% |
| 2014 | $409 | $4,920 |
Find assessor info on the county website
Monthly payment
Climate risks
Neighborhood: Washington Virginia Vale
Nearby schools
Schools provided by the listing agent
- Elementary: McMeen
- Middle: Hill
- High: Thomas Jefferson
- District: Denver 1
Source: REcolorado as distributed by MLS GRID. This data may not be complete. We recommend contacting the local school district to confirm school assignments for this home.
- $178,2001 bd1 ba697 sqft5300 E Cherry Creek South Dr APT 117, Denver, CO 80246Off Market
- $2,2002 bd2 ba1k sqft5300 E Cherry Creek South Dr APT 125, Denver, CO 80246For Rent
- $159,7001 bd1 ba700 sqft5300 E Cherry Creek South Dr APT 126, Denver, CO 80246Off Market

- $175,0001 bd1 ba697 sqft5300 E Cherry Creek South Dr APT 213, Denver, CO 80246Off Market
Similar homes
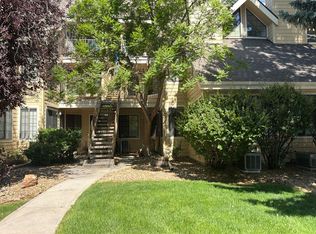
- $--2 bd1 ba745 sqft4880 E Kentucky Ave Unit D, Denver, CO 80246Auction
 Auction.com 2
 - $--2 bd2 ba1k sqft3371 S Monaco Pkwy APT C, Denver, CO 80222Auction
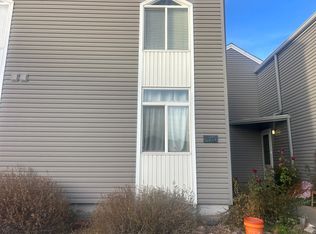 Auction.com 2
 - $--2 bd2 ba948 sqft8555 Fairmount Dr APT I207, Denver, CO 80247Auction
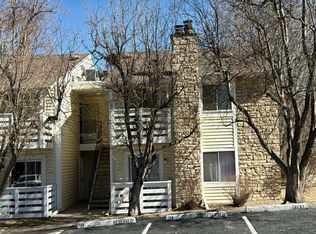 Auction.com 2
 - $235,0002 bd1 ba957 sqft5300 E Cherry Creek South Drive Bldg 1 #115, Denver, CO 80246For Sale
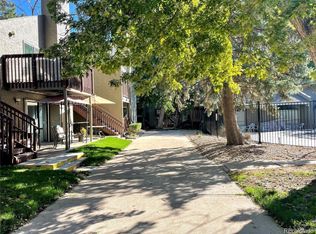
 MLS ID #3812704, Bill Frank, Frank Realty. REcolorado as distributed by MLS GRID
 - $174,9992 bd2 ba1k sqft10650 E Tennessee Avenue #101, Aurora, CO 80012For SaleMLS ID #9333441, Hzikiase Haile, Brokers Guild Homes. REcolorado as distributed by MLS GRID
- $220,000-- bd-- ba701 sqft8335 Fairmount Drive #3-203, Denver, CO 80247For SaleMLS ID #6944432, Josh Roy, The Roy Group, Inc. REcolorado as distributed by MLS GRID
- $155,0002 bd2 ba1.2k sqft580 S Clinton Street #9B, Denver, CO 80247For SaleMLS ID #3915775, Mark Kinslow II, Key Real Estate Group LLC. REcolorado as distributed by MLS GRID
- $195,0001 bd1 ba800 sqft2525 S Dayton Way #1705, Denver, CO 80231For SaleMLS ID #6902330, Flossie Ella-Jackson, Keller Williams DTC. REcolorado as distributed by MLS GRID
- $210,0002 bd2 ba1.2k sqft9150 E Center Avenue #10C, Denver, CO 80247For SaleMLS ID #8942518, Bob Andrews, Brokers Guild Homes. REcolorado as distributed by MLS GRID
- $230,0002 bd2 ba1.1k sqft7877 E Mississippi Avenue #506, Denver, CO 80247For SaleMLS ID #5297618, Dave Edwards, Key Real Estate Group LLC. REcolorado as distributed by MLS GRID
