Welcome to this pristinely maintained 3-bedroom, 2.5-bath home in Vidor, offering 2,411 sq. ft. of thoughtfully designed living space on 2.82 acres, with the opportunity to purchase an additional 18.93 acres. From the inviting curb appeal to the warm wood and tile flooring throughout, this home blends character and functionality beautifully. A stunning fireplace creates a welcoming focal point, while the dedicated office offers a versatile space for work or everyday life. The kitchen features updated touches and is ready for everything from casual mornings to entertaining guests. Outside, enjoy the covered patio and workshop, offering convenient space for hobbies, projects, yard equipment, or storage. With room to relax, entertain, and make the property your own, this home offers space and versatility both inside and out. Don’t miss your opportunity to experience all this property has to offer—schedule your showing today!
For sale
$425,000
5300 Highway 12, Vidor, TX 77662
3beds
2,441sqft
Single Family Residence
Built in 2005
2.82 Acres Lot
$420,000 Zestimate®
$174/sqft
$-- HOA
What's special
Inviting curb appealCovered patio
- 1 day
- 135
- 17
Likely to sell faster than
Zillow last checked:
Listing updated:
Listed by:
Dayna Simmons TREC #0454252 409-866-8326,
Dayna Simmons Real Estate
Source: HAR,MLS#: 4758486
Facts & features
Interior
Bedrooms & bathrooms
- Bedrooms: 3
- Bathrooms: 3
- Full bathrooms: 2
- 1/2 bathrooms: 1
Primary bedroom
- Level: First
- Area: 208
- Dimensions: 16x13
Bedroom
- Level: First
- Area: 132
- Dimensions: 12x11
Bedroom
- Level: First
- Area: 143
- Dimensions: 13x11
Breakfast
- Level: First
- Dimensions: Combo
Dining room
- Level: First
- Area: 176
- Dimensions: 16x11
Kitchen
- Level: First
- Area: 253
- Dimensions: 23x11
Living room
- Level: First
- Area: 460
- Dimensions: 23x20
Office
- Level: First
- Area: 132
- Dimensions: 12x11
Utility room
- Level: First
- Area: 35
- Dimensions: 7x5
Heating
- Electric
Cooling
- Electric
Interior area
- Total structure area: 2,441
- Total interior livable area: 2,441 sqft
Property
Parking
- Total spaces: 5
- Parking features: Attached, Detached Carport
- Attached garage spaces: 2
- Carport spaces: 3
- Covered spaces: 5
Features
- Stories: 1
- Has private pool: Yes
- Pool features: Gunite
Lot
- Size: 2.82 Acres
- Features: Cleared, Wooded, 2 Up to 5 Acres
Details
- Parcel number: R18848
Construction
Type & style
- Home type: SingleFamily
- Architectural style: Traditional
- Property subtype: Single Family Residence
Materials
- Brick
- Foundation: Slab
- Roof: Composition
Condition
- New construction: No
- Year built: 2005
Utilities & green energy
- Sewer: Other
- Water: Other
Community & HOA
Location
- Region: Vidor
Financial & listing details
- Price per square foot: $174/sqft
- Tax assessed value: $375,741
- Annual tax amount: $6,860
- Date on market: 11/11/2026
- Listing terms: Cash,Conventional
Estimated market value
$420,000
$399,000 - $441,000
$2,209/mo
Price history
| Date | Event | Price |
|---|---|---|
| 11/11/2026 | Listed for sale | $425,000$174/sqft |
Source:  BBOR #272396 Report a problem | ||
Public tax history
| Year | Property taxes | Tax assessment |
|---|---|---|
| 2025 | $1,706 -26.4% | $375,741 +0.4% |
| 2024 | $2,319 +3.2% | $374,369 +9.9% |
| 2023 | $2,248 -36.4% | $340,651 +10% |
| 2022 | $3,533 +0.7% | $309,683 +4.1% |
| 2021 | $3,508 +1.2% | $297,423 +7.9% |
| 2020 | $3,467 +0.8% | $275,553 +3.2% |
| 2019 | $3,439 +1.9% | $267,033 +89.2% |
| 2018 | $3,375 | $141,123 -44.7% |
| 2017 | $3,375 +3% | $255,383 +6.7% |
| 2016 | $3,278 -1.8% | $239,313 +2.7% |
| 2015 | $3,338 | $233,086 +1.4% |
| 2014 | $3,338 | $229,942 +1.8% |
| 2013 | -- | $225,902 |
| 2012 | -- | $225,902 |
| 2011 | -- | $225,902 +2.2% |
| 2010 | -- | $221,001 |
| 2009 | -- | $221,001 +6.1% |
| 2008 | -- | $208,346 +1.2% |
| 2007 | -- | $205,792 +0.3% |
| 2006 | -- | $205,157 |
| 2004 | -- | -- |
| 2003 | -- | -- |
Find assessor info on the county website
Monthly payment
Est. payment
Payment breakdown
Explore the cost of this home by adjusting the details. Changes won't be saved.Climate risks
Neighborhood: 77662
Nearby schools
Schools provided by the listing agent
- Elementary: Vidor Elementary School
- Middle: Vidor Junior High School
- High: Vidor High School
Source: HAR. This data may not be complete. We recommend contacting the local school district to confirm school assignments for this home.
Similar homes
- $441,0005 bd3 ba2.5k sqft3390 N Tram Rd, Vidor, TX 77662For Sale
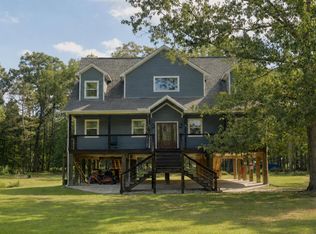
 MLS ID #270566, Jerad Spencer, Spencer Real Estate Company. BBOR
- $439,9005 bd4 ba3.2k sqft345 N Mayhaw Dr, Vidor, TX 77662For Sale
 MLS ID #270348, Jeremiah Harrington, Advantage Real Estate. BBOR
- $399,9004 bd3 ba2.2k sqft14099 Duncan Woods Ln, Vidor, TX 77662For Sale
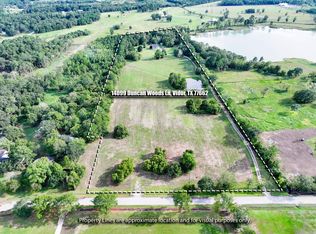 MLS ID #270869, Emily Ross, RE/MAX ONE - Orange County. BBOR
- $409,9005 bd2 ba2.7k sqft125 Lexington Dr, Vidor, TX 77662For Sale
 MLS ID #270956, Hershel Manley, Hometown Realty. BBOR
- $379,9003 bd2 ba2k sqft335 Lexington Dr, Vidor, TX 77662For SaleMLS ID #267981, Charlotte Ragan, Premier Real Estate. BBOR
- $389,0003 bd2 ba2.5k sqft915 Strickland St, Vidor, TX 77662For SaleMLS ID #271341, Essence Becker, Fuller Group. BBOR
- $449,9003 bd3 ba2.4k sqft738 Parish Rd, Orange, TX 77632For SaleMLS ID #269564, Karla Lozano, Lange Realty Group -- 9014834. BBOR
- $315,0003 bd3 ba1.5k sqft271 N Mayhaw, Vidor, TX 77662New ConstructionMLS ID #271964, Alexandra Harper, JLA Realty. BBOR
- $365,0003 bd2 ba2k sqft195 Brianna Ln, Vidor, TX 77662For SaleMLS ID #269835, Jeff Hill, RE/MAX ONE. BBOR
- $259,9003 bd2 ba1.8k sqft440 Timberlane Dr, Vidor, TX 77662For SaleMLS ID #271605, Sherry Hommel, Coldwell Banker Southern Homes. BBOR
- $260,0003 bd2 ba2k sqft3040 Shivers St, Vidor, TX 77662For SaleMLS ID #271405, Crystal Myers, RE/MAX ONE - Orange County. BBOR
- $389,9004 bd2 ba2.9k sqft8613 E Fox Rd, Orange, TX 77632For SaleMLS ID #268385, Hershel Manley, Hometown Realty. BBOR
- $475,0004 bd2 ba2.2k sqft7041 Arabie Rd, Orange, TX 77632For SaleMLS ID #271816, Emily Ross, RE/MAX ONE - Orange County. BBOR
- $389,0004 bd4 ba3k sqft9403 Twin Lakes Dr, Orange, TX 77632For SaleMLS ID #269115, Jerad Spencer, Spencer Real Estate Company. BBOR
