This is the one your were waiting for! Immaculate single story home on 1 1/2 acres of pristine and usable grounds. The primary Bedroom has crown molding and an en suite bath with a walk in shower, a jetted soaking tub, dual sinks and tons of light. Vaulted, open beam ceilings grace the formal living room which is across from the spacious dining room. A wall of windows with long range views await you in the large family room. On those cold Winter days a cozy pellet stove will radiate heat across plank hardwood floors in the family room which opens to the Large country kitchen. There have been many recent updates which include the Baths, lighting and the HVAC unit. This home offers plenty of storage for all of your toys, an attached two car garage, a detached carport and and shed. On the expansive deck, there is an octagonal studio that would be great for hobbies, or seating for a BBQ. Located on a quiet private road, only a few miles from Sly Park Lake, this home is at the perfect elevation to enjoy all four seasons.
Pending
$479,500
5301 Overland Way, Placerville, CA 95667
3beds
2,000sqft
Single Family Residence
Built in 1979
1.5 Acres Lot
$479,700 Zestimate®
$240/sqft
$-- HOA
What's special
Attached two car garageImmaculate single story homeDetached carportLarge family roomCozy pellet stoveTons of lightSpacious dining room
- 28 days
- 1,585
- 197
Likely to sell faster than
Zillow last checked:
Listing updated:
Listed by:
Jim Aldrich DRE #00890285 530-919-2555,
RE/MAX Gold
Source: MetroList Services of CA,MLS#: 226111175Originating MLS: MetroList Services, Inc.
Facts & features
Interior
Bedrooms & bathrooms
- Bedrooms: 3
- Bathrooms: 3
- Full bathrooms: 2
- Partial bathrooms: 1
Rooms
- Room types: Dining Room, Family Room, Kitchen, Laundry, Workshop, Living Room
Primary bedroom
- Features: Walk-In Closet
Primary bathroom
- Features: Shower Stall(s), Double Vanity, Skylight/Solar Tube, Soaking Tub, Jetted Tub, Tile, Window
Dining room
- Features: Formal Room, Bar
Kitchen
- Features: Pantry Closet, Granite Counters, Kitchen Island
Heating
- Pellet Stove, Central
Cooling
- Ceiling Fan(s), Central Air
Appliances
- Included: Built-In Electric Oven, Built-In Electric Range, Dishwasher, Disposal, Plumbed For Ice Maker
- Laundry: Laundry Room, Cabinets, Inside
Features
- Flooring: Carpet, Tile, Wood
- Has fireplace: No
Interior area
- Total interior livable area: 2,000 sqft
Video & virtual tour
Property
Parking
- Total spaces: 2
- Parking features: Attached, RV Access/Parking, Garage Door Opener, Garage Faces Front, Circular Driveway, Driveway, Level Driveway/Sidewalks
- Attached garage spaces: 2
- Has uncovered spaces: Yes
Features
- Levels: One
- Stories: 1
- Has spa: Yes
- Spa features: Bath
- Fencing: Back Yard
Lot
- Size: 1.5 Acres
- Features: Corner Lot, Landscape Front
- Topography: Level,Trees Many,Level,Trees Many
Details
- Additional structures: Storage, Workshop, Outbuilding
- Parcel number: 079220026000
- Zoning: unknown
- Special conditions: Standard
- Horses can be raised: Yes
- Horse amenities: None
Construction
Type & style
- Home type: SingleFamily
- Architectural style: Ranch
- Property subtype: Single Family Residence
Materials
- Brick, Frame, Wood
- Foundation: Raised
- Roof: Composition
Condition
- Year built: 1979
Utilities & green energy
- Electric: 220 Volts in Laundry
- Sewer: Septic System
- Water: Public, Water District
- Utilities for property: Cable Available, Propane Tank Owned
Community & HOA
Location
- Region: Placerville
Financial & listing details
- Price per square foot: $240/sqft
- Tax assessed value: $451,866
- Price range: $479.5K - $479.5K
- Date on market: 9/11/2026
- Road surface type: Paved
Estimated market value
$479,700
$456,000 - $504,000
$3,099/mo
Price history
| Date | Event | Price |
|---|---|---|
| 9/20/2026 | Pending sale | $479,500$240/sqft |
Source: MetroList Services of CA #226111175 Report a problem | ||
| 9/11/2026 | Listed for sale | $479,500+59.8%$240/sqft |
Source: MetroList Services of CA #226111175 Report a problem | ||
| 5/24/2002 | Sold | $300,000$150/sqft |
Source: MetroList Services of CA #122200453 Report a problem | ||
Public tax history
| Year | Property taxes | Tax assessment |
|---|---|---|
| 2026 | -- | $451,866 +19.5% |
| 2025 | $4,173 +2.6% | $378,000 |
| 2024 | $4,068 0% | $378,000 |
| 2023 | $4,068 -0.4% | $378,000 |
| 2022 | $4,085 -0.9% | $378,000 |
| 2021 | $4,120 +0.4% | $378,000 |
| 2020 | $4,103 -0.4% | $378,000 |
| 2019 | $4,120 +1.5% | $378,000 |
| 2018 | $4,060 +1.1% | $378,000 |
| 2017 | $4,016 +26.9% | $378,000 +28.1% |
| 2016 | $3,165 +5.9% | $295,000 |
| 2015 | $2,990 | $295,000 +7.3% |
| 2014 | $2,990 | $275,000 +5.8% |
| 2013 | -- | $260,000 -24.8% |
| 2012 | -- | $345,798 |
| 2011 | -- | $345,798 +0.8% |
| 2010 | -- | $343,215 -0.2% |
| 2009 | -- | $344,033 +2% |
| 2008 | -- | $337,288 +2% |
| 2007 | -- | $330,676 +2% |
| 2006 | -- | $324,193 +2% |
| 2005 | -- | $317,838 +2% |
| 2004 | -- | $311,607 +159.2% |
| 2001 | -- | $120,211 +2% |
| 2000 | -- | $117,855 |
Find assessor info on the county website
Monthly payment
Est. payment
Payment breakdown
Explore the cost of this home by adjusting the details. Changes won't be saved.Climate risks
Neighborhood: 95667

Similar homes
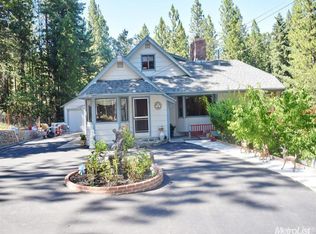
- $450,0003 bd2 ba1.1k sqft4830 Somerset Loop, Placerville, CA 95667For Sale
 MLS ID #226121304, Sally Long Johns. MetroList Services of CA
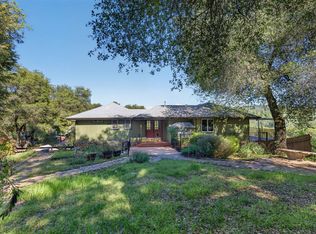
 - $499,9993 bd3 ba2.3k sqft4450 Cosumnes View Trl, Placerville, CA 95667For Sale
 MLS ID #226117898, Oasis Meggers. MetroList Services of CA
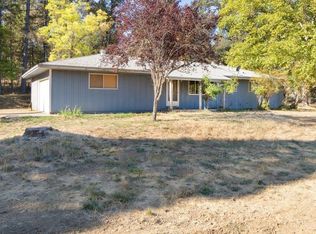
 - $--3 bd2 ba1.5k sqft5646 Daisy Cir, Pollock Pines, CA 95726Auction
 Auction.com 2
 - $419,9502 bd2 ba1.3k sqft4599 Rivendale Rd, Placerville, CA 95667For Sale
 MLS ID #226087563, Jim Aldrich. MetroList Services of CA
Local buyer's agents are ready to help
