Bring your vision and make this home your own! This spacious multi-level home offers incredible potential with great bones and several major updates already completed, including a new roof, recently installed energy-efficient windows, and brand-new flooring throughout the upstairs. While there's still room to add your own personal style, many of the larger-ticket improvements have already been taken care of. Inside, you'll find generous living spaces perfect for entertaining, relaxing, and creating lasting memories with family and friends. The versatile floor plan offers flexibility for a variety of lifestyles, with multiple living areas and ample space to spread out. As an added bonus, the home never flooded during Hurricane Harvey, providing added peace of mind. With so many important updates already complete, this property offers the perfect blend of comfort, value, and opportunity. Schedule your private showing today and imagine the possibilities this wonderful home has to offer!
For sale
Price cut: $16K (6/19)
$239,000
5302 Gladeside Dr, Katy, TX 77449
4beds
2,060sqft
:
Get pre-qualified$1,747/mo
Single Family Residence
Built in 1982
7,013 Square Feet Lot
$236,100 Zestimate®
$116/sqft
$23/mo HOA
What's special
Recently installed energy-efficient windowsSpacious multi-level homeNew roof
- 65 days |
- 287 |
- 30 |
Zillow last checked:
Listing updated:
Listed by:
Shannon Sudderth TREC #0719322 512-934-2412,
LPT Realty, LLC,
Laura Otto TREC #0835049 281-935-4443,
LPT Realty, LLC
Source: HAR,MLS#: 19641042
Facts & features
Interior
Bedrooms & bathrooms
- Bedrooms: 4
- Bathrooms: 3
- Full bathrooms: 2
- 1/2 bathrooms: 1
Rooms
- Room types: Family Room, Utility Room
Primary bathroom
- Features: Vanity Area
Heating
- Natural Gas
Cooling
- Electric
Features
- Primary Bed - 2nd Floor, Multilevel Bedroom, Sitting Area, Split Plan
- Number of fireplaces: 1
Interior area
- Total structure area: 2,060
- Total interior livable area: 2,060 sqft
Property
Parking
- Total spaces: 2
- Parking features: Attached, Double-Wide Driveway
- Attached garage spaces: 2
Features
- Stories: 2
Lot
- Size: 7,013 Square Feet
- Features: Subdivided, 0 Up To 1/4 Acre
Details
- Parcel number: 1146490100035
Construction
Type & style
- Home type: SingleFamily
- Architectural style: Traditional
- Property subtype: Single Family Residence
Materials
- Brick, Cement Siding
- Foundation: Slab
- Roof: Composition
Condition
- New construction: No
- Year built: 1982
Utilities & green energy
- Sewer: Public Sewer
- Water: Public
Community & HOA
Community
- Subdivision: Westfield Village Sec 01
HOA
- Has HOA: Yes
- HOA fee: $275 annually
Location
- Region: Katy
Financial & listing details
- Price per square foot: $116/sqft
- Tax assessed value: $214,005
- Annual tax amount: $5,180
- Date on market: 5/24/2026
- Listing terms: Cash,Conventional,FHA,Investor,VA Loan
Estimated market value
$236,100
$224,000 - $248,000
$1,964/mo
Price history
| Date | Event | Price |
|---|---|---|
| 7/11/2026 | Listed for sale | $239,000$116/sqft |
Source:  HAR #19641042 Report a problem HAR #19641042 Report a problem | ||
| 7/3/2026 | Pending sale | $239,000$116/sqft |
Source: HAR #19641042 Report a problem | ||
| 6/19/2026 | Price change | $239,000-6.3%$116/sqft |
Source: HAR #19641042 Report a problem | ||
| 6/15/2026 | Pending sale | $255,000$124/sqft |
Source: HAR #19641042 Report a problem | ||
| 6/3/2026 | Listed for sale | $255,000$124/sqft |
Source: HAR #19641042 Report a problem | ||
| 5/29/2026 | Pending sale | $255,000$124/sqft |
Source: HAR #19641042 Report a problem | ||
| 5/24/2026 | Listed for sale | $255,000$124/sqft |
Source: HAR #19641042 Report a problem | ||
Public tax history
| Year | Property taxes | Tax assessment |
|---|---|---|
| 2025 | $1,360 +3.1% | $214,005 |
| 2024 | $1,319 | $214,005 -8.6% |
| 2023 | -- | $234,095 +10.7% |
| 2022 | $1,018 | $211,378 +32.7% |
| 2021 | -- | $159,332 +8% |
| 2020 | $950 +8.3% | $147,578 +10% |
| 2019 | $877 -74.2% | $134,108 -5% |
| 2018 | $3,402 | $141,193 |
| 2017 | $3,402 +7.5% | $141,193 +9.9% |
| 2016 | $3,165 +8.2% | $128,442 +5.4% |
| 2015 | $2,926 | $121,812 +10.9% |
| 2014 | $2,926 | $109,807 +1.5% |
| 2013 | -- | $108,167 |
| 2012 | -- | $108,167 |
| 2011 | -- | $108,167 |
| 2010 | -- | $108,167 -1.9% |
| 2009 | -- | $110,214 -7% |
| 2007 | -- | $118,521 +11.7% |
| 2006 | -- | $106,134 +2.2% |
| 2005 | -- | $103,900 |
| 2004 | -- | $103,900 |
| 2003 | -- | $103,900 +6.2% |
| 2002 | -- | $97,800 +13.1% |
| 2001 | -- | $86,500 +9.9% |
| 2000 | -- | $78,700 |
Find assessor info on the county website
Monthly payment
Est. payment
Payment breakdown
Explore the cost of this home by adjusting the details. Changes won't be saved.Climate risks
Neighborhood: 77449
Nearby schools
GreatSchools rating
- 8/10Robinson Elementary SchoolGrades: PK-5Distance: 0.8 mi
- 5/10Rowe MiddleGrades: 6-8Distance: 2.8 mi
- 5/10Cypress Park High SchoolGrades: 9-12Distance: 2.6 mi
Schools provided by the listing agent
- Elementary: M Robinson Elementary School
- Middle: Rowe Middle School
- High: Cypress Park High School
Source: HAR. This data may not be complete. We recommend contacting the local school district to confirm school assignments for this home.
- $237,4004 bd2 ba1.6k sqft5306 Gladeside Dr, Katy, TX 77449Off Market
- $226,3003 bd2 ba1.6k sqft5218 Gladeside Dr, Katy, TX 77449Off Market
- $245,8003 bd2 ba1.6k sqft5111 Gladeside Dr, Katy, TX 77449Off Market

- $257,6004 bd2 ba1.8k sqft5310 Gladeside Dr, Katy, TX 77449Off Market

- $230,0003 bd2 ba1.6k sqft5214 Gladeside Dr, Katy, TX 77449Off Market
- $210,7003 bd2 ba1.3k sqft5303 Devon Green Dr, Katy, TX 77449Off Market
- $233,1003 bd2 ba1.6k sqft5307 Devon Green Dr, Katy, TX 77449Off Market
- $218,8004 bd2 ba1.6k sqft5223 Devon Green Dr, Katy, TX 77449Off Market
A local agent can set up tours, give advice and negotiate with sellers.
Similar homes
- $265,0003 bd3 ba1.9k sqft19330 Larissa Dr, Katy, TX 77449For Sale
 MLS ID #28002558, Helen Nguyen, LV Realty & Services. HAR
 - $239,0003 bd2 ba2.1k sqft19514 Otter Trail Ct, Katy, TX 77449For Sale
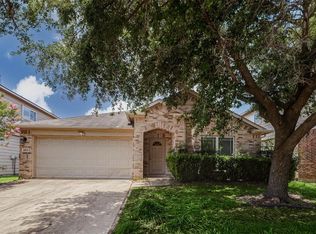 MLS ID #78094124, Robert C. Perry III, Legacy Homes & Properties, LLC. HAR
 - $275,0004 bd3 ba2.1k sqft20826 Settlers Lake Circle North Cir, Katy, TX 77449For Sale
 MLS ID #77725360, Argenis Moya Ramos, Step Real Estate. HAR
 - $270,0003 bd3 ba1.7k sqft22610 Old Church Ln, Katy, TX 77449For Sale
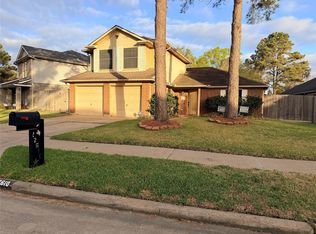 MLS ID #88921721, Emanuel Contreras, Realm Real Estate Professionals - Katy. HAR
 - $210,0003 bd2 ba1.5k sqft20307 Linden Tree Dr, Katy, TX 77449For SaleMLS ID #31737441, Carmen Valderrama, CB&A, Realtors-Katy. HAR
- $305,0004 bd3 ba2.5k sqft4931 Deep Glen Ln, Katy, TX 77449For SaleMLS ID #33927347, Ruben Estrada Fontes, Dalton Wade Inc. HAR
- $275,0005 bd4 ba2.2k sqft18014 Autumn Hills Dr, Katy, TX 77449For SaleMLS ID #80475642, Renee Madera, Blueprint International Realty Haus. HAR
- $239,0004 bd2 ba1.5k sqft14110 Eventide Dr, Cypress, TX 77429For SaleMLS ID #78645282, Rangsey Ros, TEXAS GOLD REALTY. HAR
- $272,0003 bd2 ba2k sqft2418 Honey Locust Dr, Katy, TX 77449For SaleMLS ID #28045145, Cynthia Pears, HomeSmart. HAR
- $269,9503 bd2 ba1.5k sqft4759 Wind Trace Dr, Katy, TX 77449For SaleMLS ID #64540613, Enrique Rangel, Berkshire Hathaway HomeServices Premier Properties. HAR
- $275,0003 bd2 ba1.6k sqft5011 Cypress Willow Dr, Katy, TX 77449For SaleMLS ID #36832507, Anderson Tolosa, Step Real Estate. HAR
- $289,9903 bd2 ba1.8k sqft21423 Rioja Bluff Ln, Katy, TX 77449For SaleMLS ID #84643840, Jonathan Moctezuma, Lone Star Realty. HAR
- $229,9954 bd3 ba2.2k sqft19843 Creston Cove Ct, Cypress, TX 77433For SaleMLS ID #43909999, Hany Elqutub, HomeSmart. HAR
- $319,0004 bd3 ba2.7k sqft20051 Crescent Creek Dr, Katy, TX 77449For SaleMLS ID #94908692, Jackeline Barrow, REALM Real Estate Professionals - West Houston. HAR
- $295,0003 bd3 ba2.4k sqft6246 Billinsgate Dr, Katy, TX 77449For SaleMLS ID #23807682, Teresita Enriquez, Keller Williams Signature. HAR
- $245,0003 bd3 ba1.8k sqft13303 Bridgepath Ct, Houston, TX 77041For SaleMLS ID #49487025, Robert Barcus, Walzel Properties - Corporate Office. HAR
- $330,0004 bd3 ba2.6k sqft5426 Dovetail Arbor Trce, Katy, TX 77449For SaleMLS ID #45734045, Flor Rodriguez, Lone Star Realty. HAR
- $249,9504 bd3 ba2.4k sqft7043 Madison Trl, Houston, TX 77084For SaleMLS ID #36533598, Katherine Powers, UP Realty. HAR
- $--4 bd3 ba2.3k sqft13115 Lake Mist Dr, Cypress, TX 77429AuctionAuction.com 2
- $300,0003 bd2 ba1.9k sqft2810 Roaring Oaks Ln, Katy, TX 77449For SaleMLS ID #60364580, Carol Fusco Jukes, Realty Pros of Texas. HAR
