Stunning new construction offers sleek design and gorgeous outdoor space in the perfect location. First floor living, private backyard, family friendly home with all bedrooms on the same floor. Chefs kitchen, grand master suite with large closet and game room. Let this elegant home showcase your lifestyle. Spacious home, timeless architecture, thoughtful design, exquisite finishes, intricate craftmanship and meticulous attention to detail tastefully executed, this is a hardworking, functional yet refined elegant show home.
New construction
Price cut: $62.5K (5/23)
$589,900
5302 Wembley Downs Dr, Houston, TX 77091
3beds
2,700sqft
Single Family Residence
Built in 2025
-- sqft lot
$586,200 Zestimate®
$218/sqft
$300/mo HOA
What's special
Timeless architectureExquisite finishesPrivate backyardGorgeous outdoor spaceThoughtful designSleek designMeticulous attention to detail
- 59 days |
- 40 |
- 4 |
Zillow last checked:
Listing updated:
Listed by:
Lorannette Lewis TREC #0671418 281-865-8981,
Compass RE Texas, LLC - The Heights
Source: HAR,MLS#: 60494962
Facts & features
Interior
Bedrooms & bathrooms
- Bedrooms: 3
- Bathrooms: 3
- Full bathrooms: 2
- 1/2 bathrooms: 1
Rooms
- Room types: Utility Room
Primary bathroom
- Features: Half Bath, Primary Bath: Double Sinks, Primary Bath: Separate Shower, Primary Bath: Soaking Tub, Secondary Bath(s): Tub/Shower Combo
Kitchen
- Features: Pantry, Soft Closing Drawers, Walk-in Pantry
Heating
- Natural Gas
Cooling
- Ceiling Fan(s), Electric
Appliances
- Included: Disposal, Electric Oven, Microwave, Gas Range, Dishwasher
- Laundry: Electric Dryer Hookup, Gas Dryer Hookup, Washer Hookup
Features
- Formal Entry/Foyer, High Ceilings, All Bedrooms Up, Primary Bed - 2nd Floor, Walk-In Closet(s)
- Flooring: Carpet, Engineered Hardwood, Tile
- Windows: Insulated/Low-E windows
- Number of fireplaces: 1
- Fireplace features: Gas Log
Interior area
- Total structure area: 2,700
- Total interior livable area: 2,700 sqft
Property
Parking
- Total spaces: 2
- Parking features: Attached
- Attached garage spaces: 2
Features
- Stories: 2
- Fencing: Back Yard
Lot
- Features: Back Yard, Subdivided, 0 Up To 1/4 Acre
Details
- Parcel number: 0000110005302
Construction
Type & style
- Home type: SingleFamily
- Architectural style: Contemporary,Traditional
- Property subtype: Single Family Residence
Materials
- Batts Insulation, Brick, Cement Siding
- Foundation: Slab
- Roof: Composition
Condition
- New construction: Yes
- Year built: 2025
Details
- Builder name: Titan Homes
Utilities & green energy
- Sewer: Public Sewer
- Water: Public
Green energy
- Energy efficient items: Attic Vents, Thermostat, HVAC
Community & HOA
Community
- Subdivision: Donovan Court
HOA
- Has HOA: Yes
- Amenities included: Clubhouse, Controlled Access, Dog Park, Picnic Area, Pool
- HOA fee: $3,600 annually
Location
- Region: Houston
Financial & listing details
- Price per square foot: $218/sqft
- Date on market: 5/23/2026
- Listing terms: Cash,Conventional,VA Loan
Estimated market value
$586,200
$557,000 - $616,000
$2,987/mo
Price history
| Date | Event | Price |
|---|---|---|
| 5/23/2026 | Price change | $589,900-9.6%$218/sqft |
Source:  HAR #60494962 Report a problem HAR #60494962 Report a problem | ||
| 3/11/2025 | Listed for sale | $652,399$242/sqft |
Source: HAR #81019314 Report a problem | ||
Public tax history
Tax history is unavailable.
Monthly payment
Est. payment
Payment breakdown
Explore the cost of this home by adjusting the details. Changes won't be saved.Climate risks
Neighborhood: Acres Home
Nearby schools
GreatSchools rating
- 6/10Highland Hts Elementary SchoolGrades: PK-5Distance: 0.5 mi
- 3/10Williams Middle SchoolGrades: 6-8Distance: 0.9 mi
- 3/10Washington B T High SchoolGrades: 9-12Distance: 1.8 mi
Schools provided by the listing agent
- Elementary: Highland Heights Elementary School
- Middle: Williams Middle School
- High: Washington High School
Source: HAR. This data may not be complete. We recommend contacting the local school district to confirm school assignments for this home.
- $654,9003 bd3 ba2.7k sqft5312 Wembley Downs Dr, Houston, TX 77091Pending
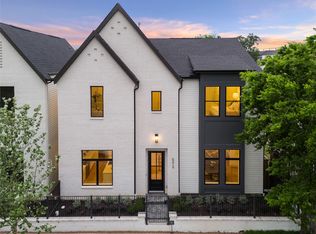
- $589,9003 bd3 ba2.7k sqft5304 Wembley Downs Dr, Houston, TX 77091New Construction

- $664,2892 bd1 ba977 sqft908 W Donovan St, Houston, TX 77091Off Market
- $664,2891 bd1 ba1k sqft902 W Donovan St, Houston, TX 77091Off Market
- $324,5722 bd1 ba947 sqft912 W Donovan St, Houston, TX 77091Off Market
- $699,9003 bd4 ba2.8k sqft5327 Lambeth Riverside Dr, Houston, TX 77091Pending
- $699,9003 bd4 ba2.8k sqft5315 Lambeth Riverside Dr, Houston, TX 77091New Construction
- $664,2893.2 Acres816 W Donovan St, Houston, TX 77091Off Market
A local agent can set up tours, give advice and negotiate with sellers.
Similar homes
- $589,9003 bd3 ba2.7k sqft5304 Wembley Downs Dr, Houston, TX 77091New ConstructionMLS ID #72786422, Lorannette Lewis, Compass RE Texas, LLC - The Heights. HAR
- $560,0003 bd4 ba2.1k sqft925 Fisher St #C, Houston, TX 77018New Construction
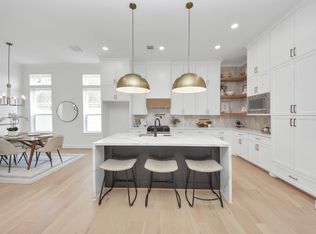 MLS ID #39317823, Geron Fuller, Compass RE Texas, LLC - The Heights. HAR
 - $570,0003 bd4 ba2.1k sqft927 Fisher St #B, Houston, TX 77018New ConstructionMLS ID #90505106, Melissa Leiskau, Compass RE Texas, LLC - The Heights. HAR
- $665,0003 bd3 ba2.5k sqft852 Fisher St #C, Houston, TX 77018For Sale
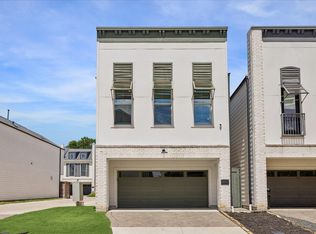 MLS ID #27333472, Michael Silva, Happen Houston. HAR
 - $589,0003 bd4 ba2.6k sqft7327 Shadyvilla Pointe Dr, Houston, TX 77055For SaleMLS ID #72120164, Shelby Forbert, White House Global Properties. HAR
- $324,9903 bd4 ba1.8k sqft6631 Katarani Dr, Houston, TX 77091New ConstructionMLS ID #95858850, Ashwin Kewalramani, New Age. HAR
- $555,0003 bd3 ba2.2k sqft3319 Rogers St, Houston, TX 77022New ConstructionMLS ID #21569095, Mariana Garcia Gomez, Ranco Realty. HAR
- $529,9993 bd4 ba2.1k sqft1232 W 21st St, Houston, TX 77008For SaleMLS ID #70104201, Keith Barrett, Keller Williams Realty Metropolitan. HAR
- $639,9003 bd3 ba2.5k sqft826 Nadine St, Houston, TX 77009For SaleMLS ID #17333510, Hieu Tieu, Champions NextGen Real Estate. HAR
- $589,0003 bd4 ba2.5k sqft1012 Robin St, Houston, TX 77019For SaleMLS ID #61157338, Jessica McCreary, Compass RE Texas, LLC - The Heights. HAR
- $424,9003 bd4 ba1.8k sqft303 Marcella St #P, Houston, TX 77091New ConstructionMLS ID #44077801, Shahar Zarfati, Compass RE Texas, LLC - Houston. HAR
- $399,9003 bd4 ba1.9k sqft5629 Camino Encantado Dr, Houston, TX 77091New ConstructionMLS ID #41323469, Wes Stoyanov, Luxury Homes Realty. HAR
- $399,9003 bd4 ba1.9k sqft5634 Camino Encantado Dr, Houston, TX 77091New ConstructionMLS ID #16231746, Wes Stoyanov, Luxury Homes Realty. HAR
- $660,0003 bd3 ba3.6k sqft6633-6631 Katarani Dr, Houston, TX 77091New ConstructionMLS ID #47316327, Ashwin Kewalramani, New Age. HAR
- $349,7003 bd3 ba1.9k sqft1848 W Tidwell Rd, Houston, TX 77091New ConstructionMLS ID #32682010, Michael Afshari, OakHouse Real Estate. HAR
- $389,9003 bd4 ba1.9k sqft5609 Camino Encantado Dr, Houston, TX 77091New ConstructionMLS ID #47084623, Wes Stoyanov, Luxury Homes Realty. HAR
- $389,9003 bd4 ba1.9k sqft5613 Camino Encantado Dr, Houston, TX 77091New ConstructionMLS ID #59353603, Wes Stoyanov, Luxury Homes Realty. HAR
- $535,0003 bd3 ba2.2k sqft3505 Rogers St, Houston, TX 77022New ConstructionMLS ID #41038235, Mariana Garcia Gomez, Ranco Realty. HAR
- $549,0003 bd4 ba2.4k sqft1403 W 21st St #D, Houston, TX 77008New ConstructionMLS ID #92944075, Thu-Anh Nguyen, Camelot Realty Group. HAR
- $359,9003 bd4 ba1.9k sqft5620 Camino Encantado Dr, Houston, TX 77091New ConstructionMLS ID #13763214, Wes Stoyanov, Luxury Homes Realty. HAR
