Welcome home to this beautifully updated 3-bedroom ranch in the desirable Whitmer school district! Fresh, modern updates include newer flooring and paint, creating a clean and inviting feel throughout. Enjoy peace of mind with numerous major improvements, including a new furnace and A/C in 2019, updated electrical service in 2020. a newer hot water heater, and an updated bathroom shower. The roof on both the home and garage, along with new eavestroughs, was completed in 2022. Even the crawl space is taken care of with EverDry waterproofing system installed in 2020. Step outside and fall in love with the massive new composite deck, perfect for entertaining, relaxing, and enjoying the outdoors. An enclosed three-season porch features a gas heater provides even more space to unwind and enjoy throughout the year. All appliances stay, making this home an even more attractive opportunity. With so many important updates already completed, this one is ready for its next owner to move in and enjoy! BATVAI *sale is contingent on homeowner securing a new home of choice*
For sale
$219,900
5302 Yermo Dr, Toledo, OH 43613
3beds
1,040sqft
Single Family Residence
Built in 1961
0.28 Acres Lot
$218,300 Zestimate®
$211/sqft
$-- HOA
What's special
- 1 day
- 406
- 32
Likely to sell faster than
Zillow last checked:
Listing updated:
Listed by:
Angela Gardiner 734-847-6702,
The Danberry Co
Source: NORIS,MLS#: 10015983
Facts & features
Interior
Bedrooms & bathrooms
- Bedrooms: 3
- Bathrooms: 1
- Full bathrooms: 1
Bedroom 2
- Level: Main
- Dimensions: 11 x 9
Bedroom 3
- Level: Main
- Dimensions: 11 x 9
Other
- Level: Main
- Dimensions: 11 x 11
Kitchen
- Level: Main
- Dimensions: 17 x 11
Living room
- Level: Main
- Dimensions: 17 x 14
Utility room
- Level: Main
- Dimensions: 11 x 5
Heating
- Forced Air, Natural Gas
Cooling
- Ceiling Fan(s), Central Air
Appliances
- Included: Dishwasher, Microwave, Water Heater, Dryer, Gas Oven, Gas Range, Refrigerator, Washer
- Laundry: Gas Dryer Hookup
Features
- Breakfast Bar, Eat-in Kitchen
- Flooring: Luxury Vinyl
- Has basement: No
- Has fireplace: No
- Common walls with other units/homes: No Common Walls
Interior area
- Total structure area: 1,040
- Total interior livable area: 1,040 sqft
Video & virtual tour
Property
Parking
- Total spaces: 2
- Parking features: Asphalt, Off Street, Detached Garage, Driveway
- Garage spaces: 2
- Has uncovered spaces: Yes
Features
- Levels: One
- Patio & porch: Other
- Fencing: Chain Link,Privacy
Lot
- Size: 0.28 Acres
- Dimensions: 50 x
Details
- Parcel number: 2325264
Construction
Type & style
- Home type: SingleFamily
- Property subtype: Single Family Residence
Materials
- Vinyl Siding
- Foundation: Block, Crawl Space
- Roof: Shingle
Condition
- New construction: No
- Year built: 1961
Utilities & green energy
- Sewer: Public Sewer
- Water: Public
- Utilities for property: Electricity Connected, Natural Gas Connected, Sewer Connected, Water Connected
Community & HOA
Community
- Subdivision: Elizabeth Park
HOA
- Has HOA: No
Location
- Region: Toledo
Financial & listing details
- Price per square foot: $211/sqft
- Tax assessed value: $65,114
- Annual tax amount: $1,193
- Date on market: 11/16/2026
- Listing terms: Cash,Conventional,FHA
- Electric utility on property: Yes
- Road surface type: Asphalt
Estimated market value
$218,300
$207,000 - $229,000
$1,425/mo
Price history
| Date | Event | Price |
|---|---|---|
| 11/16/2026 | Listed for sale | $219,900+34.9%$211/sqft |
Source: NORIS #10015983 Report a problem | ||
| 5/5/2023 | Sold | $163,000$157/sqft |
Source: NORIS #6099940 Report a problem | ||
Public tax history
| Year | Property taxes | Tax assessment |
|---|---|---|
| 2014 | $1,193 +8.5% | $22,790 |
| 2013 | $1,099 +1.5% | $22,790 |
| 2012 | $1,083 -19.4% | $22,790 -25.3% |
| 2010 | $1,344 +0.3% | $30,490 |
| 2009 | $1,340 -6.4% | $30,490 -13% |
| 2008 | $1,431 +10.8% | $35,040 |
| 2007 | $1,292 -12.9% | $35,040 +15.7% |
| 2005 | $1,483 -3.4% | $30,280 |
| 2004 | $1,535 | $30,280 |
Find assessor info on the county website
Monthly payment
Est. payment
Payment breakdown
Explore the cost of this home by adjusting the details. Changes won't be saved.Climate risks
Neighborhood: Whitmer - Trilby
Nearby schools
Schools provided by the listing agent
- Elementary: Silver Creek
- Middle: Whitmer Middle School
- High: Whitmer
Source: NORIS. This data may not be complete. We recommend contacting the local school district to confirm school assignments for this home.

Similar homes
- $185,9003 bd2 ba1.1k sqft2838 E Glenn Dr, Toledo, OH 43613For Sale
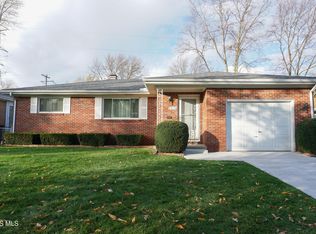 MLS ID #10015978, Patricia A. Watson, Serenity Realty LLC. NORIS
- $205,0003 bd3 ba1.3k sqft2516 Lambert Dr, Toledo, OH 43613For Sale
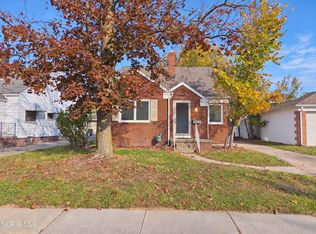 MLS ID #10015856, Daniel Beirne, Opendoor Brokerage LLC. NORIS
- $199,9004 bd1 ba1.3k sqft5304 Selma St, Toledo, OH 43613For Sale
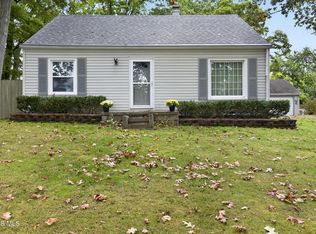 MLS ID #10013912, Todd C. Richard, Loss Realty Group. NORIS
- $219,9003 bd1 ba1k sqft6113 Harvest Ln, Toledo, OH 43623For Sale
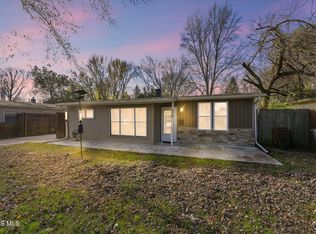 MLS ID #10015991, Sarah Stykemain, Serenity Realty LLC. NORIS
