Three bedroom 2 bathroom CORNER LOT CUL-DE-SAC LOT ONE LEVEL home with TWO CAR SIDE LOAD GARAGE! This beautiful ranch with double width driveway is 100% move in ready. Gracious foyer into amazing centered living room providing terrific scale and a convenient split floor plan. VAULTED CEILINGS with built-ins and anchored by a romantic gas fireplace. The vaults make the whole home feel large including the gorgeous white kitchen with 42" cabinets, GAS COOKTOP, tile backsplash, and center island large enough for multiple barstools. Warm breakfast area directly between the kitchen, living room, and large FENCED REAR YARD with oversized rear patio for entertaining. More architectural detail in the primary bedroom with attached primary bath boasting DUAL VANITIES and more. No thru traffic in the cul-de-sac perfect for play. Refrigerator and window coverings are in, just bring your things!
Pending
$254,000
5303 Carriage Woods Dr, Browns Summit, NC 27214
3beds
1,309sqft
Stick/Site Built, Residential, Single Family Residence
Built in 2000
0.23 Acres Lot
$248,500 Zestimate®
$--/sqft
$19/mo HOA
What's special
Romantic gas fireplaceOne level homeDouble width drivewayVaulted ceilings with built-insLarge fenced rear yardCorner lotCul-de-sac lot
- 29 days |
- 1,280 |
- 134 |
Likely to sell faster than
Zillow last checked:
Listing updated:
Listed by:
Chidi Akwari 336-337-1927,
Akwari & Company, LLC
Source: Triad MLS,MLS#: 1228973
Facts & features
Interior
Bedrooms & bathrooms
- Bedrooms: 3
- Bathrooms: 2
- Full bathrooms: 2
- Main level bathrooms: 2
Primary bedroom
- Level: Main
- Dimensions: 18 x 12
Bedroom 2
- Level: Main
- Dimensions: 12 x 10
Bedroom 3
- Level: Main
- Dimensions: 11 x 10
Entry
- Level: Main
- Dimensions: 6.42 x 6.42
Great room
- Level: Main
- Dimensions: 20.5 x 12.5
Kitchen
- Level: Main
- Dimensions: 11.42 x 11
Laundry
- Level: Main
- Dimensions: 5.58 x 3
Heating
- Forced Air, Natural Gas
Cooling
- Central Air
Appliances
- Included: Dishwasher, Disposal, Exhaust Fan, Range, Gas Cooktop, Range Hood, Gas Water Heater
- Laundry: Dryer Connection, Main Level, Washer Hookup
Features
- Great Room, Built-in Features, Ceiling Fan(s), Dead Bolt(s), Soaking Tub, Kitchen Island, See Remarks, Vaulted Ceiling(s)
- Flooring: Carpet, Vinyl
- Has basement: No
- Attic: Access Only
- Number of fireplaces: 1
- Fireplace features: Gas Log, Great Room
Interior area
- Total structure area: 1,309
- Total interior livable area: 1,309 sqft
- Finished area above ground: 1,309
Property
Parking
- Total spaces: 2
- Parking features: Driveway, Garage, Paved, Garage Door Opener, Attached, Garage Faces Side
- Attached garage spaces: 2
- Has uncovered spaces: Yes
Features
- Levels: One
- Stories: 1
- Exterior features: Remarks
- Pool features: None
- Fencing: Fenced,Privacy
Lot
- Size: 0.23 Acres
- Features: Near Public Transit, Corner Lot, Cul-De-Sac
Details
- Parcel number: 0070717
- Zoning: RS 3
- Special conditions: Owner Sale
Construction
Type & style
- Home type: SingleFamily
- Property subtype: Stick/Site Built, Residential, Single Family Residence
Materials
- Vinyl Siding
- Foundation: Slab
Condition
- Year built: 2000
Utilities & green energy
- Sewer: Public Sewer
- Water: Public
Community & HOA
Community
- Security: Carbon Monoxide Detector(s), Smoke Detector(s)
- Subdivision: Carriage Woods
HOA
- Has HOA: No
- HOA fee: $19 monthly
Location
- Region: Browns Summit
Financial & listing details
- Tax assessed value: $233,300
- Annual tax amount: $2,500
- Date on market: 7/27/2026
- Cumulative days on market: 11 days
- Listing agreement: Exclusive Right To Sell
- Listing terms: Cash,Conventional,FHA,VA Loan
Estimated market value
$248,500
$236,000 - $261,000
$1,677/mo
Price history
| Date | Event | Price |
|---|---|---|
| 8/4/2026 | Pending sale | $254,000 |
Source:  Triad MLS #1228973 Report a problem Triad MLS #1228973 Report a problem | ||
| 7/27/2026 | Listed for sale | $254,000+113.4% |
Source: Triad MLS #1228973 Report a problem | ||
| 2/7/2020 | Listing removed | $1,350$1/sqft |
Source: Triad Premier Realty #965018 Report a problem | ||
| 1/31/2020 | Listed for rent | $1,350$1/sqft |
Source: Triad Premier Realty #965018 Report a problem | ||
| 7/12/2019 | Listing removed | $1,350$1/sqft |
Source: Triad Premier Realty Report a problem | ||
| 6/21/2019 | Listed for rent | $1,350$1/sqft |
Source: Triad Premier Realty Report a problem | ||
| 2/29/2016 | Sold | $119,000-9.8% |
Source: Triad MLS #782421 Report a problem | ||
| 5/28/2008 | Sold | $131,900-2.2% |
Source: Triad MLS #G456656 Report a problem | ||
| 2/22/2008 | Listed for sale | $134,900+4.6%$103/sqft |
Source: NCI Report a problem | ||
| 6/8/2006 | Sold | $129,000+2.4% |
Source: Triad MLS #G387700 Report a problem | ||
| 12/31/2001 | Sold | $126,000+1.6% |
Source: Triad MLS #G254905 Report a problem | ||
| 2/15/2000 | Sold | $124,000$95/sqft |
Source: Public Record Report a problem | ||
Public tax history
| Year | Property taxes | Tax assessment |
|---|---|---|
| 2025 | $2,525 | $180,000 |
| 2024 | $2,525 | $180,000 |
| 2023 | $2,525 +2.9% | $180,000 |
| 2022 | $2,453 +49.3% | $180,000 +52.5% |
| 2021 | $1,644 +2.2% | $118,000 |
| 2018 | $1,608 +3.9% | $118,000 |
| 2017 | $1,548 | $118,000 +5% |
| 2016 | $1,548 | $112,400 |
| 2015 | $1,548 -1.8% | $112,400 |
| 2014 | $1,576 | $112,400 |
| 2013 | -- | $112,400 |
| 2012 | -- | $112,400 -11% |
| 2011 | -- | $126,300 |
| 2010 | -- | $126,300 |
| 2009 | -- | $126,300 |
| 2008 | -- | $126,300 |
| 2007 | -- | $126,300 |
| 2006 | -- | $126,300 |
| 2005 | -- | $126,300 |
| 2004 | -- | $126,300 +14.2% |
| 2002 | -- | $110,600 |
| 2001 | -- | $110,600 |
Find assessor info on the county website
Monthly payment
Est. payment
Payment breakdown
Explore the cost of this home by adjusting the details. Changes won't be saved.Climate risks
Neighborhood: 27214
Nearby schools
GreatSchools rating
- 5/10Ronald E. McNair Elementary SchoolGrades: PK-5Distance: 0.6 mi
- 5/10Northeast Guilford Middle SchoolGrades: 6-8Distance: 5.8 mi
- 3/10Northeast Guilford High SchoolGrades: 9-12Distance: 5.9 mi
- $290,6004 bd2 ba2k sqft5401 Carriage Woods Dr, Browns Summit, NC 27214Off Market
- $281,0004 bd3 ba2k sqft5403 Carriage Woods Dr, Browns Summit, NC 27214Sold
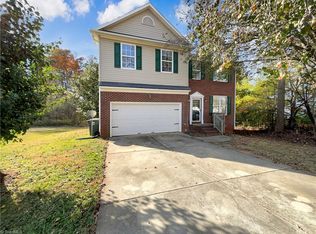
- $250,3003 bd2 ba1.3k sqft4 Catalpa Cir, Browns Summit, NC 27214Off Market
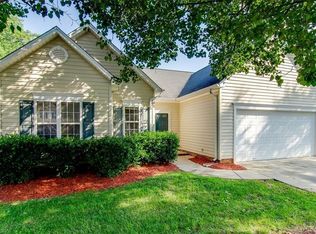
- $238,7003 bd2 ba1.3k sqft1 Zelkova Ct, Browns Summit, NC 27214Off Market

- $288,4004 bd2 ba2.3k sqft5405 Carriage Woods Dr, Browns Summit, NC 27214Off Market
- $223,4003 bd2 ba1.2k sqft3 Zelkova Ct, Browns Summit, NC 27214Off Market
- $250,1003 bd2 ba1.3k sqft2 Zelkova Ct, Browns Summit, NC 27214Off Market
- $260,4003 bd2 ba1.3k sqft6 Catalpa Cir, Browns Summit, NC 27214Off Market
A local agent can set up tours, give advice and negotiate with sellers.
Similar homes
- $259,9003 bd2 ba1.4k sqft5603 Fountain Head Dr, Greensboro, NC 27455For Sale
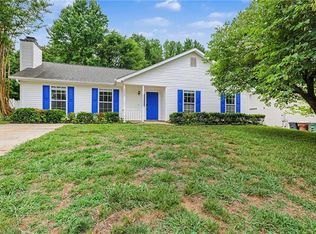
 MLS ID #1226021, Robert Salmons. Triad MLS
 - $299,5003 bd2 ba1.5k sqft5702 Fountain Head Dr, Greensboro, NC 27455For Sale
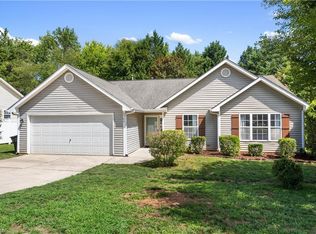 MLS ID #1229879, Ashley Lancaster. Triad MLS
 - $255,0003 bd2 ba1.2k sqft5811 Sycamore Glen Rd, Greensboro, NC 27405For Sale
 MLS ID #1230962, Thomas Hyde. Triad MLS
 - $266,0003 bd2 ba1.6k sqft4109 Butterfield Dr, Greensboro, NC 27405For Sale
 MLS ID #1229186, Steven Bintz. Triad MLS
 - $235,0003 bd2 ba1.2k sqft3 Franklinwood Dr, Greensboro, NC 27401For SaleMLS ID #1229412, Carlla DeGraffenreid. Triad MLS
- $264,9003 bd2 ba1.3k sqft2207 Ram Rd, Greensboro, NC 27405For SaleMLS ID #1225965, Ashley Fitzsimmons. Triad MLS
- $310,0003 bd3 ba1.4k sqft5 Thames Ct, Greensboro, NC 27455For SaleMLS ID #1230954, Susan Sutton. Triad MLS
- $289,9003 bd3 ba1.5k sqft5404 N Oaks Dr, Greensboro, NC 27455For SaleMLS ID #1221918, Amber N. Honeycutt. Triad MLS
- $294,0003 bd3 ba1.6k sqft55 Park Village Ln, Greensboro, NC 27455For SaleMLS ID #1227157, Sharon Canovali. Triad MLS
- $249,9003 bd3 ba1.5k sqft8 Viburnum Ln, Greensboro, NC 27455For SaleMLS ID #1224814, Jeff Smith. Triad MLS
- $319,0003 bd2 ba1.3k sqft2325 Meadow Gate Dr, Greensboro, NC 27455For SaleMLS ID #1229870, John Newman. Triad MLS
- $260,0003 bd2 ba1.4k sqft407 Lassiter Dr, High Point, NC 27265For SaleMLS ID #1231424, Tran Nguyen. Triad MLS
- $276,0003 bd2 ba1.5k sqft1 Ord Ct, Greensboro, NC 27405For SaleMLS ID #1228417, Xueying Li. Triad MLS
- $249,9003 bd2 ba1.1k sqft639 Sterling Ave, High Point, NC 27265For SaleMLS ID #1230057, Sarai Peregrino. Triad MLS
- $282,0003 bd2 ba1.3k sqft2231 Balmore Ave, Greensboro, NC 27405For SaleMLS ID #1228418, Xueying Li. Triad MLS
- $292,0003 bd2 ba1.5k sqft2112 Briar Run Dr, Greensboro, NC 27405For SaleMLS ID #1228422, Xueying Li. Triad MLS
- $259,9003 bd2 ba1.2k sqft5609 Roundup Cir, Greensboro, NC 27405For SaleMLS ID #1225687, Angela Brown Cranford. Triad MLS
- $335,0003 bd2 ba1.6k sqft2211 Wanda Dr, Greensboro, NC 27408For SaleMLS ID #1231377, Ashley Brimson Hedrick. Triad MLS
- $279,9003 bd3 ba1.7k sqft2 Park Village Ct Unit F, Greensboro, NC 27455For SaleMLS ID #1224720, Kimberly Mathis. Triad MLS
- $299,0003 bd3 ba1.7k sqft2106 Briar Run Dr, Greensboro, NC 27405For SaleMLS ID #1229929, Ashley Fitzsimmons. Triad MLS
