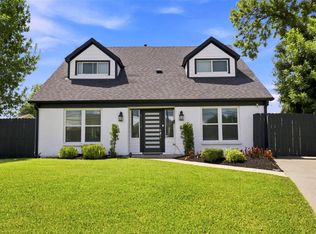
Welcome to 5303 Tallow Lane which is located in Riverside Court neighborhood! This striking contemporary home includes 3 Bedrooms and 3 Bathrooms and is situated on an 8,000 sq. ft. cul-de-sac lot. The home has an attached garage as well as nicely sized motor court. The home features hardwood floors and tile throughout. The primary bedroom includes an en-suite and two closets. Recent addition to the home provided for an extra room with sleeping area as well as the third full bathroom. The patio area off the kitchen provides the prefect escape for al-fresco dining or entertaining. Easy access to Freeway, Downtown Houston, Texas Medical Center and both University of Houston as well as Texas Southern University. Perched high above the street, the home has not experienced any flooding per the seller. Additional parking including both driveway and covered options.
For sale
$485,000
5303 Tallow Ln, Houston, TX 77021
5beds
2,000sqft
Single Family Residence
Built in 1958
8,001 Square Feet Lot
$462,500 Zestimate®
$243/sqft
$-- HOA
What's special
Attached garageStriking contemporary homeNicely sized motor court
- 58 days
- 131
- 16
Zillow last checked:
Listing updated:
Listed by:
Tyrone Hamilton TREC #0422040 713-748-3502,
Hamilton Properties
Source: HAR,MLS#: 59518644
Facts & features
Interior
Bedrooms & bathrooms
- Bedrooms: 5
- Bathrooms: 4
- Full bathrooms: 3
- 1/2 bathrooms: 1
Primary bedroom
- Level: First
- Area: 195
- Dimensions: 15x13
Bedroom
- Level: First
- Area: 132
- Dimensions: 12x11
Bedroom
- Level: First
- Area: 100
- Dimensions: 10x10
Bedroom
- Level: First
- Area: 120
- Dimensions: 12x10
Bedroom
- Level: First
- Area: 120
- Dimensions: 12x10
Other
- Level: First
- Area: 234
- Dimensions: 18x13
Family room
- Level: First
- Area: 252
- Dimensions: 18x14
Living room
- Level: First
- Area: 377
- Dimensions: 29x13
Sunroom
- Features: In House
- Area: 140
- Dimensions: 14x10
Heating
- Natural Gas
Cooling
- Electric
Appliances
- Included: Disposal, Convection Oven, Double Oven, Freestanding Oven, Microwave, Free-Standing Range, Gas Cooktop, Dishwasher
- Laundry: Electric Dryer Hookup, Gas Dryer Hookup, Washer Hookup
Interior area
- Total structure area: 2,000
- Total interior livable area: 2,000 sqft
Property
Parking
- Total spaces: 6
- Parking features: Attached, Oversized, Additional Parking, Electric Gate, Garage Door Opener, Boat, Attached Carport
- Attached garage spaces: 2
- Carport spaces: 4
- Covered spaces: 6
Features
- Stories: 1
Lot
- Size: 8,001 Square Feet
- Features: Cul-De-Sac, 0 Up To 1/4 Acre
Details
- Parcel number: 0772270020014
Construction
Type & style
- Home type: SingleFamily
- Architectural style: Contemporary
- Property subtype: Single Family Residence
Materials
- Brick, Cement Siding
- Foundation: Slab
- Roof: Composition
Condition
- New construction: No
- Year built: 1958
Utilities & green energy
- Sewer: Public Sewer
- Water: Public
Community & HOA
Community
- Subdivision: Riverside Court
Location
- Region: Houston
Financial & listing details
- Price per square foot: $243/sqft
- Tax assessed value: $215,191
- Annual tax amount: $43
- Date on market: 8/9/2026
Estimated market value
$462,500
$439,000 - $486,000
$3,106/mo
Price history
| Date | Event | Price |
|---|---|---|
| 8/23/2026 | Price change | $3,000-6.3%$2/sqft |
Source:  HAR #88991687 Report a problem HAR #88991687 Report a problem | ||
| 8/9/2026 | Price change | $3,200-8.6%$2/sqft |
Source: HAR #88991687 Report a problem | ||
| 8/9/2026 | Listed for sale | $485,000+14.1%$243/sqft |
Source:  HAR #59518644 Report a problem HAR #59518644 Report a problem | ||
| 7/22/2026 | Price change | $3,500-30%$2/sqft |
Source: HAR #88991687 Report a problem | ||
| 6/16/2026 | Listed for rent | $5,000$3/sqft |
Source: HAR #88991687 Report a problem | ||
| 8/16/2023 | Listing removed | -- |
Source: HAR #86979129 Report a problem | ||
| 3/3/2023 | Listed for sale | $425,000$213/sqft |
Source: HAR #86979129 Report a problem | ||
Public tax history
| Year | Property taxes | Tax assessment |
|---|---|---|
| 2025 | $43 +40.4% | $215,191 |
| 2024 | $31 +98.8% | $215,191 -1.9% |
| 2023 | $15 -95.8% | $219,288 |
| 2022 | $368 | $219,288 +24.4% |
| 2021 | -- | $176,228 +23.9% |
| 2020 | $348 | $142,240 +6.9% |
| 2019 | $348 +37.4% | $133,060 +6.8% |
| 2018 | $253 | $124,615 +15.6% |
| 2017 | $253 | $107,758 +16.2% |
| 2016 | $253 -22.9% | $92,758 +18.8% |
| 2015 | $328 | $78,053 +8.7% |
| 2014 | $328 | $71,782 |
| 2013 | -- | $71,782 -7.7% |
| 2012 | -- | $77,774 |
| 2011 | -- | $77,774 |
| 2010 | -- | $77,774 -21.1% |
| 2009 | -- | $98,538 +3.2% |
| 2007 | -- | $95,510 -0.2% |
| 2006 | -- | $95,662 +20.6% |
| 2005 | -- | $79,300 |
| 2004 | -- | $79,300 +8.5% |
| 2003 | -- | $73,100 +19.1% |
| 2002 | -- | $61,400 +0.3% |
| 2001 | -- | $61,200 +9.9% |
| 2000 | -- | $55,700 |
Find assessor info on the county website
Monthly payment
Est. payment
Payment breakdown
Explore the cost of this home by adjusting the details. Changes won't be saved.Climate risks
Neighborhood: Ost - South Union
Nearby schools
Schools provided by the listing agent
- Elementary: Peck Elementary School
- Middle: Cullen Middle School (Houston)
- High: Yates High School
Source: HAR. This data may not be complete. We recommend contacting the local school district to confirm school assignments for this home.
Similar homes
- $375,0003 bd2 ba1.7k sqft4755 Marietta Ln, Houston, TX 77021For Sale
 MLS ID #39202704, Claudia Huato, Nextgen Real Estate Properties. HAR
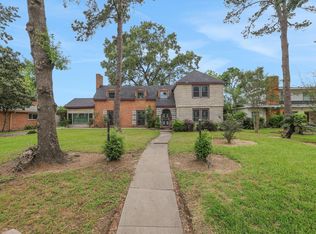
 - $539,9004 bd2 ba2.6k sqft4119 Fernwood Dr, Houston, TX 77021For Sale
 MLS ID #51312084, Kandace Cotten, Keller Williams Memorial. HAR
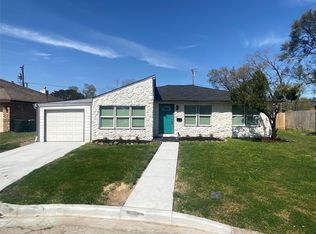
 - $299,0003 bd2 ba1.7k sqft4963 Culmore Dr, Houston, TX 77021For Sale
 MLS ID #88168661, Watson Parker, Keller Williams Memorial. HAR
 - $419,9003 bd3 ba1.9k sqft5734 Cullen Blvd, Houston, TX 77021For Sale
 MLS ID #35985613, Erica Capistran, The Haven. HAR
