Located in the heart of Houston's revitalized East End! This beautifully renovated 2-story, 3BR/2BA home includes a versatile garage apartment offering a 3/2 layout or 2/1 plus efficiency configuration. The efficiency features granite countertops and a sink, ready for kitchenette completion. The apartment has its own laundry and electric meter, while downstairs offers flex/office space and separate storage. The main home showcases refinished hardwood floors, new windows, custom cabinetry, granite countertops, island kitchen, stainless appliances and plantation shutters. Enjoy a soaking tub with separate shower, plus an outdoor spa hot tub beneath a pergola with Edison lights! A Generac generator adds peace of mind. The upstairs third bedroom doubles as a loft, office or game room. Ideal for multigenerational living or potential rental income. Minutes from Downtown and UH, near METRO transit, with easy access to I-45, US-59 and Loop 610. Priced to sell!
For sale
$469,888
1429 Godwin St, Houston, TX 77023
3beds
1,842sqft
Single Family Residence
Built in 1928
6,250 Square Feet Lot
$454,100 Zestimate®
$255/sqft
$-- HOA
What's special
New windowsVersatile garage apartmentRefinished hardwood floorsStainless appliancesGranite countertopsIsland kitchenSeparate storage
- 25 days
- 285
- 28
Zillow last checked:
Listing updated:
Listed by:
Pualani Murillo TREC #0658694 281-795-4145,
Urban Loop Realty,
Vincent Bortoni TREC #0414242 713-928-2240,
Urban Loop Realty
Source: HAR,MLS#: 5656843
Facts & features
Interior
Bedrooms & bathrooms
- Bedrooms: 3
- Bathrooms: 2
- Full bathrooms: 2
Primary bedroom
- Level: First
- Area: 156
- Dimensions: 13x12
Bedroom
- Level: First
- Area: 156
- Dimensions: 13x12
Bedroom
- Level: Second
- Area: 240
- Dimensions: 30x8
Dining room
- Level: First
- Area: 210
- Dimensions: 15x14
Kitchen
- Level: First
- Area: 156
- Dimensions: 13x12
Living room
- Level: First
- Area: 234
- Dimensions: 18x13
Utility room
- Level: First
- Area: 25
- Dimensions: 5x5
Heating
- Natural Gas
Cooling
- Ceiling Fan(s), Electric
Appliances
- Included: Disposal, Ice Maker, Refrigerator, Freestanding Oven, Gas Oven, Free-Standing Range, Gas Range, Dishwasher
- Laundry: Gas Dryer Hookup, Washer Hookup
Features
- High Ceilings, 2 Bedrooms Down, 1 Bedroom Up, Primary Bed - 1st Floor
- Flooring: Wood
Interior area
- Total structure area: 1,842
- Total interior livable area: 1,842 sqft
Property
Parking
- Total spaces: 2
- Parking features: Driveway Gate, Detached
- Garage spaces: 2
Features
- Stories: 2
- Patio & porch: Porch
- Has spa: Yes
- Spa features: Spa/Hot Tub
- Fencing: Full
Lot
- Size: 6,250 Square Feet
- Features: Cleared, Subdivided, 0 Up To 1/4 Acre
Details
- Additional structures: Detached Gar Apt /Quarters, Workshop
- Parcel number: 0542430000023
Construction
Type & style
- Home type: SingleFamily
- Architectural style: Traditional
- Property subtype: Single Family Residence
Materials
- Cement Siding
- Foundation: Block & Beam
- Roof: Composition
Condition
- New construction: No
- Year built: 1928
Utilities & green energy
- Sewer: Public Sewer
- Water: Public
Green energy
- Energy efficient items: Thermostat, HVAC
Community & HOA
Community
- Subdivision: Broadmoor
Location
- Region: Houston
Financial & listing details
- Price per square foot: $255/sqft
- Tax assessed value: $405,086
- Annual tax amount: $10,138
- Date on market: 10/23/2026
- Listing terms: Cash,Conventional
- Ownership: Full Ownership
- Road surface type: Asphalt, Curbs
Estimated market value
$454,100
$431,000 - $477,000
$2,687/mo
Price history
| Date | Event | Price |
|---|---|---|
| 10/23/2026 | Listed for sale | $469,888+20.8%$255/sqft |
Source:  HAR #5656843 Report a problem | ||
| 8/17/2015 | Sold | -- |
Source: Agent Provided Report a problem | ||
| 6/21/2015 | Pending sale | $389,000$211/sqft |
Source: Realty Associates #92174758 Report a problem | ||
| 5/24/2015 | Listed for sale | $389,000+130.1%$211/sqft |
Source: Realty Associates #92174758 Report a problem | ||
| 1/12/2015 | Sold | -- |
Source: Agent Provided Report a problem | ||
| 12/12/2014 | Price change | $169,088-3.3%$92/sqft |
Source: First Warranty Realty #88234461 Report a problem | ||
| 12/4/2014 | Price change | $174,888-12.6%$95/sqft |
Source: First Warranty Realty #88234461 Report a problem | ||
| 11/9/2014 | Listed for sale | $199,999$109/sqft |
Source: First Warranty Realty #88234461 Report a problem | ||
Public tax history
| Year | Property taxes | Tax assessment |
|---|---|---|
| 2025 | $5,670 -0.2% | $405,086 +3.7% |
| 2024 | $5,679 +6.2% | $390,454 |
| 2023 | $5,348 -7.3% | $390,454 -0.8% |
| 2022 | $5,767 | $393,527 +8.1% |
| 2021 | -- | $363,947 -3.3% |
| 2020 | -- | $376,194 +19.7% |
| 2019 | $5,821 -4.1% | $314,340 +0.2% |
| 2018 | $6,070 | $313,700 |
| 2017 | $6,070 -0.1% | $313,700 -1.9% |
| 2016 | $6,075 +81.3% | $319,664 +132.3% |
| 2015 | $3,350 | $137,613 +5.6% |
| 2014 | $3,350 | $130,333 |
| 2013 | -- | $130,333 +100.5% |
| 2011 | -- | $65,000 -33.7% |
| 2010 | -- | $98,000 |
| 2009 | -- | $98,000 -24.3% |
| 2008 | -- | $129,516 +5.1% |
| 2007 | -- | $123,266 +6.8% |
| 2006 | -- | $115,366 +51.6% |
| 2004 | -- | $76,100 +3.5% |
| 2003 | -- | $73,500 +1% |
| 2002 | -- | $72,800 +5.1% |
| 2001 | -- | $69,300 +21.3% |
| 2000 | -- | $57,130 |
Find assessor info on the county website
Monthly payment
Est. payment
Payment breakdown
Explore the cost of this home by adjusting the details. Changes won't be saved.Climate risks
Neighborhood: Greater Eastwood
Nearby schools
Schools provided by the listing agent
- Elementary: Lantrip Elementary School
- Middle: Navarro Middle School (Houston)
- High: Austin High School (Houston)
Source: HAR. This data may not be complete. We recommend contacting the local school district to confirm school assignments for this home.


Similar homes
- $484,0003 bd4 ba2.2k sqft4423 Coyle St, Houston, TX 77023For Sale
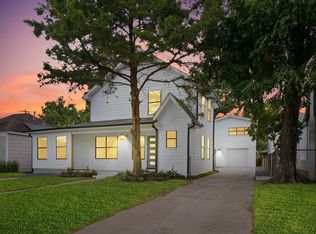 MLS ID #25977364, Carlos Saavedra, Realty Of America, LLC. HAR
- $490,0003 bd2 ba1.7k sqft4210 Rusk St, Houston, TX 77023For Sale
 MLS ID #50383450, Charity Yarborough, Compass RE Texas, LLC - Houston. HAR
- $450,0004 bd3 ba2.2k sqft1466 Lawson St, Houston, TX 77023For Sale
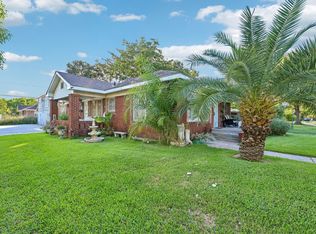 MLS ID #46876934, Cynthia Hill, Spyglass Realty. HAR
- $--3 bd4 ba2.3k sqft4002 University Grove St, Houston, TX 77023Auction
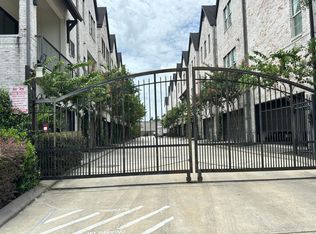 Auction.com 2
