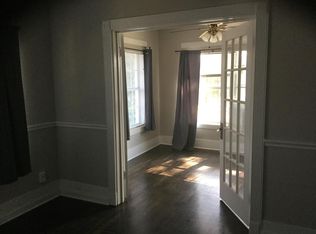
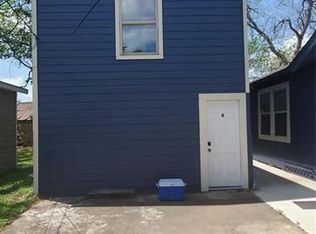
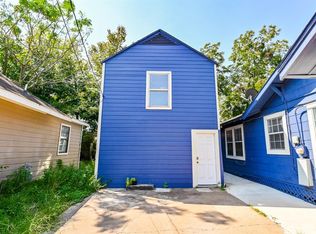
Welcome to 4206 Walker Street! Rare East End multifamily opportunity featuring 3 separate living units on 1 property. The main home offers 3 bedrooms, 2 bathrooms, & 1,514 sqft with large bedrooms, an updated kitchen & bathrooms, & includes washer, dryer, refrigerator, & stove. Recent updates include the roof, plumbing, electrical, & double-pane windows. The detached 2-story duplex features 2 additional 2-bedroom, 1-bathroom units, each approximately 608 sqft. Both units offer updated interiors with hardwood floors, stainless steel appliances, private entrances, & access to a shared laundry area. The property also offers convenient on-site parking for all tenants. Conveniently located in Houston's growing East End, just minutes from Downtown, EaDo, major highways, dining, entertainment, & neighborhood developments. Excellent opportunity for an investor, owner-occupant, or house hacker looking for multiple income-producing units in a desirable location.
For sale
$550,000
4206 A&b Walker St, Houston, TX 77023
3beds
2,730sqft
Triplex
Built in 1939
-- sqft lot
$527,600 Zestimate®
$201/sqft
$-- HOA
What's special
- 51 days
- 143
- 15
Zillow last checked:
Listing updated:
Listed by:
Luke Hurtado TREC #0768043 713-245-6530,
Nan & Company Properties - Corporate Office (Heights)
Source: HAR,MLS#: 97743529
Facts & features
Interior
Bedrooms & bathrooms
- Bedrooms: 3
- Bathrooms: 2
- Full bathrooms: 2
Heating
- Electric
Cooling
- Ceiling Fan(s), Electric, Window Unit(s)
Appliances
- Included: Range, Disposal, Microwave, Dishwasher, Refrigerator
- Laundry: Washer/Dryer Connections
Features
- Flooring: Vinyl, Wood
Interior area
- Total structure area: 2,730
- Total interior livable area: 2,730 sqft
Property
Parking
- Parking features: One Parking Unit
Features
- Stories: 1
- Exterior features: Private Entrance
Lot
- Size: 6,298 Square Feet
- Features: Cleared
Details
- Parcel number: 0171100000002
Construction
Type & style
- Home type: MultiFamily
- Property subtype: Triplex
Materials
- Cement Siding, Other, Wood Siding
- Roof: Composition
Condition
- New construction: No
- Year built: 1939
Utilities & green energy
Green energy
- Energy efficient items: Thermostat
Community & HOA
Community
- Subdivision: Houston City St Rwy Sec 01
Location
- Region: Houston
Financial & listing details
- Price per square foot: $201/sqft
- Annual tax amount: $11,945
- Date on market: 8/21/2026
- Listing terms: Cash,Conventional,FHA,Investor,Owner Will Carry,VA Loan
- Lease term: Month To Month
Estimated market value
$527,600
$501,000 - $554,000
$1,794/mo
Price history
| Date | Event | Price |
|---|---|---|
| 8/21/2026 | Listed for sale | $550,000$201/sqft |
Source:  HAR #97743529 Report a problem HAR #97743529 Report a problem | ||
Public tax history
Tax history is unavailable.
Monthly payment
Est. payment
Payment breakdown
Explore the cost of this home by adjusting the details. Changes won't be saved.Climate risks
Neighborhood: Greater Eastwood
Nearby schools
Schools provided by the listing agent
- Elementary: Lantrip Elementary School
- Middle: Navarro Middle School (Houston)
- High: Austin High School (Houston)
Source: HAR. This data may not be complete. We recommend contacting the local school district to confirm school assignments for this home.

Similar homes
- $399,9993 bd2 ba2.1k sqft2613 & 2615 Isabella St, Houston, TX 77004For Sale
 MLS ID #28130429, Aaron Jistel, Listing Spark. HAR
 - $575,0003 bd3 ba2.2k sqft3226 Milburn St, Houston, TX 77021For Sale
 MLS ID #85466415, Brian Brookins, Boulevard Realty. HAR
 - $410,0004 bd2 ba2k sqft1310 Elliston St, Houston, TX 77023For Sale
 MLS ID #52551927, Kim Zander, Compass RE Texas, LLC - Memorial. HAR
 - $430,0003 bd2 ba1.9k sqft1910 Forest Hill Blvd, Houston, TX 77023For Sale
 MLS ID #26610343, Jonathan Williamson, Compass RE Texas, LLC - The Heights. HAR
