Discover a distinctive opportunity in Houston's Broadmoor neighborhood at 1466 Lawson Street. Built in 1945, this 3-bedroom, 3-bathroom property offers approximately 2,207 square feet of reported living space on a 6,250-square-foot corner lot. 3-car garage features a garage apartment upstairs!
Inside, original flooring, crown molding, and solid wood kitchen cabinetry gleam with the pride of careful maintenance. The property's flexible layout and detached garage apartment create possibilities worth exploring, whether you're looking for a home with additional space, or an investment property with potential rental opportunities. Could easily be converted back
Conveniently located in Houston's East End. Buyers seeking character, space, and versatility will appreciate the opportunity to explore what this property can offer. The same family has owned and lived here for over 40 years. And now it's your turn to bring new life to this much loved property.
Schedule your private showing today
For sale
$450,000
1466 Lawson St, Houston, TX 77023
4beds
2,207sqft
Single Family Residence
Built in 1945
6,250 Square Feet Lot
$433,300 Zestimate®
$204/sqft
$-- HOA
What's special
Detached garage apartmentGarage apartment upstairsOriginal flooringFlexible layoutCrown moldingSolid wood kitchen cabinetry
- 23 days
- 290
- 17
Likely to sell faster than
Zillow last checked:
Listing updated:
Listed by:
Cynthia Hill TREC #0643613 512-731-9304,
Spyglass Realty
Source: HAR,MLS#: 46876934
Facts & features
Interior
Bedrooms & bathrooms
- Bedrooms: 4
- Bathrooms: 3
- Full bathrooms: 3
Primary bedroom
- Level: First
- Area: 143
- Dimensions: 11 x 13
Bedroom
- Level: Second
- Area: 100
- Dimensions: 10 x 10
Bedroom
- Level: First
- Area: 80
- Dimensions: 10 x 8
Bedroom
- Level: First
- Area: 156
- Dimensions: 13 x 12
Dining room
- Level: First
- Area: 156
- Dimensions: 13 x 12
Living room
- Level: First
- Area: 156
- Dimensions: 13 x 12
Heating
- Natural Gas
Cooling
- Gas
Features
- 2 Bedrooms Down, 1 Bedroom Up, Primary Bed - 1st Floor
Interior area
- Total structure area: 2,207
- Total interior livable area: 2,207 sqft
Property
Parking
- Total spaces: 3
- Parking features: Detached, Oversized, Double-Wide Driveway, Extra Driveway
- Garage spaces: 3
Features
- Stories: 1
Lot
- Size: 6,250 Square Feet
- Features: Corner Lot, 0 Up To 1/4 Acre
Details
- Parcel number: 0542430000017
Construction
Type & style
- Home type: SingleFamily
- Architectural style: Other,Traditional
- Property subtype: Single Family Residence
Materials
- Brick
- Foundation: Slab
- Roof: Composition
Condition
- New construction: No
- Year built: 1945
Utilities & green energy
- Sewer: Public Sewer
- Water: Public
Community & HOA
Community
- Subdivision: Broadmoor
Location
- Region: Houston
Financial & listing details
- Price per square foot: $204/sqft
- Tax assessed value: $252,063
- Annual tax amount: $6,185
- Date on market: 10/10/2026
Estimated market value
$433,300
$412,000 - $455,000
$2,798/mo
Price history
| Date | Event | Price |
|---|---|---|
| 10/21/2026 | Listed for sale | $450,000$204/sqft |
Source:  HAR #46876934 Report a problem | ||
Public tax history
| Year | Property taxes | Tax assessment |
|---|---|---|
| 2025 | $5,357 +3% | $252,063 +1.4% |
| 2024 | $5,200 +3.8% | $248,513 |
| 2023 | $5,007 -3% | $248,513 +6% |
| 2022 | $5,162 | $234,456 +12.8% |
| 2021 | -- | $207,857 +3.7% |
| 2020 | $4,809 -0.2% | $200,443 +0.8% |
| 2019 | $4,817 +23.8% | $198,924 +29.2% |
| 2018 | $3,890 | $153,980 |
| 2017 | $3,890 -0.1% | $153,980 |
| 2016 | $3,893 +9.5% | $153,980 +4.9% |
| 2015 | $3,556 | $146,839 +6.2% |
| 2014 | $3,556 | $138,321 |
| 2013 | -- | $138,321 -6.8% |
| 2010 | -- | $148,349 |
| 2009 | -- | $148,349 +4.4% |
| 2007 | -- | $142,099 +6.4% |
| 2005 | -- | $133,513 +20.4% |
| 2004 | -- | $110,900 +12.1% |
| 2003 | -- | $98,900 +10.6% |
| 2002 | -- | $89,450 +1.1% |
| 2001 | -- | $88,450 +12.4% |
| 2000 | -- | $78,690 |
Find assessor info on the county website
Monthly payment
Est. payment
Payment breakdown
Explore the cost of this home by adjusting the details. Changes won't be saved.Climate risks
Neighborhood: Greater Eastwood
Nearby schools
Schools provided by the listing agent
- Elementary: Lantrip Elementary School
- Middle: Navarro Middle School (Houston)
- High: Austin High School (Houston)
Source: HAR. This data may not be complete. We recommend contacting the local school district to confirm school assignments for this home.
Similar homes
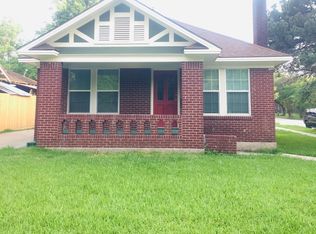
- $469,8883 bd2 ba1.8k sqft1429 Godwin St, Houston, TX 77023For Sale
 MLS ID #5656843, Pualani Murillo, Urban Loop Realty. HAR
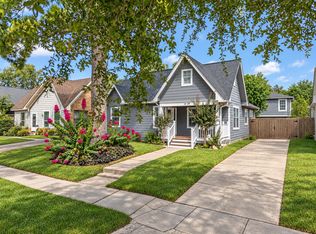
- $449,9993 bd2 ba1.5k sqft1408 Pearson St, Houston, TX 77023For Sale
 MLS ID #17351792, Marlyn Hernandez Perdomo, LPT Realty, LLC. HAR
- $460,0003 bd1 ba2.7k sqft5125 Polk St, Houston, TX 77023For Sale
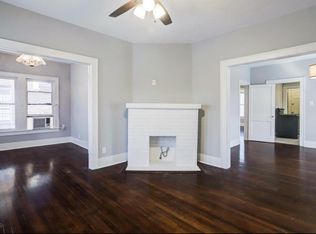 MLS ID #65176804, Anne Vastakis, Compass RE Texas, LLC - The Heights. HAR
- $439,0002 bd3 ba1.7k sqft6655 Wildwood Way, Houston, TX 77023For Sale
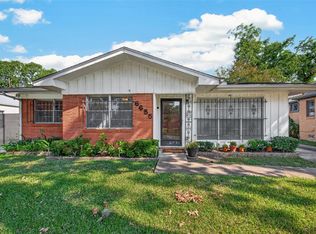 MLS ID #32286563, Donna Bigby, Martha Turner Sotheby's International Realty - Bay Area. HAR
