Welcome to 5304 Francisca Way, nestled within the highly desirable Oakview Gardens community of Agoura Hills.
Known for its spacious homes, private yards, mature landscaping, and picturesque tree-lined walkways, Oakview Gardens offers residents a wonderful blend of comfort and convenience. Community amenities include beautifully maintained greenbelts, walking paths, a community pool and spa, and easy access to parks, shopping, dining, hiking trails, and the 101 Freeway.
This charming residence features 3 bedrooms, 3 bathrooms, and approximately 2,017 square feet of living space, offering an exceptional opportunity to reimagine and customize the home to reflect your personal style and vision.
The thoughtfully designed floor plan includes a welcoming living room with a fireplace, a formal dining room ideal for entertaining, and a breakfast nook adjacent to the kitchen for casual dining. Generous living spaces throughout provide flexibility for everyday living and gatherings alike.
Step outside to an expansive backyard with ample room to create your own private retreat or an outdoor entertaining space.
Whether you are looking to renovate, update, or completely transform the property, this home presents a rare opportunity to add value in one of Agoura Hills' most sought-after communities. Adding to its appeal, the property is served by the highly regarded and award-winning Las Virgenes Unified School District. Don't miss this opportunity to make this home your own and enjoy all that Agoura Hills and the Conejo Valley lifestyle have to offer!
For sale
Listed by: LPT Realty, Inc • Susana Vasilevsky • Contact: 213-884-7076
$930,000
5304 Francisca Way, Agoura Hills, CA 91301
3beds
2,017sqft
:
Get pre-qualified$6,686/mo
Townhouse
Built in 1989
3,659 Square Feet Lot
$916,800 Zestimate®
$461/sqft
$607/mo HOA
What's special
- 28 days |
- 681 |
- 13 |
Likely to sell faster than
Zillow last checked:
Listing updated:
Listed by:
Susana Vasilevsky DRE #02135958 213-884-7076,
LPT Realty, Inc,
Kyle Draper DRE #01920958 323-646-6442,
LPT Realty, Inc
Source: CRMLS,MLS#: PW26120441 Originating MLS: California Regional MLS
Originating MLS: California Regional MLSFacts & features
Interior
Bedrooms & bathrooms
- Bedrooms: 3
- Bathrooms: 3
- Full bathrooms: 2
- 1/2 bathrooms: 1
- Main level bathrooms: 2
- Main level bedrooms: 2
Rooms
- Room types: Bedroom
Bedroom
- Features: All Bedrooms Up
Heating
- Central
Cooling
- None
Appliances
- Laundry: See Remarks
Features
- All Bedrooms Up
- Has fireplace: Yes
- Fireplace features: Family Room
- Common walls with other units/homes: 1 Common Wall
Interior area
- Total interior livable area: 2,017 sqft
Property
Parking
- Total spaces: 2
- Parking features: Garage - Attached
- Attached garage spaces: 2
Features
- Levels: Two
- Stories: 2
- Entry location: 1
- Pool features: Community, Association
- Has view: Yes
- View description: Mountain(s)
Lot
- Size: 3,659 Square Feet
- Dimensions: 3659
- Features: Cul-De-Sac
Details
- Parcel number: 2053011075
- Special conditions: Probate Listing
Construction
Type & style
- Home type: Townhouse
- Property subtype: Townhouse
- Attached to another structure: Yes
Condition
- New construction: No
- Year built: 1989
Utilities & green energy
- Sewer: Public Sewer
- Water: Public
Community & HOA
Community
- Features: Biking, Mountainous, Pool
HOA
- Has HOA: Yes
- Amenities included: Pool, Spa/Hot Tub
- HOA fee: $607 monthly
- HOA name: Neighborhood Community Management
- HOA phone: 805-329-5050
Location
- Region: Agoura Hills
Financial & listing details
- Price per square foot: $461/sqft
- Tax assessed value: $491,006
- Annual tax amount: $6,149
- Date on market: 6/25/2026
- Cumulative days on market: 29 days
- Listing terms: Conventional
Foreclosure details
Estimated market value
$916,800
$871,000 - $963,000
$4,576/mo
Price history
| Date | Event | Price |
|---|---|---|
| 6/25/2026 | Listed for sale | $930,000$461/sqft |
Source:  CRMLS #PW26120441 Report a problem CRMLS #PW26120441 Report a problem | ||
Public tax history
| Year | Property taxes | Tax assessment |
|---|---|---|
| 2025 | $6,149 +7.6% | $491,006 +2% |
| 2024 | $5,715 +1.8% | $481,380 +2% |
| 2023 | $5,616 +3.1% | $471,942 +2% |
| 2022 | $5,448 +0.4% | $462,689 +2% |
| 2021 | $5,428 +1.1% | $453,617 +1% |
| 2020 | $5,369 | $448,967 +2% |
| 2019 | $5,369 +3.8% | $440,165 +2% |
| 2018 | $5,174 | $431,536 +2% |
| 2017 | $5,174 +2% | $423,076 +2% |
| 2016 | $5,073 +3.6% | $414,782 +1.5% |
| 2015 | $4,898 +2.9% | $408,553 +2% |
| 2014 | $4,758 | $400,551 +2.5% |
| 2012 | -- | $390,925 +2% |
| 2011 | -- | $383,261 +0.8% |
| 2010 | -- | $380,398 -0.2% |
| 2009 | -- | $381,303 +2% |
| 2008 | -- | $373,827 +2% |
| 2007 | -- | $366,498 +2% |
| 2006 | -- | $359,313 |
| 2005 | -- | $359,313 +4% |
| 2004 | -- | $345,363 +1.9% |
| 2003 | -- | $339,034 +2.5% |
| 2002 | -- | $330,800 +28.2% |
| 2000 | -- | $258,000 |
Find assessor info on the county website
Monthly payment
Est. payment
Payment breakdown
Explore the cost of this home by adjusting the details. Changes won't be saved.Climate risks
Neighborhood: Forest Cove
Nearby schools
GreatSchools rating
- 9/10Willow Elementary SchoolGrades: K-5Distance: 1.2 mi
- 7/10Lindero Canyon Middle SchoolGrades: 6-8Distance: 0.9 mi
- 9/10Agoura High SchoolGrades: 9-12Distance: 1.5 mi
Schools provided by the listing agent
- Elementary: Willow
- Middle: Lindero
- High: Agoura
Source: CRMLS. This data may not be complete. We recommend contacting the local school district to confirm school assignments for this home.
- $1,056,4004 bd3 ba1.9k sqft5306 Francisca Way, Agoura Hills, CA 91301Off Market
- $916,0003 bd2 ba2k sqft5300 Francisca Way, Agoura Hills, CA 91301Off Market
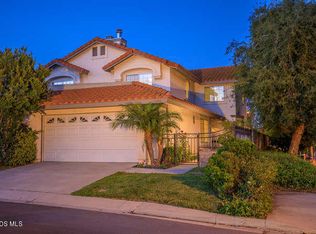
- $931,7004 bd3 ba1.9k sqft5310 Francisca Way, Agoura Hills, CA 91301Off Market
- $943,0003 bd3 ba2k sqft5314 Francisca Way, Agoura Hills, CA 91301Off Market

- $810,2002 bd2 ba2k sqft5318 Francisca Way, Agoura Hills, CA 91301Off Market
- $1,077,6003 bd3 ba2k sqft5320 Francisca Way, Agoura Hills, CA 91301Off Market
- $1,023,5003 bd2 ba2k sqft5303 Francisca Way, Agoura Hills, CA 91301Off Market
- $1,095,4003 bd3 ba2k sqft5305 Francisca Way, Agoura Hills, CA 91301Off Market
A local agent can set up tours, give advice and negotiate with sellers.
Similar homes
- $950,0003 bd3 ba1.3k sqft6820 Eaglehaven Ln, Oak Park, CA 91377For Sale
 MLS ID #BB26125383, Blaine Ostrander, Redfin Corporation. CRMLS
 - $924,9993 bd3 ba1.9k sqft7221 Bouquet Dr, West Hills, CA 91307For Sale
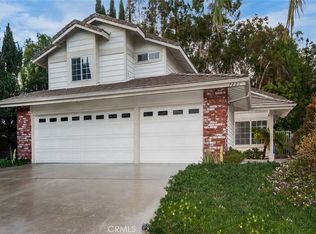 MLS ID #SR26158792, Jim Sandoval, Park Regency Realty. CRMLS
 - $949,9993 bd3 ba1.8k sqft617 Sedgeworth Ct, Simi Valley, CA 93065For Sale
 MLS ID #BB26118705, Loren Bennett, Redfin Corporation. CRMLS
 - $739,0002 bd3 ba1.8k sqft6244 Shoup Ave, Los Angeles, CA 91367For Sale
 MLS ID #SR26145178, Gianna De Fonte, The One Luxury Properties. CRMLS
 - $750,0003 bd3 ba1.6k sqft11266 Key West Ave Unit 5, Porter Ranch, CA 91326For SaleMLS ID #SR26146478, Grace Kim, JohnHart Real Estate. CRMLS
- $925,0003 bd2 ba1.3k sqft7815 Faust Ave, Canoga Park, CA 91304For SaleMLS ID #SR26150309, Nathaniel Pitchon-Getzels, Christie's Int. R.E SoCal. CRMLS
- $659,0003 bd3 ba1.6k sqft7109 Farralone Ave Unit 117, Canoga Park, CA 91303For SaleMLS ID #SR26129893, Oliver Darwich, Compass. CRMLS
- $700,0003 bd3 ba1.4k sqft1654 Moonseed Ln, Simi Valley, CA 93065For SaleMLS ID #SR26157642, Marty Azoulay, Equity Union. CRMLS
- $675,0002 bd2 ba1.2k sqft583 Calle De Las Ovejas, Oak Park, CA 91377For SaleMLS ID #SR26127984, Jonathan Petralia, Pinnacle Estate Properties. CRMLS
- $949,9003 bd2 ba1.5k sqft20756 Saticoy St, Winnetka, CA 91306For SaleMLS ID #PW26149700, Eduardo Morales, West Shores Realty, Inc.. CRMLS
- $949,9004 bd3 ba1.7k sqft7252 Pecan Ave, Moorpark, CA 93021For SaleMLS ID #SR26138027, Maria Lopez-Alvarez, Pacific Coast Realty. CRMLS
- $899,0003 bd2 ba1.3k sqft107 N Ventura Way, Chatsworth, CA 91311For SaleMLS ID #SR26155678, Kamyar Rohani, All Investments Group, Inc.. CRMLS
- $599,8003 bd3 ba1.3k sqft10125 De Soto Ave Unit 42, Chatsworth, CA 91311For SaleMLS ID #OC26157166, Carl Wuestehube, Tri-Star Realty. CRMLS
- $999,9994 bd3 ba2.3k sqft21310 San Jose St, Chatsworth, CA 91311For SaleMLS ID #SR26155874, Jesse Del Rio, Redfin Corporation. CRMLS
- $960,0004 bd2 ba1.3k sqft22923 Arminta St, West Hills, CA 91304For SaleMLS ID #SR26150731, Analia Bortolo, Luxury Collective. CRMLS
- $645,0003 bd4 ba1.7k sqft19932 Sherman Way APT B, Los Angeles, CA 91306For SaleMLS ID #OC26127703, Ronald Bentley, Equity Pacific Coast. CRMLS
- $649,9993 bd3 ba1.7k sqft18410 Lull St Unit 1, Reseda, CA 91335For SaleMLS ID #SR26137129, Sahib Bhasin, Pinnacle Estate Properties. CRMLS
- $889,9503 bd2 ba1.3k sqft1806 Peppertree Ct, Thousand Oaks, CA 91362For SaleMLS ID #OC26110084, Jessica Nieto, eXp Realty of California Inc. CRMLS
- $899,0003 bd2 ba1.6k sqft2886 Galena Ave, Simi Valley, CA 93065For SaleMLS ID #SR26113211, Eric Edwards, Real Brokerage Technologies, Inc.. CRMLS
- $610,0002 bd2 ba1.2k sqft6121 Shoup Ave Unit 35, Woodland Hills, CA 91367For SaleMLS ID #SR26151911, Angela Hagen, Berkshire Hathaway HomeServices California Properties. CRMLS
Local buyer's agents are ready to help
