This West Hills home is set on a quiet street with a 7,505 sq ft lot, it offers 3 bedrooms, 2 updated bathrooms, and 1,303 sq ft of living space that feels expansive in a smart, open layout.
Out front, an enclosed courtyard with drought tolerant plants and a fountain gives the home great curb appeal and privacy from the street. Inside, everything is clean and move in ready. The kitchen has been updated with Corian countertops, plenty of cabinet space with pull out shelving, a food pantry, and room for a breakfast table. The bathrooms have both been redone with fresh, modern finishes. The living room has a gas fireplace with custom insert and opens into a bonus room that works well as a home office, guest room, or 4th bedroom depending on what you need. Formal dining room, indoor laundry, and good storage throughout.
The backyard is one of the highlights. designed with entertainment in mind It is fully landscaped with a covered patio, mature citrus trees, and manicured greenery. It is the kind of yard that actually gets used, and there is still room to add a pool.
The garage is oversized with a Level 2 EV charger (240V/32 amp), workshop space, built in storage, and room for RV parking. The home also has a fully owned solar system under LADWP Net Metering 1.0 that keeps the electric bill extremely low. Full insulation, central heat and air. No HOA.
Under contract
Listed by: Christie's Int. R.E SoCal • Nathaniel Pitchon-Getzels • Contact: 818-535-5337
$925,000
7815 Faust Ave, Canoga Park, CA 91304
3beds
1,303sqft
:
Get pre-qualified$6,057/mo
Single Family Residence
Built in 1962
7,508 Square Feet Lot
$916,700 Zestimate®
$710/sqft
$-- HOA
What's special
- 18 days |
- 613 |
- 30 |
Likely to sell faster than
Zillow last checked:
Listing updated:
Listed by:
Nathaniel Pitchon-Getzels DRE #01884947 818-535-5337,
Christie's Int. R.E SoCal,
Co-Listing Agent: Sarah Anderson DRE #02129837,
Christie's AKG
Source: CRMLS,MLS#: SR26150309 Originating MLS: California Regional MLS
Originating MLS: California Regional MLSFacts & features
Interior
Bedrooms & bathrooms
- Bedrooms: 3
- Bathrooms: 2
- Full bathrooms: 2
- Main level bathrooms: 2
- Main level bedrooms: 3
Rooms
- Room types: Bedroom, Den, Living Room, Primary Bathroom, Primary Bedroom, Office, Other, Pantry, Utility Room
Primary bedroom
- Features: Primary Suite
Bedroom
- Features: All Bedrooms Down
Bathroom
- Features: Bathtub, Separate Shower
Kitchen
- Features: Remodeled, Solid Surface Counters, Updated Kitchen
Pantry
- Features: Walk-In Pantry
Heating
- Central
Cooling
- Central Air
Appliances
- Included: Dishwasher, Refrigerator, Water Heater
- Laundry: Inside
Features
- Pantry, All Bedrooms Down, Primary Suite, Utility Room, Walk-In Pantry
- Flooring: Laminate, Stone, Wood
- Has fireplace: Yes
- Fireplace features: Living Room
- Common walls with other units/homes: No Common Walls
Interior area
- Total interior livable area: 1,303 sqft
Property
Parking
- Total spaces: 2
- Parking features: Door-Single, Electric Vehicle Charging Station(s), Garage, Oversized, Paved, Private, Garage Faces Side
- Attached garage spaces: 2
Accessibility
- Accessibility features: Parking
Features
- Levels: One
- Stories: 1
- Entry location: 0
- Patio & porch: Rear Porch, Front Porch, Patio
- Pool features: None
- Spa features: None
- Fencing: Brick,Stucco Wall
- Has view: Yes
- View description: None
Lot
- Size: 7,508 Square Feet
- Features: 0-1 Unit/Acre, Back Yard, Front Yard, Garden, Landscaped, Sprinkler System
Details
- Additional structures: Cabana
- Parcel number: 2013028022
- Special conditions: Standard
Construction
Type & style
- Home type: SingleFamily
- Property subtype: Single Family Residence
Condition
- New construction: No
- Year built: 1962
Utilities & green energy
- Electric: 220 Volts Other, Electricity - On Property, 220 Volts in Garage, Photovoltaics Seller Owned, See Remarks
- Sewer: Public Sewer
- Water: Public
- Utilities for property: Sewer Connected
Green energy
- Energy generation: Solar
Community & HOA
Community
- Features: Curbs, Gutter(s), Street Lights, Sidewalks
Location
- Region: Canoga Park
Financial & listing details
- Price per square foot: $710/sqft
- Tax assessed value: $572,600
- Annual tax amount: $7,082
- Date on market: 7/10/2026
- Cumulative days on market: 18 days
- Listing terms: Cash,Cash to New Loan,Conventional,Cal Vet Loan,FHA,Fannie Mae,Government Loan,VA Loan
- Road surface type: Paved
Estimated market value
$916,700
$871,000 - $963,000
$3,791/mo
Price history
| Date | Event | Price |
|---|---|---|
| 7/24/2026 | Contingent | $925,000$710/sqft |
Source:  CRMLS #SR26150309 Report a problem CRMLS #SR26150309 Report a problem | ||
| 7/10/2026 | Listed for sale | $925,000+98.9%$710/sqft |
Source: CRMLS #SR26150309 Report a problem | ||
| 6/27/2013 | Sold | $465,000$357/sqft |
Source: Public Record Report a problem | ||
Public tax history
| Year | Property taxes | Tax assessment |
|---|---|---|
| 2025 | $7,082 +1.1% | $572,600 +2% |
| 2024 | $7,008 +1.9% | $561,373 +2% |
| 2023 | $6,874 +4.8% | $550,367 +2% |
| 2022 | $6,558 +1.3% | $539,577 +2% |
| 2021 | $6,476 -0.9% | $528,998 +1% |
| 2020 | $6,538 | $523,574 +2% |
| 2019 | $6,538 +5.8% | $513,309 +2% |
| 2018 | $6,177 | $503,245 +2% |
| 2017 | $6,177 +2.3% | $493,379 +2% |
| 2016 | $6,041 +2.4% | $483,706 +1.5% |
| 2015 | $5,900 +1.1% | $476,442 +2% |
| 2014 | $5,838 | $467,110 +170.9% |
| 2012 | -- | $172,436 +2% |
| 2011 | -- | $169,056 +0.8% |
| 2010 | -- | $167,794 -0.2% |
| 2009 | -- | $168,194 +2% |
| 2008 | -- | $164,897 +2% |
| 2007 | -- | $161,665 +2% |
| 2006 | -- | $158,496 |
| 2005 | -- | $158,496 +4% |
| 2004 | -- | $152,343 +1.9% |
| 2003 | -- | $149,552 +2% |
| 2002 | -- | $146,621 +4% |
| 2000 | -- | $140,930 |
Find assessor info on the county website
Monthly payment
Est. payment
Payment breakdown
Explore the cost of this home by adjusting the details. Changes won't be saved.Climate risks
Neighborhood: West Hills
Nearby schools
GreatSchools rating
- 7/10Capistrano Avenue Elementary SchoolGrades: K-5Distance: 0.4 mi
- 4/10Canoga Park MiddleGrades: 6-8Distance: 0.5 mi
- 4/10Canoga Park Senior High SchoolGrades: 9-12Distance: 1.5 mi
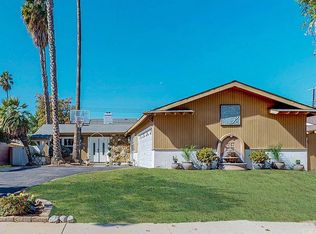
- $892,3003 bd2 ba1.2k sqft7823 Faust Ave, Canoga Park, CA 91304Off Market
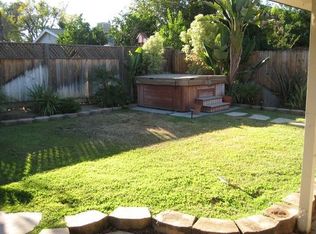
- $1,011,7004 bd2 ba1.8k sqft7809 Faust Ave, Canoga Park, CA 91304Off Market
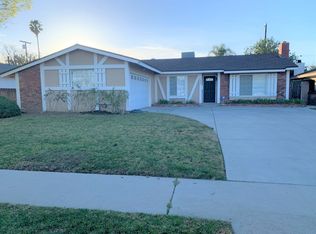
- $914,4003 bd2 ba1.4k sqft7829 Faust Ave, Canoga Park, CA 91304Off Market
- $849,7003 bd2 ba1.1k sqft7801 Faust Ave, Canoga Park, CA 91304Off Market
- $874,3004 bd2 ba1.6k sqft7814 Ponce Ave, Canoga Park, CA 91304Off Market
- $917,3003 bd2 ba1.8k sqft7814 Faust Ave, Canoga Park, CA 91304Off Market
- $1,124,7005 bd4 ba2.7k sqft7822 Ponce Ave, Canoga Park, CA 91304Off Market
- $805,8003 bd2 ba1.3k sqft7808 Ponce Ave, Canoga Park, CA 91304Off Market
A local agent can set up tours, give advice and negotiate with sellers.
Similar homes
- $815,0003 bd2 ba1.3k sqft21025 Blythe St, Canoga Park, CA 91304For Sale
 MLS ID #SR26130732, Brian Reyes, Pinnacle Estate Properties, Inc.. CRMLS
 - $929,9003 bd2 ba1.5k sqft20727 Germain St, Chatsworth, CA 91311For Sale
 MLS ID #SR26135423, Kris Myers, RE/MAX One. CRMLS
 - $849,0003 bd2 ba1.3k sqft21057 Runnymede St, Canoga Park, CA 91303For Sale
 MLS ID #SR25145832, Fariba Manoucheri-Khoubian, LRS Realty & Management Inc.. CRMLS
 - $1,275,0003 bd2 ba1.8k sqft23313 Cohasset St, Canoga Park, CA 91304For Sale
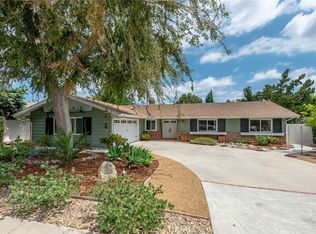 MLS ID #SR26149258, Suzan Kozman, Pinnacle Estate Properties, Inc.. CRMLS
 - $959,0003 bd2 ba1.4k sqft5027 Rigoletto St, Woodland Hills, CA 91364For SaleMLS ID #SR26115936, Siobhan Finch, Coldwell Banker Quality Properties. CRMLS
- $899,9003 bd2 ba1.4k sqft6845 Aura Ave, Reseda, CA 91335For SaleMLS ID #GD26138320, Arthur Ambarchyan, Keller Williams R. E. Services. CRMLS
- $999,9003 bd2 ba1.4k sqft19116 Napa St, Northridge, CA 91324For SaleMLS ID #SR26131944, David Soibatian, Park Regency Realty. CRMLS
- $975,0003 bd2 ba1.3k sqft20110 Kinzie St, Chatsworth, CA 91311For SaleMLS ID #SR26109534, Lanard Prince, Park Regency Realty. CRMLS
- $1,149,0003 bd2 ba1.9k sqft7044 Scarborough Peak Dr, West Hills, CA 91307For SaleMLS ID #SR26149641, Kara Katz, Compass. CRMLS
- $939,9004 bd2 ba1.9k sqft7916 Mason Ave, Winnetka, CA 91306For SaleMLS ID #SB26051532, Christina Blue, Real Broker. CRMLS
- $915,0004 bd2 ba1.8k sqft8542 Etiwanda Ave, Northridge, CA 91325For SaleMLS ID #SR26140681, Thao Ly, Real Brokerage Technologies, Inc.. CRMLS
- $1,059,0003 bd3 ba1.4k sqft6458 Hanna Ave, Canoga Park, CA 91303For SaleMLS ID #SR26130019, Tyler West, Attler Capital Group, Inc. CRMLS
- $1,299,0003 bd2 ba1.5k sqft20957 Community St, Canoga Park, CA 91304For SaleMLS ID #SR26146133, John Tran, Luxury Collective. CRMLS
- $849,0003 bd2 ba1.3k sqft10116 Debra Ave, North Hills, CA 91343For SaleMLS ID #PW26151953, Kimberly Valdez, Think Boutiq Real Estate. CRMLS
- $925,0003 bd2 ba1.2k sqft11130 Densmore Ave, Granada Hills, CA 91344For SaleMLS ID #SR26134240, Lori Stevens, Real Brokerage Technologies, Inc.. CRMLS
- $995,0005 bd3 ba1.9k sqft7417 Alabama Ave, Canoga Park, CA 91303For SaleMLS ID #SR26113753, Aaron Shrier, Equity Union. CRMLS
- $949,9002 bd2 ba1.5k sqft20914 Pilar Rd, Woodland Hills, CA 91364For SaleMLS ID #BB26122351, Shannon Brandon, Equity Union. CRMLS
- $749,0003 bd2 ba1.3k sqft20309 Roscoe Blvd, Winnetka, CA 91306For SaleMLS ID #SR26139835, Lilit Hakobyan, Titus Realty, Inc.. CRMLS
- $835,9503 bd2 ba1.7k sqft18027 Hatton St, Reseda, CA 91335For SaleMLS ID #SR26092345, Stephanie Vitacco, Equity Union. CRMLS
- $1,097,0004 bd3 ba1.8k sqft20355 Mobile St, Winnetka, CA 91306For SaleMLS ID #SR26135018, Yair Harpaz, Harpaz Realty. CRMLS
Local buyer's agents are ready to help
