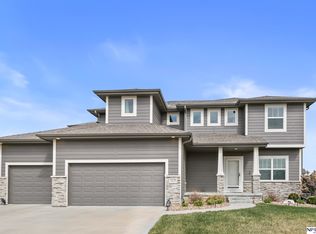
OPEN HOUSE SUNDAY 8/23 2-4 PM! This spectacular SOUTH facing home is situated perfectly on an oversized, fully fenced lot and it is proudly boasting all of the wonderful amenities that everyone is looking for!! Main floor bedroom or office, HUGE walk-in pantry with interior coffee bar, large mud room, 2nd floor laundry with utility sink, 3 of the 5 bedrooms have walk-in closets and the gigantic lower level is plumbed for a wet bar, an additional bath and possible 6th bedroom. This beautifully open floor plan has soaring ceilings, a gorgeous kitchen w/center island, quartz, double ovens, vent hood, gas stove and a beautiful eating area with vaulted ceilings. The living area has a stunning stone FP and huge windows overlooking the backyard. All bedrooms are generously sized (3 with walk-in closets) and the primary suite has double sinks a tiled/walk-in shower and a huge walk-in closet. 2nd floor has a possible open office area and enjoy epoxy floors in the garage for an added bonus! AMA
For sale
$499,900
5304 Heartland Dr, Gretna, NE 68133
5beds
2,722sqft
Single Family Residence
Built in 2020
0.31 Acres Lot
$496,100 Zestimate®
$184/sqft
$21/mo HOA
What's special
- 21 hours |
- 131 |
- 12 |
Zillow last checked:
Listing updated:
Listed by:
Jen Palermo 402-208-9483,
Nebraska Realty,
Bob Palermo 402-968-1977,
Nebraska Realty
Source: GPRMLS,MLS#: 22624053
Facts & features
Interior
Bedrooms & bathrooms
- Bedrooms: 5
- Bathrooms: 3
- Full bathrooms: 1
- 3/4 bathrooms: 1
- 1/2 bathrooms: 1
- Partial bathrooms: 1
- Main level bathrooms: 1
Primary bedroom
- Features: Wall/Wall Carpeting, Window Covering, Ceiling Fan(s), Walk-In Closet(s)
- Level: Second
- Area: 195
- Dimensions: 15 x 13
Bedroom 2
- Features: Wall/Wall Carpeting, Window Covering, Walk-In Closet(s)
- Level: Second
- Area: 127.65
- Dimensions: 11.5 x 11.1
Bedroom 3
- Features: Wall/Wall Carpeting, Window Covering, Walk-In Closet(s)
- Level: Second
- Area: 131.04
- Dimensions: 11.7 x 11.2
Bedroom 4
- Features: Wall/Wall Carpeting, Window Covering
- Level: Second
- Area: 118.45
- Dimensions: 11.5 x 10.3
Bedroom 5
- Features: Wall/Wall Carpeting, Window Covering
- Level: Main
- Area: 119.7
- Dimensions: 11.4 x 10.5
Primary bathroom
- Features: 3/4, Double Sinks
Family room
- Features: Wall/Wall Carpeting, Window Covering, 9'+ Ceiling
- Level: Main
- Area: 122.96
- Dimensions: 11.6 x 10.6
Kitchen
- Features: Window Covering, Cath./Vaulted Ceiling, 9'+ Ceiling, Dining Area, Pantry, Sliding Glass Door, Luxury Vinyl Plank
- Level: Main
- Area: 321.82
- Dimensions: 20.24 x 15.9
Living room
- Features: Wall/Wall Carpeting, Window Covering, Fireplace, 9'+ Ceiling, Ceiling Fan(s)
- Level: Main
- Area: 284.17
- Dimensions: 18.1 x 15.7
Basement
- Area: 1286
Office
- Features: Wall/Wall Carpeting
- Level: Second
- Area: 99.4
- Dimensions: 14.2 x 7
Heating
- Natural Gas, Forced Air
Cooling
- Central Air
Appliances
- Included: Range, Oven, Refrigerator, Water Softener, Dishwasher, Disposal, Microwave, Double Oven
- Laundry: Vinyl Floor
Features
- High Ceilings, Two Story Entry, Ceiling Fan(s), Pantry
- Flooring: Carpet, Ceramic Tile, Luxury Vinyl, Plank
- Doors: Sliding Doors
- Windows: Window Coverings
- Basement: Egress,Unfinished
- Number of fireplaces: 1
- Fireplace features: Living Room, Direct-Vent Gas Fire
Interior area
- Total structure area: 2,722
- Total interior livable area: 2,722 sqft
- Finished area above ground: 2,722
- Finished area below ground: 0
Property
Parking
- Total spaces: 3
- Parking features: Garage - Attached
- Attached garage spaces: 3
Features
- Levels: Two
- Patio & porch: Porch, Patio
- Exterior features: Sprinkler System
- Fencing: Full,Iron
Lot
- Size: 0.31 Acres
- Dimensions: 175.91 x 6.07 x 134.69 x 53.46 x 81.71 x 16
- Features: Over 1/4 up to 1/2 Acre, Corner Lot, Subdivided, Public Sidewalk, Level
Details
- Parcel number: 011600808
Construction
Type & style
- Home type: SingleFamily
- Property subtype: Single Family Residence
Materials
- Foundation: Concrete Perimeter
Condition
- Not New and NOT a Model
- New construction: No
- Year built: 2020
Utilities & green energy
- Sewer: Public Sewer
- Water: Public
Community & HOA
Community
- Subdivision: Lions Gate
HOA
- Has HOA: Yes
- HOA fee: $250 annually
Location
- Region: Gretna
Financial & listing details
- Price per square foot: $184/sqft
- Tax assessed value: $401,135
- Annual tax amount: $8,154
- Date on market: 8/21/2026
- Listing terms: VA Loan,FHA,Conventional,Cash
- Ownership: Fee Simple
Estimated market value
$496,100
$471,000 - $521,000
$3,193/mo
Price history
| Date | Event | Price |
|---|---|---|
| 8/21/2026 | Listed for sale | $499,900+34.4%$184/sqft |
Source:  GPRMLS #22624053 Report a problem GPRMLS #22624053 Report a problem | ||
| 5/6/2020 | Sold | $372,000$137/sqft |
Source: Public Record Report a problem | ||
Public tax history
| Year | Property taxes | Tax assessment |
|---|---|---|
| 2025 | $8,155 -0.1% | $401,135 +0.1% |
| 2024 | $8,161 -13.1% | $400,740 +3.8% |
| 2023 | $9,390 +9% | $385,942 +9% |
| 2022 | $8,615 +2% | $354,197 |
| 2021 | $8,442 +54.4% | $354,197 +59.9% |
| 2020 | $5,467 +1854.6% | $221,526 +1865.5% |
| 2019 | $280 | $11,271 |
| 2018 | $280 +1049.2% | $11,271 +644.9% |
| 2017 | $24 | $1,513 |
Find assessor info on the county website
Monthly payment
Est. payment
Payment breakdown
Explore the cost of this home by adjusting the details. Changes won't be saved.Climate risks
Neighborhood: 68133
Nearby schools
GreatSchools rating
- 7/10Two Springs Elementary SchoolGrades: PK-6Distance: 1.9 mi
- 8/10Lewis & Clark Middle SchoolGrades: 7-8Distance: 1 mi
- 5/10Bellevue West Sr High SchoolGrades: 9-12Distance: 4.7 mi
Schools provided by the listing agent
- Elementary: Two Springs
- Middle: Lewis and Clark
- High: Bellevue West
- District: Bellevue
Source: GPRMLS. This data may not be complete. We recommend contacting the local school district to confirm school assignments for this home.
- $585,0006 bd4 ba4.2k sqft5216 Heartland Dr, Bellevue, NE 68133Sold
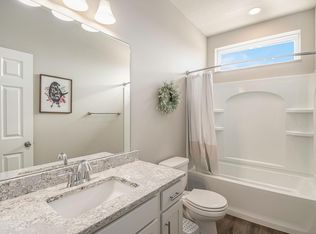
- $471,8003 bd2 ba1.8k sqft5311 Helwig Ave, Papillion, NE 68133Off Market
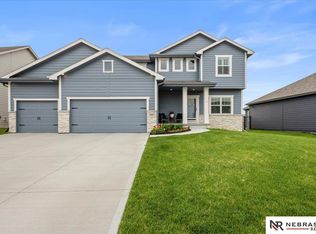
- $515,0005 bd3 ba2.7k sqft5307 Helwig Ave, Papillion, NE 68133Sold
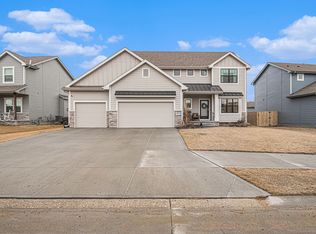
- $475,4004 bd3 ba2.5k sqft5303 Helwig Ave, Papillion, NE 68133Off Market
- $436,2004 bd3 ba2.4k sqft5212 Heartland Dr, Papillion, NE 68133Off Market
- $503,6004 bd2 ba2.6k sqft5305 Heartland Dr, Bellevue, NE 68133Off Market
- $502,0005 bd4 ba3.2k sqft5301 Heartland Dr, Papillion, NE 68133Off Market
- $459,1000.29 acres5309 Heartland Dr, Papillion, NE 68133Off Market
A local agent can set up tours, give advice and negotiate with sellers.
Similar homes
- $480,0004 bd3 ba2.5k sqft13710 S 54th St, Papillion, NE 68133For Sale

 MLS ID #22623903, Cortney Samaniego, Coldwell Banker NHS RE. GPRMLS
 - $492,0004 bd3 ba2.5k sqft13555 S 49th St, Papillion, NE 68133New Construction
 MLS ID #22622182, Colton Lueck, Nebraska Realty. GPRMLS
 - $519,0004 bd4 ba2.9k sqft4603 Lawnwood Dr, Papillion, NE 68133For Sale
 MLS ID #22622718, Mandy Aufenkamp, eXp Realty LLC. GPRMLS
 - $459,9005 bd4 ba3.1k sqft13608 S 41st Cir, Bellevue, NE 68123For Sale
 MLS ID #22623994, Rick Nelson, Nebraska Realty. GPRMLS
 - $502,4505 bd3 ba2.6k sqft5114 Pinehill Rd, Bellevue, NE 68133New ConstructionMLS ID #22605743, Aaron Horn, BHHS Ambassador Real Estate. GPRMLS
- $470,0004 bd4 ba3.3k sqft11828 S 52nd St, Papillion, NE 68133For SaleMLS ID #22622542, Melvin Melendez Sorto, Nebraska Realty. GPRMLS
- $498,3005 bd3 ba2.6k sqft5012 Pinehill Rd, Bellevue, NE 68133New ConstructionMLS ID #22601810, Aaron Horn, BHHS Ambassador Real Estate. GPRMLS
- $420,9905 bd4 ba2.5k sqft6361 Lawnwood Dr, Papillion, NE 68133New ConstructionMLS ID #22623668, Aaron Moulton, DRH Realty Nebraska LLC. GPRMLS
- $510,6005 bd4 ba2k sqft5004 Pinehill Rd, Bellevue, NE 68133New ConstructionMLS ID #22617061, Denny Bray, Realty ONE Group Authentic. GPRMLS
- $479,5305 bd3 ba2.5k sqft13307 S 49th St, Bellevue, NE 68133New ConstructionMLS ID #22617281, Jim Posey, Realty ONE Group Authentic. GPRMLS
- $548,5005 bd3 ba2.9k sqft5016 Pinehill Rd, Bellevue, NE 68133New ConstructionMLS ID #22617283, Jim Posey, Realty ONE Group Authentic. GPRMLS
- $420,0005 bd3 ba2.1k sqft13114 S 52nd St, Bellevue, NE 68133New ConstructionMLS ID #22620630, Tina Sempeck, eXp Realty LLC. GPRMLS
- $429,9905 bd4 ba2.5k sqft5606 Fenwick St, Bellevue, NE 68133New ConstructionDR Horton
- $551,6005 bd4 ba2k sqft5009 Pinehill Rd, Bellevue, NE 68133New ConstructionMLS ID #22617063, Shayla Lusso, Realty ONE Group Authentic. GPRMLS
- $599,9004 bd5 ba4k sqft11909 S 47th St, Papillion, NE 68133For SaleMLS ID #22623022, Jason Birnstihl, BHHS Ambassador Real Estate. GPRMLS
- $419,9905 bd4 ba2.5k sqft5602 Fenwick St, Bellevue, NE 68133New ConstructionDR Horton
- $558,5005 bd4 ba2.3k sqft5008 Pinehill Rd, Bellevue, NE 68133New ConstructionMLS ID #22601813, Aaron Horn, BHHS Ambassador Real Estate. GPRMLS
- $409,0003 bd2 ba1.5k sqft5216 Sheridan Rd, Papillion, NE 68133For SaleMLS ID #22618839, Steve VanHerpen, Real Broker NE, LLC. GPRMLS
- $576,2006 bd4 ba2.3k sqft5118 Pinehil Rd, Bellevue, NE 68133New ConstructionMLS ID #22616518, Shayla Lusso, Realty ONE Group Authentic. GPRMLS
- $600,7005 bd4 ba2.9k sqft5013 Pinehill Rd, Papillion, NE 68133New ConstructionMLS ID #22616680, Denny Bray, Realty ONE Group Authentic. GPRMLS
