OPEN Cancelled SUNDAY This rare gem offers stunning backyard sunset views with NO rear neighbors, providing exceptional privacy and tranquility. The main level features a gorgeous kitchen with waterfall quartz countertops and an impressive 10-foot island, perfect for entertaining and everyday living. The spacious dining area flows seamlessly into the open living room, creating a warm and inviting space. The main floor includes a large primary with a private en-suite bathroom, plus two additional bedrooms and jack n jill bath. The finished basement adds even more versatility with a spacious additional living area, fourth bedroom and non-conforming, and full bathroom. Step outside through the walkout basement to enjoy a flat, fully fenced backyard—ideal for relaxing, entertaining, or taking in those breathtaking Nebraska sunsets. A rare combination of privacy, space, modern finishes, and peaceful outdoor living—this one is a must-see! Assumable VA Loan @ 4.5% for approved VA Buyers
Pending
$519,000
4603 Lawnwood Dr, Papillion, NE 68133
4beds
2,969sqft
Single Family Residence
Built in 2019
8,712 Square Feet Lot
$517,500 Zestimate®
$175/sqft
$21/mo HOA
What's special
Flat fully fenced backyardWalkout basementExceptional privacy and tranquilityBreathtaking nebraska sunsetsWarm and inviting space
- 23 days
- 1,211
- 42
Likely to sell faster than
Zillow last checked:
Listing updated:
Listed by:
Mandy Aufenkamp 402-319-0800,
eXp Realty LLC
Source: GPRMLS,MLS#: 22622718
Facts & features
Interior
Bedrooms & bathrooms
- Bedrooms: 4
- Bathrooms: 4
- Full bathrooms: 2
- 3/4 bathrooms: 2
- Main level bathrooms: 3
Primary bedroom
- Features: Wall/Wall Carpeting, 9'+ Ceiling, Ceiling Fan(s), Walk-In Closet(s)
- Level: Main
Bedroom 2
- Features: Wall/Wall Carpeting
- Level: Main
Bedroom 3
- Features: Wall/Wall Carpeting
- Level: Main
Bedroom 4
- Level: Basement
Primary bathroom
- Features: 3/4, Shower, Double Sinks
Family room
- Features: Wall/Wall Carpeting, Sliding Glass Door
- Level: Basement
Kitchen
- Features: 9'+ Ceiling, Pantry
- Level: Main
Living room
- Features: Fireplace, 9'+ Ceiling, Dining Area, Sliding Glass Door
- Level: Main
Basement
- Area: 1864
Heating
- Natural Gas, Forced Air
Cooling
- Central Air
Features
- Doors: Sliding Doors
- Basement: Walk-Out Access
- Number of fireplaces: 1
- Fireplace features: Living Room
Interior area
- Total structure area: 2,969
- Total interior livable area: 2,969 sqft
- Finished area above ground: 1,864
- Finished area below ground: 1,105
Video & virtual tour
Property
Parking
- Total spaces: 3
- Parking features: Garage - Attached
- Attached garage spaces: 3
Features
- Patio & porch: Porch, Deck, Covered Patio
- Exterior features: Sprinkler System
- Fencing: Iron
Lot
- Size: 8,712 Square Feet
- Dimensions: 133 x 67
- Features: Up to 1/4 Acre.
Details
- Parcel number: 011602727
Construction
Type & style
- Home type: SingleFamily
- Architectural style: Ranch
- Property subtype: Single Family Residence
Materials
- Foundation: Concrete Perimeter
Condition
- Not New and NOT a Model
- New construction: No
- Year built: 2019
Utilities & green energy
- Sewer: Public Sewer
- Water: Public
Community & HOA
Community
- Subdivision: BELLE LAGO
HOA
- Has HOA: Yes
- HOA fee: $250 annually
Location
- Region: Papillion
Financial & listing details
- Price per square foot: $175/sqft
- Tax assessed value: $451,186
- Date on market: 8/14/2026
- Listing terms: VA Loan,FHA,Conventional,Cash
- Ownership: Fee Simple
Estimated market value
$517,500
$492,000 - $543,000
$2,869/mo
Price history
| Date | Event | Price |
|---|---|---|
| 8/23/2026 | Pending sale | $519,000$175/sqft |
Source:  GPRMLS #22622718 Report a problem GPRMLS #22622718 Report a problem | ||
| 8/14/2026 | Listed for sale | $519,000+7%$175/sqft |
Source: GPRMLS #22622718 Report a problem | ||
| 9/30/2022 | Sold | $485,000$163/sqft |
Source: GPRMLS #22218782 Report a problem | ||
| 8/9/2022 | Pending sale | $485,000$163/sqft |
Source: GPRMLS #22218782 Report a problem | ||
| 8/4/2022 | Price change | $485,000-3%$163/sqft |
Source: GPRMLS #22218782 Report a problem | ||
| 7/28/2022 | Listed for sale | $500,000+38.3%$168/sqft |
Source: Owner Report a problem | ||
| 3/31/2020 | Sold | $361,600$122/sqft |
Source: GPRMLS #21920213 Report a problem | ||
Public tax history
| Year | Property taxes | Tax assessment |
|---|---|---|
| 2025 | -- | $451,186 +1.3% |
| 2024 | -- | $445,529 +10.2% |
| 2023 | $9,935 +1.1% | $404,254 +0% |
| 2022 | $9,830 +15.8% | $404,147 |
| 2021 | $8,487 -0.2% | $404,147 +17.3% |
| 2020 | $8,503 +2462.4% | $344,531 +2476.7% |
| 2019 | $332 | $13,371 |
| 2018 | $332 | $13,371 |
Find assessor info on the county website
Monthly payment
Est. payment
Payment breakdown
Explore the cost of this home by adjusting the details. Changes won't be saved.Climate risks
Neighborhood: 68133
Nearby schools
Schools provided by the listing agent
- Elementary: Two Springs
- Middle: Lewis and Clark
- High: Bellevue East
- District: Bellevue
Source: GPRMLS. This data may not be complete. We recommend contacting the local school district to confirm school assignments for this home.
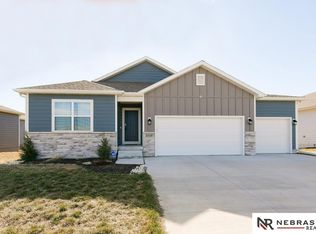
Similar homes
- $525,0004 bd3 ba2.2k sqft13520 S 50th St, Papillion, NE 68133For Sale
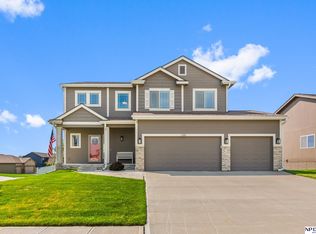
 MLS ID #22624392, Michael Jenkins, NP Dodge RE Sales Inc 148Dodge. GPRMLS
 - $525,0004 bd3 ba2.5k sqft12615 Schirra St, Omaha, NE 68138For Sale
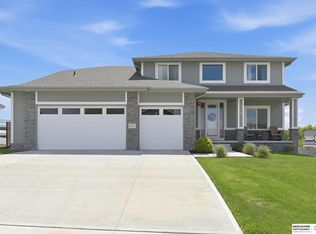 MLS ID #22622538, Will Hagel, BHHS Ambassador Real Estate. GPRMLS
 - $499,9002 bd2 ba1.6k sqft2702 Annabelle Dr, Bellevue, NE 68123For Sale
 MLS ID #22624472, Sarah Maier Pavel, Better Homes and Gardens R.E.. GPRMLS
 - $515,0004 bd3 ba3k sqft9716 Osprey Ln, Omaha, NE 68046For Sale
 MLS ID #22623103, Sue Kuhl, BHHS Ambassador Real Estate. GPRMLS
 - $510,0005 bd4 ba3.2k sqft11012 Superior Dr, Papillion, NE 68046For SaleMLS ID #22621849, Carissa Ostdiek, BHHS Ambassador Real Estate. GPRMLS
- $525,0005 bd3 ba2.9k sqft11714 Cryer Ave, Omaha, NE 68144For SaleMLS ID #22624719, Grace Stanzel, BHHS Ambassador Real Estate. GPRMLS
- $464,9004 bd3 ba2.7k sqft12121 S 209th Ave, Gretna, NE 68028For SaleMLS ID #22624033, Tyson Compton, BHHS Ambassador Real Estate. GPRMLS
- $535,0005 bd3 ba3.1k sqft1720 S 177th Cir, Omaha, NE 68130For SaleMLS ID #22622609, Lyndel Spurgeon, BHHS Ambassador Real Estate. GPRMLS
- $550,0005 bd4 ba4k sqft6418 N 163rd St, Omaha, NE 68116For SaleMLS ID #22624584, Emily Greco, BHHS Ambassador Real Estate. GPRMLS
- $569,9005 bd4 ba3.8k sqft12411 Osprey Ln, Papillion, NE 68046For SaleMLS ID #22617800, Michelle Gustafson, BHHS Ambassador Real Estate. GPRMLS
- $459,9004 bd3 ba2.4k sqft12104 S 107th Ave, Papillion, NE 68046For SaleMLS ID #22623596, Tyler Vitosh, REMAX Concepts. GPRMLS
- $525,0005 bd4 ba3.4k sqft2514 N 184th St, Elkhorn, NE 68022For SaleMLS ID #22621816, Sherri Burkle, BHHS Ambassador Real Estate. GPRMLS
- $456,5004 bd3 ba2.8k sqft8059 N 173rd St, Bennington, NE 68007For SaleMLS ID #22624897, Jon Adams, BHHS Ambassador Real Estate. GPRMLS
- $463,2003 bd2 ba1.8k sqft2116 Gindy Dr, Bellevue, NE 68147New ConstructionMLS ID #22535015, Michael Maley, BHHS Ambassador Real Estate. GPRMLS
- $434,9004 bd4 ba2.8k sqft680 N 11th Cir, Springfield, NE 68059For SaleMLS ID #22619105, Susan Noland-Hunter, Heartland Properties Inc. GPRMLS
- $644,7004 bd4 ba2.7k sqft11503 S 115th St, Papillion, NE 68046For SaleMLS ID #22624087, Julie Daugherty-Braun, BHHS Ambassador Real Estate. GPRMLS
- $589,9505 bd3 ba3.1k sqft12619 Carpenter St, Omaha, NE 68138For SaleMLS ID #22620692, Summer Hollingsworth, BHHS Ambassador Real Estate. GPRMLS
- $595,0005 bd3 ba2.8k sqft12630 Schirra St, Papillion, NE 68046New ConstructionMLS ID #22622369, Ro Evans, NP Dodge RE Sales Inc Sarpy. GPRMLS
- $489,0004 bd3 ba2.9k sqft6420 N 168th Ave, Omaha, NE 68116For SaleMLS ID #22622449, Lisa Marie Pringle, Better Homes and Gardens R.E.. GPRMLS
