Move-in ready 2-bed/2.5-bath Patio home offering 1,296 SF of comfortable living! The functional floor plan features a spacious primary suite w/ en suite bath, convenient upper-level laundry by your bedrooms, & an oversized 2-car garage w/ plenty of storage. Enjoy your private fenced backyard complete w/ mature landscaping, concrete curbing, UGSP, & space to relax or entertain. Recent updates include a new roof (2026), refrigerator (2024), stackable washer & dryer (2024), garage door opener (2024), microwave (2020), & A/C serviced in 2026. Blink security cameras stay. HOA is just $200/mo & covers water in & out, snow removal, & lawn care! Easy maintenance! Low avg utilities make this well-maintained home an exceptional value! Don't miss your chance to live in one of the most FUN neighborhoods in town!
For sale
Price cut: $2K (10/5)
$318,000
5305 Golden Hollow Rd, Billings, MT 59101
2beds
1,296sqft
Single Family Residence
Built in 2009
1,446 Square Feet Lot
$-- Zestimate®
$245/sqft
$200/mo HOA
What's special
Private fenced backyardBlink security cameras stayMature landscapingFunctional floor plan
- 83 days
- 492
- 28
Zillow last checked:
Listing updated:
Listed by:
Kimberly Connolly 406-591-5881,
4 Seasons Real Estate
Source: BMTMLS,MLS#: 360768 Originating MLS: Billings Association Of REALTORS
Originating MLS: Billings Association Of REALTORSFacts & features
Interior
Bedrooms & bathrooms
- Bedrooms: 2
- Bathrooms: 3
- Full bathrooms: 2
- 1/2 bathrooms: 1
- Main level bathrooms: 1
Primary bedroom
- Description: Flooring: Carpet
- Features: Closet
- Level: Upper
Bedroom
- Description: Flooring: Carpet
- Features: Closet
- Level: Upper
Dining room
- Description: Flooring: Plank,Simulated Wood
- Features: Chandelier
- Level: Main
Kitchen
- Description: Flooring: Plank,Simulated Wood
- Features: Sliding Doors
- Level: Main
Laundry
- Description: Flooring: Laminate
- Level: Upper
Living room
- Description: Flooring: Plank,Simulated Wood
- Features: Bay Window, Sliding Doors
- Level: Main
Heating
- Forced Air, Gas
Cooling
- Central Air
Appliances
- Included: Washer/Dryer Stacked, Dishwasher, Electric Range, Disposal, Microwave, Oven, Range, Refrigerator
- Laundry: Stacked
Features
- Pantry, Window Treatments
- Windows: Window Treatments
- Basement: None
Interior area
- Total interior livable area: 1,296 sqft
- Finished area above ground: 1,296
Video & virtual tour
Property
Parking
- Total spaces: 2
- Parking features: Attached, Garage Door Opener
- Attached garage spaces: 2
Features
- Levels: Two
- Stories: 2
- Patio & porch: Deck, Front Porch, Patio
- Exterior features: Fence, Sprinkler/Irrigation
- Fencing: Fenced
Lot
- Size: 1,446 Square Feet
- Features: Alley, Interior Lot, Landscaped, Sprinklers In Ground
Details
- Parcel number: A33823H
- Zoning description: Agricultural
Construction
Type & style
- Home type: SingleFamily
- Architectural style: Two Story,Patio Home
- Property subtype: Single Family Residence
- Attached to another structure: Yes
Materials
- Foundation: Slab
- Roof: Shingle
Condition
- Resale
- Year built: 2009
Utilities & green energy
- Sewer: Public Sewer
- Water: Public
Community & HOA
Community
- Subdivision: Josephine Cottages 10
HOA
- Has HOA: Yes
- Services included: Maintenance Grounds, Snow Removal, Water
- HOA fee: $200 monthly
Location
- Region: Billings
Financial & listing details
- Price per square foot: $245/sqft
- Tax assessed value: $324,315
- Annual tax amount: $1,609
- Date on market: 7/20/2026
- Listing terms: Cash,New Loan
Estimated market value
Not available
Estimated sales range
Not available
$1,805/mo
Price history
| Date | Event | Price |
|---|---|---|
| 10/5/2026 | Price change | $318,000-0.6%$245/sqft |
Source:  BMTMLS #360768 Report a problem BMTMLS #360768 Report a problem | ||
| 9/27/2026 | Listed for sale | $320,000$247/sqft |
Source: BMTMLS #360768 Report a problem | ||
| 9/13/2026 | Contingent | $320,000$247/sqft |
Source: BMTMLS #360768 Report a problem | ||
| 7/20/2026 | Listed for sale | $320,000+52.4%$247/sqft |
Source: BMTMLS #360768 Report a problem | ||
| 1/14/2021 | Listing removed | -- |
Source: Zillow Rental Manager Report a problem | ||
| 12/28/2020 | Listed for rent | $1,350$1/sqft |
Source: Owner Report a problem | ||
| 7/4/2016 | Listing removed | $210,000$162/sqft |
Source: Owner Report a problem | ||
| 3/19/2016 | Listed for sale | $210,000$162/sqft |
Source: Owner Report a problem | ||
Public tax history
| Year | Property taxes | Tax assessment |
|---|---|---|
| 2025 | $1,608 -30.8% | $320,600 +9.4% |
| 2024 | $2,325 -1% | $293,100 |
| 2023 | $2,348 +29.1% | $293,100 +40.8% |
| 2022 | $1,820 +9.8% | $208,100 |
| 2021 | $1,657 +3.8% | $208,100 +2.4% |
| 2020 | $1,596 -3.3% | $203,300 |
| 2019 | $1,650 -10.8% | $203,300 +2% |
| 2018 | $1,850 +5% | $199,300 |
| 2017 | $1,762 +10% | $199,300 +9.1% |
| 2016 | $1,602 | $182,600 |
| 2015 | $1,602 +10.9% | $182,600 +109.6% |
| 2014 | $1,445 +20.4% | $87,132 +1.9% |
| 2013 | $1,200 +1.1% | $85,483 +2.2% |
| 2012 | $1,187 | $83,619 |
| 2011 | -- | -- |
| 2010 | -- | -- |
Find assessor info on the county website
Monthly payment
Est. payment
Payment breakdown
Explore the cost of this home by adjusting the details. Changes won't be saved.Climate risks
Neighborhood: Southwest Corridor
Nearby schools
Schools provided by the listing agent
- Elementary: Elysian
- Middle: Elysian
- High: West
Source: BMTMLS. This data may not be complete. We recommend contacting the local school district to confirm school assignments for this home.
- $365,7002 bd2 ba1.2k sqft5307 Golden Hollow Rd, Billings, MT 59101Off Market
- $402,5004 bd4 ba2.1k sqft5303 Golden Hollow Rd, Billings, MT 59101Off Market
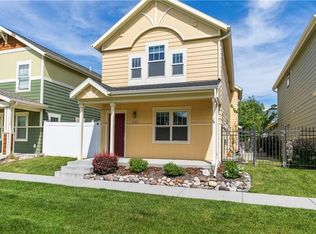
- $332,2002 bd2 ba1.2k sqft5309 Golden Hollow Rd, Billings, MT 59101Off Market
- $307,9002 bd2 ba1.2k sqft5301 Golden Hollow Rd, Billings, MT 59101Off Market
Similar homes
- $299,9002 bd2 ba1k sqft1409 River Point Loop APT 2, Billings, MT 59101For Sale
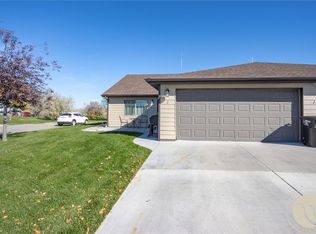
 MLS ID #362263, Heather Kavran, Real Estate Hub LLLP. BMTMLS
 - $335,0003 bd2 ba1k sqft6008 Farmstead Ave, Billings, MT 59101For Sale
 MLS ID #361379, Maggie Winters, Live Laugh Montana Real Estate. BMTMLS
 - $409,9003 bd3 ba1.8k sqft1727 Lone Pine Dr, Billings, MT 59101For Sale
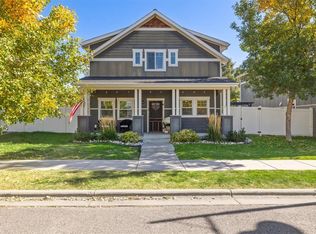 MLS ID #362286, Caitlin Anderson, eXp Realty, LLC - Billings. BMTMLS
 - $--5 bd2 ba1.8k sqft482 Bunting St, Billings, MT 59101Auction
 Auction.com 2
 - $325,0002 bd3 ba1.6k sqft1709 Walter Creek Blvd, Billings, MT 59101For SaleMLS ID #359974, Tanya Stiegemeier, Landmark of Billings, Inc.. BMTMLS
- $315,0003 bd2 ba1.4k sqft725 Cook Ave, Billings, MT 59101For SaleMLS ID #361431, Amanda Webber, eXp Realty, LLC - Billings. BMTMLS
- $384,0004 bd2 ba1.6k sqft5343 Golden Hollow Rd, Billings, MT 59101For SaleMLS ID #361460, Alyssa Webb, REAL Broker. BMTMLS
- $299,9004 bd1 ba1.5k sqft4239 Phillip St, Billings, MT 59101For SaleMLS ID #362185, Brem Fellman, Metro, REALTORS L.L.P. BMTMLS
- $319,9004 bd2 ba1.7k sqft4154 Phillip St, Billings, MT 59101For SaleMLS ID #361860, Chet Blotske, Real Estate Hub LLLP. BMTMLS
- $250,0002 bd1 ba1.5k sqft4234 Murphy Ave, Billings, MT 59101For SaleMLS ID #362258, Tony Gaffke, Century 21 Americana. BMTMLS
- $309,0003 bd2 ba1.9k sqft4207 Murphy Ave, Billings, MT 59101For SaleMLS ID #361415, Kent Ickes, Kreative Realty MT. BMTMLS
- $299,9003 bd1 ba1.4k sqft452 Hillview Ln, Billings, MT 59101For SaleMLS ID #361779, Heather Kavran, Real Estate Hub LLLP. BMTMLS
- $439,9003 bd3 ba1.5k sqft1621 Island View Dr, Billings, MT 59101For SaleMLS ID #361667, Brian Huskey, ERA American Real Estate. BMTMLS
- $279,0002 bd1 ba1.6k sqft12 Macarthur Ave, Billings, MT 59101For SaleMLS ID #360416, Rachel Court, Coldwell Banker The Brokers. BMTMLS
- $389,9002 bd2 ba1k sqft1839 Annas Garden Ln, Billings, MT 59101For SaleMLS ID #361086, Jeanette Busony, eXp Realty, LLC - Billings. BMTMLS
- $342,9002 bd3 ba1.3k sqft1734 Saint George Blvd, Billings, MT 59101For SaleMLS ID #360840, Marissa Amen, Berkshire Hathaway HS Floberg. BMTMLS
- $275,0003 bd2 ba1.4k sqft530 Broadwater Ave, Billings, MT 59101For SaleMLS ID #361941, Billie Kouwenhoven, Real Estate Hub LLLP. BMTMLS
