BRING US COMPETITORS DEAL SHEETS! MOVE IN READY! Closing costs or rate buy down! Discover your dream home with the thoughtfully designed Dogwood floorplan by Breeze Homes. Offering 1,461 sq. ft. of living space, this stunning home features 4 bedrooms and 2 beautifully designed baths.
Step inside to find wood-look tile flooring throughout the main living areas and bathrooms, adding a touch of elegance and durability, while the cozy carpeted bedrooms provide a warm and inviting retreat.
The kitchen is well designed, featuring granite countertops, a full suite of appliances, and counter seating to entertain or enjoy casual meals.
Enjoy peace of mind with a builder warranty, ensuring quality craftsmanship, and take advantage of closing cost assistance, making homeownership more accessible than ever.
Don't miss the opportunity to make this exceptional home yours - schedule your tour today!
Pending
$274,900
5305 SAWMILL POINT Way #21, Jacksonville, FL 32210
4beds
1,461sqft
:
Get pre-qualified$1,899/mo
Single Family Residence
Built in 2025
4,356 Square Feet Lot
$272,400 Zestimate®
$188/sqft
$33/mo HOA
What's special
Cozy carpeted bedroomsGranite countertopsFull suite of appliances
- 230 days |
- 4 |
- 0 |
Zillow last checked:
Listing updated:
Listed by:
CARRIE HEUSTIS 904-338-3182,
KELLER WILLIAMS REALTY ATLANTIC PARTNERS SOUTHSIDE 904-515-2700,
CARRIE HEUSTIS 904-338-3182
Source: realMLS,MLS#: 2120750
Facts & features
Interior
Bedrooms & bathrooms
- Bedrooms: 4
- Bathrooms: 2
- Full bathrooms: 2
Primary bedroom
- Level: Main
- Area: 294.96 Square Feet
- Dimensions: 20.67 x 14.27
Bedroom 2
- Level: Main
- Area: 125.43 Square Feet
- Dimensions: 12.67 x 9.90
Bedroom 3
- Level: Main
- Area: 123.02 Square Feet
- Dimensions: 12.54 x 9.81
Bedroom 4
- Level: Main
- Area: 110.93 Square Feet
- Dimensions: 12.19 x 9.10
Primary bathroom
- Level: Main
- Area: 52.66 Square Feet
- Dimensions: 10.79 x 4.88
Bathroom 2
- Level: Main
- Area: 40.57 Square Feet
- Dimensions: 8.40 x 4.83
Kitchen
- Level: Main
- Area: 96.69 Square Feet
- Dimensions: 10.02 x 9.65
Laundry
- Level: Main
- Area: 50.13 Square Feet
- Dimensions: 5.69 x 8.81
Living room
- Level: Main
- Area: 188.2 Square Feet
- Dimensions: 14.29 x 13.17
Living room
- Level: Main
- Area: 69.41 Square Feet
- Dimensions: 5.27 x 13.17
Heating
- Central, Electric
Cooling
- Central Air, Electric
Appliances
- Included: Dishwasher, Disposal, Electric Range, Electric Water Heater, Microwave, Refrigerator
- Laundry: Electric Dryer Hookup, Washer Hookup
Features
- Pantry, Walk-In Closet(s)
Interior area
- Total interior livable area: 1,461 sqft
Property
Parking
- Total spaces: 2
- Parking features: Attached, Garage, Garage Door Opener
- Attached garage spaces: 2
Features
- Stories: 1
- Patio & porch: Rear Porch
Lot
- Size: 4,356 Square Feet
- Features: Sprinklers In Front, Sprinklers In Rear
Details
- Parcel number: 0130061820
Construction
Type & style
- Home type: SingleFamily
- Architectural style: Traditional
- Property subtype: Single Family Residence
Materials
- Fiber Cement
- Roof: Shingle
Condition
- Under Construction
- New construction: Yes
- Year built: 2025
Utilities & green energy
- Sewer: Public Sewer
- Water: Public
- Utilities for property: Cable Available, Electricity Connected, Sewer Connected, Water Connected
Community & HOA
Community
- Subdivision: Walkers Ridge
HOA
- Has HOA: Yes
- Amenities included: Pool, Dog Park, Park, Playground
- Services included: Internet
- HOA fee: $400 annually
Location
- Region: Jacksonville
Financial & listing details
- Price per square foot: $188/sqft
- Annual tax amount: $975
- Date on market: 12/8/2025
- Listing terms: Cash,Conventional,FHA,VA Loan
Estimated market value
$272,400
$259,000 - $286,000
$1,901/mo
Price history
| Date | Event | Price |
|---|---|---|
| 1/7/2026 | Pending sale | $274,900$188/sqft |
Source:  realMLS #2120750 Report a problem realMLS #2120750 Report a problem | ||
| 12/8/2025 | Listed for sale | $274,900$188/sqft |
Source: realMLS #2120750 Report a problem | ||
Public tax history
Tax history is unavailable.
Monthly payment
Est. payment
Payment breakdown
Explore the cost of this home by adjusting the details. Changes won't be saved.Climate risks
Neighborhood: Jacksonville Heights West
Nearby schools
GreatSchools rating
- 3/10Westview K-8Grades: PK-8Distance: 0.2 mi
- 3/10Edward H. White High SchoolGrades: 9-12Distance: 3.9 mi
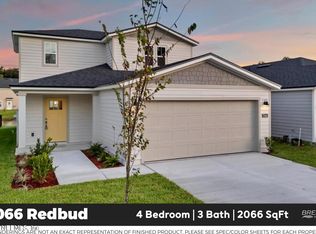
- $314,9004 bd3 ba2k sqft5310 Sawmill Point Way LOT 15, Jacksonville, FL 32210Sold
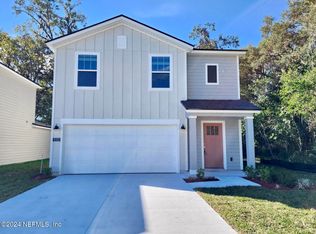
- $317,9904 bd3 ba1.8k sqft5323 Sawmill Point Way, Jacksonville, FL 32210Sold
- $324,6003 bd2 ba1.5k sqft5215 Sawmill Point Way, Jacksonville, FL 32210Off Market
- $180,1223 bd2 ba924 sqft1554 Noroad, Jacksonville, FL 32210Off Market
- $180,1223 bd1 ba888 sqft9712 Noroad, Jacksonville, FL 32210Off Market
- $299,9904 bd2 ba1.7k sqft5286 Sawmill Point Way, Jacksonville, FL 32210Sold
- $274,7004 bd2 ba1.4k sqft5292 Sawmill Point Way, Jacksonville, FL 32210Off Market
- $299,9004 bd3 ba1.8k sqft5268 Sawmill Point Way #8, Jacksonville, FL 32210Sold
A local agent can set up tours, give advice and negotiate with sellers.
Similar homes
- $275,0003 bd2 ba1.4k sqft4139 SUNCOAST CROSSING Lane, Jacksonville, FL 32210For Sale
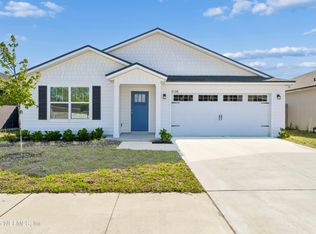 MLS ID #2137418, AREANNAH ROSE JOHNS. realMLS
 - $275,0003 bd2 ba1.6k sqft10076 KIT FOX Parkway, Jacksonville, FL 32222For Sale
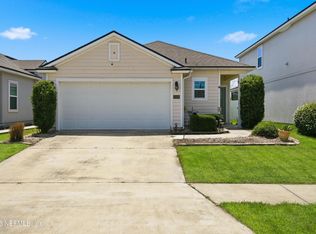 MLS ID #2146327, TRACIE PORRECA. realMLS
 - $269,9003 bd2 ba1.4k sqft6529 WINDING GREENS Drive, Jacksonville, FL 32244For Sale
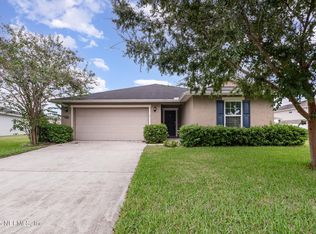 MLS ID #2112538, CHRISTINE MARIE LANDRAU. realMLS
 - $284,0003 bd2 ba1.1k sqft7809 ALLSPICE Circle E, Jacksonville, FL 32244For Sale
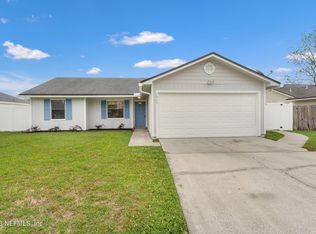 MLS ID #2138916, LAURA NICKMEYER. realMLS
 - $254,9043 bd2 ba1.2k sqft6370 KIMBERLY Lane, Jacksonville, FL 32210New ConstructionMLS ID #2152317, DANIEL DANYUS. realMLS
- $224,6182 bd3 ba1.3k sqft5516 ARROW Lane, Jacksonville, FL 32210New ConstructionrealMLS
- $299,9004 bd2 ba1.4k sqft10942 OBI Trail LOT 4, Jacksonville, FL 32219New ConstructionMLS ID #2131900, CARRIE HEUSTIS. realMLS
- $279,0003 bd2 ba1.5k sqft8224 CEDAR RUN Lane, Jacksonville, FL 32220For SaleMLS ID #2130905, AUBREY WESSOLOWSKI. realMLS
- from $279,9904 bd2 ba1.7k sqftAvery Plan, Diamond Springs, Jacksonville, FL 32234New ConstructionDream Finders Homes
- $325,0004 bd2 ba1.8k sqft3483 LYNN Court, Middleburg, FL 32068For SaleMLS ID #2145632, AMBER POWELL. realMLS
- $349,9004 bd2 ba1.6k sqft6965 HAFFORD Lane, Jacksonville, FL 32244New ConstructionMLS ID #2145727, JOSEPHINA PEPAJ. realMLS
- $292,4004 bd2 ba1.7k sqft8403 HORSEBIT Circle LOT 279, Jacksonville, FL 32219New ConstructionMLS ID #2130767, CARRIE HEUSTIS. realMLS
- $292,4004 bd2 ba1.7k sqft8421 HORSEBIT Circle #282, Jacksonville, FL 32219New ConstructionMLS ID #2120743, CARRIE HEUSTIS. realMLS
- $292,4004 bd2 ba1.7k sqft9024 WHINNY Way #275, Jacksonville, FL 32219New ConstructionMLS ID #2120739, CARRIE HEUSTIS. realMLS
- $294,9003 bd2 ba1.2k sqft3819 AUTUMN LEAF Court, Jacksonville, FL 32246For SaleMLS ID #2138008, ROBERT E SALMONS. realMLS
- $279,9784 bd3 ba1.9k sqft3552 MILDRED Way, Jacksonville, FL 32254New ConstructionMLS ID #2135692, OCTAVIA P VALENCIA. realMLS
- from $262,4003 bd2 ba1.2k sqftDOWNING+ Plan, Copes Landing, Jacksonville, FL 32219New ConstructionDR Horton
- $304,9004 bd2 ba1.7k sqft7958 HAMMOND Boulevard, Jacksonville, FL 32220New ConstructionMLS ID #2147550, MENSUR MOLLA. realMLS
- $238,8604 bd3 ba1.5k sqft788 SAILOR GROVE Lane, Jacksonville, FL 32221New ConstructionrealMLS
- from $325,9904 bd2 ba1.9k sqftFleetwood Plan, Panther Creek, Jacksonville, FL 32221New ConstructionDRB Homes
