**COMING SOON!** Perched in the highly desirable Carriage Hills South community on the Richmond/El Sobrante border, this extensively upgraded single-story home offers PANORAMIC HILLSIDE VIEWS, exceptional privacy with no rear neighbors, and a truly turnkey lifestyle. With an expansive backyard and countless high-end improvements, this is a rare opportunity to own one of the neighborhood's standout properties. Inside, you'll find a bright, thoughtfully updated interior featuring new engineered hardwood flooring, recessed lighting throughout, modern designer fixtures, beautifully remodeled bathrooms, and a stunning remodeled kitchen complete with new appliances. A smart thermostat adds everyday comfort and convenience, while every enhancement has been carefully selected to elevate both style and functionality. Designed with today's lifestyle in mind, the home also features an upgraded 200-amp electrical panel, paid-off solar, a Tesla Powerwall, and a Tesla EV charger... providing energy efficiency, backup power, and EV-ready convenience. The backyard is where this home truly shines. Entertain with ease in the custom-built outdoor kitchen, unwind beneath the pergola, or enjoy your morning coffee and evening sunsets from the elevated viewing deck overlooking the rolling hills. New stamped concrete, a beautifully designed walking path with hillside steps, mature fruit trees, and a drip irrigation system create a private outdoor retreat that is both functional and unforgettable. Ideally located just minutes from parks, shopping, dining, BART, and major commuter routes, residents also enjoy access to the Carriage Hills South community pool and clubhouse. This exceptional home offers the perfect combination of luxury upgrades, energy-efficient living, SPECTACULAR views, and peaceful privacy in one of the area's most sought-after hillside neighborhoods. This is not a MUST SEE, this is a MUST HAVE!
Pending
$988,000
5306 Glenwood Way, Richmond, CA 94803
4beds
2,498sqft
Residential, Single Family Residence
Built in 1990
0.28 Acres Lot
$-- Zestimate®
$396/sqft
$83/mo HOA
What's special
- 29 days |
- 1,415 |
- 71 |
Zillow last checked:
Listing updated:
Listed by:
Bryan VanHeusen DRE #01745572 Off:510-744-3500,
Legacy Real Estate & Assoc.
Source: Bay East AOR,MLS#: 41143256
Facts & features
Interior
Bedrooms & bathrooms
- Bedrooms: 4
- Bathrooms: 3
- Full bathrooms: 2
- Partial bathrooms: 1
Rooms
- Room types: 4 Bedrooms, 2 Baths, Primary Bedrm Suite - 1, Main Entry, Den, Dining Room, Family Room, Dining Area, Eat-In Kitchen, Study, Great Room, Laundry
Bathroom
- Features: Bidet, Shower Over Tub, Solid Surface, Tile, Updated Baths, Stall Shower, Multiple Shower Heads, Sitting Area
Kitchen
- Features: Breakfast Bar, Breakfast Nook, Tile Counters, Dishwasher, Eat-in Kitchen, Disposal, Gas Range/Cooktop, Ice Maker Hookup, Microwave, Range/Oven Built-in, Updated Kitchen
Heating
- Forced Air
Cooling
- Ceiling Fan(s), Central Air
Appliances
- Included: Dishwasher, Gas Range, Plumbed For Ice Maker, Microwave, Range, Gas Water Heater
- Laundry: Laundry Room, Cabinets, Common Area
Features
- Formal Dining Room, Study, Breakfast Bar, Breakfast Nook, Updated Kitchen
- Flooring: Laminate, Tile
- Doors: Mirrored Closet Door(s)
- Windows: Double Pane Windows, Skylight(s)
- Number of fireplaces: 2
- Fireplace features: Family Room, Living Room, Wood Burning
Interior area
- Total structure area: 2,498
- Total interior livable area: 2,498 sqft
Video & virtual tour
Property
Parking
- Total spaces: 3
- Parking features: Attached, Direct Access, Electric Vehicle Charging Station(s), Garage Faces Front
- Garage spaces: 3
Features
- Levels: One
- Stories: 1
- Entry location: No Steps to Entry
- Patio & porch: Terrace, Deck, Patio, Front Porch
- Exterior features: Garden/Play, Storage
- Pool features: None
- Fencing: Fenced
- Has view: Yes
- View description: Hills, Panoramic, Ridge
Lot
- Size: 0.28 Acres
- Features: Premium Lot, Back Yard, Front Yard, Landscaped, Side Yard, Landscape Back, Landscape Front
Details
- Parcel number: 4322100589
- Special conditions: Standard
- Other equipment: Irrigation Equipment
Construction
Type & style
- Home type: SingleFamily
- Architectural style: Contemporary
- Property subtype: Residential, Single Family Residence
Materials
- Stucco, Wood Siding, Wood, Frame
- Roof: Tile
Condition
- Existing
- New construction: No
- Year built: 1990
Utilities & green energy
- Electric: Photovoltaics Seller Owned
- Sewer: Public Sewer
- Water: Public
Green energy
- Energy generation: Solar, Solar Power On Grid
Community & HOA
Community
- Security: Carbon Monoxide Detector(s), Double Strapped Water Heater, Smoke Detector(s)
- Subdivision: Carriage Hills S
HOA
- Has HOA: Yes
- Amenities included: Clubhouse, Pool, Other
- Services included: Management Fee, Other
- HOA fee: $250 quarterly
- HOA name: CARRIAGE HILLS SOUTH
- HOA phone: 925-830-4848
Location
- Region: Richmond
Financial & listing details
- Price per square foot: $396/sqft
- Tax assessed value: $984,300
- Price range: $988K - $988K
- Date on market: 7/29/2026
- Listing agreement: Excl Right
- Listing terms: Cash,Conventional,FHA
Estimated market value
Not available
Estimated sales range
Not available
$4,900/mo
Price history
| Date | Event | Price |
|---|---|---|
| 8/11/2026 | Pending sale | $988,000+2.4%$396/sqft |
Source:  Bay East AOR #41143256 Report a problem Bay East AOR #41143256 Report a problem | ||
| 9/26/2024 | Sold | $965,000-1%$386/sqft |
Source: MetroList Services of CA #224087568 Report a problem | ||
| 9/6/2024 | Pending sale | $975,000$390/sqft |
Source: MetroList Services of CA #224087568 Report a problem | ||
| 8/30/2024 | Price change | $975,000-2.5%$390/sqft |
Source: MetroList Services of CA #224087568 Report a problem | ||
| 8/8/2024 | Listed for sale | $1,000,000$400/sqft |
Source: MetroList Services of CA #224087568 Report a problem | ||
Public tax history
| Year | Property taxes | Tax assessment |
|---|---|---|
| 2026 | -- | $984,300 +2% |
| 2025 | $14,987 -24.9% | $965,000 +0.5% |
| 2024 | $19,951 +142.9% | $960,000 +87.6% |
| 2023 | $8,212 +1.5% | $511,732 +2% |
| 2022 | $8,092 +0.6% | $501,699 +2% |
| 2021 | $8,045 +4.2% | $491,862 +1% |
| 2020 | $7,721 +1.6% | $486,820 +2% |
| 2019 | $7,603 +3.9% | $477,275 +2% |
| 2018 | $7,319 +2.4% | $467,918 +2% |
| 2017 | $7,145 +1.3% | $458,744 +2% |
| 2016 | $7,054 +1.6% | $449,750 +1.5% |
| 2015 | $6,943 | $442,996 +2% |
| 2014 | $6,943 | $434,319 +3.4% |
| 2013 | -- | $420,000 +12.4% |
| 2012 | -- | $373,500 -8.5% |
| 2011 | -- | $408,000 |
| 2010 | -- | $408,000 -1.3% |
| 2009 | -- | $413,446 +2% |
| 2008 | -- | $405,340 +2% |
| 2007 | -- | $397,393 +2% |
| 2006 | -- | $389,602 +2% |
| 2005 | -- | $381,964 +2% |
| 2004 | -- | $374,475 +1.9% |
| 2003 | -- | $367,613 +2% |
| 2002 | -- | $360,405 +2% |
| 2001 | -- | $353,339 |
Find assessor info on the county website
Monthly payment
Est. payment
Payment breakdown
Explore the cost of this home by adjusting the details. Changes won't be saved.Climate risks
Neighborhood: Carriage Hills South
Nearby schools
GreatSchools rating
- 7/10Olinda Elementary SchoolGrades: K-6Distance: 1.4 mi
- 2/10Betty Reid Soskin MiddleGrades: 6-8Distance: 3.8 mi
- 4/10De Anza Senior High SchoolGrades: 9-12Distance: 2.3 mi
- $1,027,9004 bd3 ba3.1k sqft5318 Glenwood Way, Richmond, CA 94803Off Market
- $1,058,2004 bd2 ba2.4k sqft5394 Saddleback Ct, Richmond, CA 94803Off Market
- $1,040,8004 bd3 ba3.1k sqft5326 Glenwood Way, Richmond, CA 94803Off Market
- $736,6003 bd2 ba2.3k sqft5386 Saddleback Ct, Richmond, CA 94803Off Market
- $577,5784 bd3 ba2.5k sqft5412 Saddleback Ct, Richmond, CA 94803Off Market
- $904,8004 bd3 ba2.7k sqft5338 Glenwood Way, Richmond, CA 94803Off Market
- $928,6004 bd3 ba3.1k sqft5378 Saddleback Ct, Richmond, CA 94803Off Market
- $644,9224 bd3 ba2.7k sqft5424 Saddleback Ct, Richmond, CA 94803Off Market
A local agent can set up tours, give advice and negotiate with sellers.
Similar homes
- $998,5004 bd3 ba2.1k sqft1015 Canyon Oaks Dr, El Sobrante, CA 94803For Sale
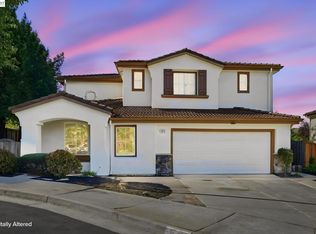 MLS ID #41145570, Stephen Lin. Bay East AOR
 - $1,049,9995 bd3 ba2.5k sqft857 Bridgeway Cir, El Sobrante, CA 94803For Sale
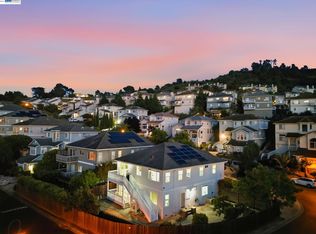 MLS ID #41135233, Khang Nguyen. Bay East AOR
 - $899,0004 bd3 ba2.3k sqft1813 Brentz Ln, San Pablo, CA 94806For Sale
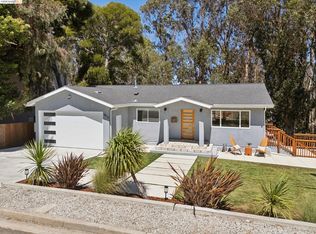 MLS ID #41143673, Rachel Melby. bridgeMLS/CCAR/Bay East AOR
 - $988,0004 bd3 ba2.1k sqft199 Copper Beech Gln, Hercules, CA 94547For Sale
 MLS ID #426142072, Marlon Austria DRE #01218226, Realty World Bay Area R.E.. SFAR
 - $799,0004 bd2 ba1.4k sqft3307 Ahern Ct, Richmond, CA 94803For SaleMLS ID #41144213, Alice Chan. CCAR
- $995,0004 bd3 ba2.1k sqft6612 Hagen Blvd, El Cerrito, CA 94530For SaleMLS ID #41145696, Leanne Liang. bridgeMLS/CCAR/Bay East AOR
- $975,0004 bd4 ba3.3k sqft3386 Cowell Rd, Concord, CA 94518For SaleMLS ID #41145890, Marisa Cox. CCAR
- $899,0003 bd3 ba1.4k sqft25 Farallon Ct, Richmond, CA 94804For SaleMLS ID #41145884, Parisa Samimi. bridgeMLS/CCAR/Bay East AOR
- $985,0004 bd3 ba2.4k sqft2092 Casa Grande St, Benicia, CA 94510For SaleMLS ID #41141540, Katherine Prinzivalli. bridgeMLS/CCAR/Bay East AOR
- $725,0003 bd2 ba1.3k sqft6067 Dimm Way, Richmond, CA 94805For SaleMLS ID #41145279, Spencer Mills. bridgeMLS/CCAR/Bay East AOR
- $1,095,0004 bd3 ba2k sqft15 Edgecroft Rd, Kensington, CA 94707For SaleMLS ID #41144674, Diana Mendler. bridgeMLS/CCAR/Bay East AOR
- $1,050,0003 bd2 ba1.9k sqft4050 Saint Marys St, Martinez, CA 94553For SaleMLS ID #41142637, Renee White. CCAR
- $1,040,0003 bd2 ba1.2k sqft1630 3rd Ave, Walnut Creek, CA 94597For SaleMLS ID #41145845, Dara Buzzard. CCAR
- $949,0004 bd2 ba1.5k sqft2149 Morello Ave, Pleasant Hill, CA 94523For SaleMLS ID #41144306, Jay Williams. CCAR
- $885,0003 bd3 ba2k sqft1716 John Muir Pkwy, Hercules, CA 94547For SaleMLS ID #426144693, Rosita Sanciangco Preciado DRE #01113176, Compass. SFAR
- $1,165,0003 bd3 ba2.2k sqft1137 Bel Marin Keys Boulevard, Novato, CA 94949For SaleMLS ID #326072337, Jennifer Bowes, Compass. BAREIS
- $875,0004 bd2 ba1.9k sqft1789 Woodland Ct, Concord, CA 94521For SaleMLS ID #41144954, Corinna Padilla. bridgeMLS/CCAR/Bay East AOR
- $1,198,0003 bd2 ba1.9k sqft5696 Colton Blvd, Oakland, CA 94611For SaleMLS ID #41143567, Claire Anderson. bridgeMLS/CCAR/Bay East AOR
- $1,200,0004 bd3 ba2.5k sqft411 York Drive, Benicia, CA 94510For SaleMLS ID #326065233, Ryan DeAmaral, Twin Oaks Real Estate INC. BAREIS
- $875,0004 bd2 ba1.7k sqft1560 American Beauty Dr, Concord, CA 94521For SaleMLS ID #41145896, Robert Farrar. CCAR
Local buyer's agents are ready to help
