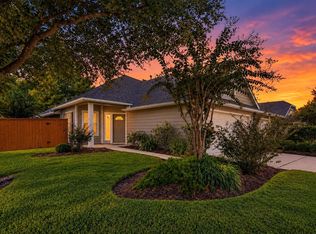
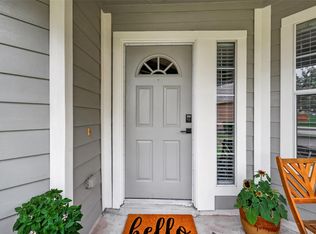
Beautifully & fully updated home nestled in the sought-after 55+ gated community of Heritage Grand in Cinco Ranch. This bright & lovely residence features 2 bedrooms, 2 baths, an inviting open layout, & stylish finishes throughout. The remodeled kitchen offers ample cabinetry, granite countertops, a spacious pantry, & black stainless steel appliances including a gas range. Wood-look vinyl flooring, abundant windows, crown molding & plantation shutters bring warmth & natural light to the living spaces, while the private fenced backyard provides a peaceful outdoor retreat. The property is a corner lot adjacent a landscape reserve which provide beautiful views & the peace of no neighbors as you enjoy your patio. Nearby are walking trails, community amenities, & all of the shopping & dining of nearby La Centerra. Make sure to check out the community website to learn about the many things that are included in your assessments, such as exterior maintenance, yard care, security & internet.
Pending
Price cut: $10K (9/17)
$315,000
5306 Greenbrae Ln, Katy, TX 77494
2beds
1,611sqft
Single Family Residence
Built in 2006
4,552 Square Feet Lot
$304,800 Zestimate®
$196/sqft
$508/mo HOA
What's special
Wood-look vinyl flooringBlack stainless steel appliancesGranite countertopsAbundant windowsBeautiful viewsStylish finishes throughoutCorner lot
- 49 days
- 271
- 13
Zillow last checked:
Listing updated:
Listed by:
Erica Stietenroth TREC #0653287 979-574-4909,
Real Broker, LLC
Source: HAR,MLS#: 72848592
Facts & features
Interior
Bedrooms & bathrooms
- Bedrooms: 2
- Bathrooms: 2
- Full bathrooms: 2
Primary bedroom
- Level: First
- Area: 199.69
- Dimensions: 16.88x11.83
Bedroom
- Level: First
- Area: 146.24
- Dimensions: 13.38x10.93
Other
- Level: First
- Area: 105.14
- Dimensions: 10.74x9.79
Dining room
- Level: First
- Area: 102.35
- Dimensions: 13.31x7.69
Kitchen
- Level: First
- Area: 146.41
- Dimensions: 12.17x12.03
Living room
- Level: First
- Area: 288.83
- Dimensions: 21.16x13.65
Primary bath
- Level: First
- Area: 115.85
- Dimensions: 12.62x9.18
Utility room
- Level: First
- Area: 19.74
- Dimensions: 5.64x3.5
Heating
- Natural Gas
Cooling
- Attic Fan, Ceiling Fan(s), Electric
Appliances
- Included: Disposal, Refrigerator, Gas Oven, Oven, Microwave, Gas Range, Dishwasher
- Laundry: Electric Dryer Hookup, Gas Dryer Hookup, Washer Hookup
Features
- Crown Molding, Formal Entry/Foyer, High Ceilings, Prewired for Alarm System, All Bedrooms Down, En-Suite Bath, Primary Bed - 1st Floor, Walk-In Closet(s)
- Flooring: Tile, Vinyl
- Windows: Insulated/Low-E windows, Window Coverings
Interior area
- Total structure area: 1,611
- Total interior livable area: 1,611 sqft
Property
Parking
- Total spaces: 2
- Parking features: Attached, Garage Door Opener, Double-Wide Driveway
- Attached garage spaces: 2
Accessibility
- Accessibility features: Accessible Bedroom, Accessible Closets, Accessible Common Area, Accessible Doors, Accessible Electrical and Environmental Controls, Accessible Entrance, Accessible Full Bath, Accessible Hallway(s)
Features
- Stories: 1
- Patio & porch: Covered, Porch
- Exterior features: Side Yard, Sprinkler System
- Fencing: Back Yard
Lot
- Size: 4,552 Square Feet
- Features: Greenbelt, Subdivided, 0 Up To 1/4 Acre
Details
- Parcel number: 2290270030010914
Construction
Type & style
- Home type: SingleFamily
- Architectural style: Ranch,Traditional
- Property subtype: Single Family Residence
Materials
- Cement Siding, Stone
- Foundation: Slab
- Roof: Composition
Condition
- New construction: No
- Year built: 2006
Utilities & green energy
- Sewer: Public Sewer
- Water: Water District
Green energy
- Energy efficient items: Attic Vents, Thermostat, Lighting, HVAC
Community & HOA
Community
- Security: Prewired for Alarm System
- Senior community: Yes
- Subdivision: Heritage Grand
HOA
- Has HOA: Yes
- Amenities included: Basketball Court, Clubhouse, Controlled Access, Fitness Center, Jogging Path, Pond, Pool, Security, Sport Court, Tennis Court(s), Trail(s)
- HOA fee: $508 monthly
Location
- Region: Katy
Financial & listing details
- Price per square foot: $196/sqft
- Tax assessed value: $305,880
- Annual tax amount: $6,741
- Date on market: 8/24/2026
- Listing terms: Cash,Conventional,FHA,VA Loan
- Exclusions: All Mounted Tvs
- Ownership: Full Ownership
- Road surface type: Concrete, Curbs, Gutters
Estimated market value
$304,800
$290,000 - $320,000
$2,145/mo
Price history
| Date | Event | Price |
|---|---|---|
| 10/5/2026 | Pending sale | $315,000$196/sqft |
Source:  HAR #72848592 Report a problem HAR #72848592 Report a problem | ||
| 9/17/2026 | Price change | $315,000-3.1%$196/sqft |
Source: HAR #72848592 Report a problem | ||
| 8/24/2026 | Listed for sale | $325,000+35.4%$202/sqft |
Source: HAR #72848592 Report a problem | ||
| 12/22/2018 | Listing removed | $240,000$149/sqft |
Source: Keller Williams Premier Realty #88796594 Report a problem | ||
| 12/2/2018 | Pending sale | $240,000$149/sqft |
Source: Keller Williams Premier Realty Katy #88796594 Report a problem | ||
| 11/2/2018 | Listed for sale | $240,000$149/sqft |
Source: Keller Williams Premier Realty #88796594 Report a problem | ||
Public tax history
| Year | Property taxes | Tax assessment |
|---|---|---|
| 2025 | $1,172 -38.9% | $305,880 +6.6% |
| 2024 | $1,919 +5.1% | $287,060 +10% |
| 2023 | $1,826 -41.6% | $260,964 +10% |
| 2022 | $3,125 +3.4% | $237,240 +10% |
| 2021 | $3,023 +1% | $215,670 +3.7% |
| 2020 | $2,993 +1.3% | $207,890 +3.4% |
| 2019 | $2,955 +15.9% | $201,120 -0.1% |
| 2018 | $2,550 -15.9% | $201,230 +3.4% |
| 2017 | $3,033 | $194,530 +2.3% |
| 2016 | $3,033 +25% | $190,220 +6.9% |
| 2015 | $2,427 -1.3% | $178,010 +10% |
| 2014 | $2,459 | $161,830 +6.4% |
| 2013 | -- | $152,050 +1.4% |
| 2012 | -- | $149,950 -14.4% |
| 2011 | -- | $175,190 +6.5% |
| 2010 | -- | $164,540 +5.9% |
| 2009 | -- | $155,310 +3.5% |
| 2008 | -- | $150,090 +53.3% |
| 2007 | -- | $97,910 +331.5% |
| 2006 | -- | $22,690 +194.7% |
| 2005 | -- | $7,700 |
Find assessor info on the county website
Monthly payment
Est. payment
Payment breakdown
Explore the cost of this home by adjusting the details. Changes won't be saved.Climate risks
Neighborhood: 77494
Nearby schools
Schools provided by the listing agent
- Elementary: Griffin Elementary School (Katy)
- Middle: Beckendorff Junior High School
- High: Seven Lakes High School
Source: HAR. This data may not be complete. We recommend contacting the local school district to confirm school assignments for this home.

Similar homes
- $290,0002 bd2 ba1.6k sqft5342 Greenbrae Ln, Katy, TX 77494For Sale
 MLS ID #25404461, Deb Ambrosi, Ambrosi Realty, Inc. HAR
 - $324,9002 bd2 ba1.5k sqft5326 Baron Trace Ln, Katy, TX 77494For Sale
 MLS ID #39980929, Kevin Hansel, Better Homes and Gardens Real Estate Gary Greene - Katy. HAR
 - $294,0002 bd2 ba1.6k sqft5322 Greenbrae Ln, Katy, TX 77494For Sale
 MLS ID #10964567, Linda Koempel, C.R.Realty. HAR
 - $339,0002 bd2 ba1.5k sqft5311 Lantana Creek Ct, Katy, TX 77494For Sale
 MLS ID #38297219, J. Carter Breed, NewTrust Real Estate. HAR
